FULLY RENOVATED (NORTH FACING) RANCH built to the highest standards and quality. Spacious, 3 bedroom 2.5 bath home on a quiet street and large, level lot in the heart of East Brunswick. Easy access to transportation and shopping. Close proximity to award winning Schools. New construction quality and design featuring a bright, large open floor plan. Renovation completed in 2023 includes: New Timberline roof with 5'' seamless gutters and drains. Whole home wrap and premium siding. New Pella high efficiency windows. New doors and hardware throughout. New Smart home ready 200 AMP electrical service and whole house rewired with copper 12-AWG. New high efficiency HVAC system and water heater. Fully renovated eat-in kitchen featuring high end dovetail and slow close cabinetry, quartz countertop, marble backsplash, tumbled marble and glass coffee nook, modern hardware and brand new smart appliances. All 3 bathrooms have been fully remodeled and feature Schluter waterproofing, Italian porcelain, premium fixtures and cabinetry. Newly added laundry and guest bathroom on main floor with high efficiency washer and dryer. Fully finished large basement featuring media, entertainment and exercise space, along with separate home office or guest room, complete waterproofing and pre-wiring for multi-zone media and entertainment system. Porcelain tile flooring in bath. Bedrooms feature remote control fans, closet organizers, and remodeled en-suite master bathroom. Newly installed wood deck and patio. Oversized two car garage with separate storage room, new insulated garage doors and 1 hp battery back-up remote openers. Double reinforced subfloor to prevent movement and squeaking. Refinished hardwood oak and luxury plank flooring with acoustic barrier. New insulation throughout with interior wall soundproofing between laundry, bedroom and living areas. New attic insulation along with ventilation and lighting. Exterior hardscaping and landscape lighting. New drywall and premium mold resistant paint.High end oil-rubbed bronze hardware and grills. Be the first to live in this exquisite remodel! *stage virtually*
Sold for $715,000
Street View
$715,000
8 Camelot Dr, East Brunswick, NJ 08816
3beds
--sqft
Single Family Residence
Built in 1971
0.34 Acres Lot
$802,500 Zestimate®
$--/sqft
$3,317 Estimated rent
Home value
$802,500
$754,000 - $851,000
$3,317/mo
Zestimate® history
Owner options
List your home for rent
$3,317/mo
Rent Zestimate®
Find your next renter with Zillow Rental Manager. Plus, with online applications, you can quickly screen prospective tenants – for free.
$3,317/mo
Rent Zestimate®
Refinance and save
$4,967/mo
Est. payment
Refinancing to a lower rate could help reduce your monthly payments and save thousands over the life of the loan.
$4,967/mo
Est. payment
Explore your selling options
Work with a Zillow partner agent
Leverage their expertise and Zillow's premium Showcase listings to get your home seen by more buyers.
Get startedList with your own agent
Get your home in front of millions of buyers by listing it on Zillow.
Learn how to do itSell it yourself
Take full control of how buyers see your home on Zillow by listing For Sale by Owner (FSBO).
List your homeWhat's special
Modern hardwareGuest roomSeparate home officeNew drywallNew doorsWhole home wrapComplete waterproofing
Zillow last checked:
Listing updated:
Listed by:
DAVID LEVINE,
PARADIGM PROPERTY GROUP 732-238-9000
Source: All Jersey MLS,MLS#: 2351491M
Facts & features
Interior
Bedrooms & bathrooms
- Bedrooms: 3
- Bathrooms: 3
- Full bathrooms: 2
- 1/2 bathrooms: 1
Bathroom
- Features: Stall Shower, Stall Shower and Tub
Dining room
- Features: Formal Dining Room
Kitchen
- Features: Eat-in Kitchen, Granite/Corian Countertops, Kitchen Exhaust Fan, Separate Dining Area
Basement
- Area: 0
Heating
- Forced Air
Cooling
- Central Air, Attic Fan, Ceiling Fan(s)
Appliances
- Included: Self Cleaning Oven, Dishwasher, Dryer, Gas Range/Oven, Exhaust Fan, Microwave, Refrigerator, Oven, Washer, Kitchen Exhaust Fan, Gas Water Heater
Features
- 3 Bedrooms, Bath Main, Dining Room, Bath Full, Bath Half, Family Room, Entrance Foyer, Kitchen, Living Room, None
- Flooring: Ceramic Tile, Vinyl-Linoleum, Wood
- Basement: Finished, Recreation Room, Utility Room
- Has fireplace: No
Interior area
- Total structure area: 0
Property
Parking
- Total spaces: 2
- Parking features: 2 Car Width, 2 Cars Deep, Asphalt
- Garage spaces: 2
- Has uncovered spaces: Yes
Features
- Levels: One
- Stories: 1
Lot
- Size: 0.34 Acres
- Dimensions: 100x150
- Features: Level, Near Public Transit
Details
- Parcel number: 04000881300017
Construction
Type & style
- Home type: SingleFamily
- Architectural style: Ranch
- Property subtype: Single Family Residence
Materials
- Roof: Asphalt
Condition
- Year built: 1971
Utilities & green energy
- Electric: 200 Amp(s)
- Gas: Natural Gas
- Sewer: Public Sewer
- Water: Public
- Utilities for property: Underground Utilities, Electricity Connected, Natural Gas Connected
Community & HOA
Location
- Region: East Brunswick
Financial & listing details
- Tax assessed value: $146,600
- Annual tax amount: $6,981
- Date on market: 8/2/2023
- Ownership: Fee Simple
- Electric utility on property: Yes
Price history
| Date | Event | Price |
|---|---|---|
| 9/6/2023 | Sold | $715,000-0.7% |
Source:  All Jersey MLS #2351491M Report a problem All Jersey MLS #2351491M Report a problem | ||
| 8/16/2023 | Pending sale | $720,000+3% |
Source: All Jersey MLS #2351491M Report a problem | ||
| 8/2/2023 | Listed for sale | $699,000+225.1% |
Source: All Jersey MLS #2351491M Report a problem | ||
| 9/2/2021 | Sold | $215,000 |
Source: Public Record Report a problem | ||
Public tax history
| Year | Property taxes | Tax assessment |
|---|---|---|
| 2025 | $17,331 | $146,600 |
| 2024 | $17,331 +151.1% | $146,600 +144.3% |
| 2023 | $6,901 +0.3% | $60,000 |
| 2022 | $6,878 -42.1% | $60,000 -43.8% |
| 2021 | $11,883 -1.3% | $106,700 |
| 2020 | $12,043 +2.9% | $106,700 |
| 2019 | $11,704 +7.3% | $106,700 |
| 2018 | $10,909 -3.2% | $106,700 |
| 2017 | $11,275 +2.6% | $106,700 |
| 2016 | $10,992 +2.2% | $106,700 |
| 2015 | $10,758 +4% | $106,700 |
| 2014 | $10,344 +3.1% | $106,700 |
| 2013 | $10,034 +2.2% | $106,700 |
| 2012 | $9,817 +5.3% | $106,700 |
| 2011 | $9,321 +0.7% | $106,700 |
| 2010 | $9,252 +3.3% | $106,700 |
| 2009 | $8,952 | $106,700 |
| 2008 | -- | $106,700 |
| 2007 | -- | $106,700 |
| 2006 | -- | $106,700 |
| 2005 | -- | $106,700 |
| 2004 | -- | $106,700 |
| 2003 | -- | $106,700 |
| 2002 | -- | $106,700 |
| 2001 | -- | $106,700 |
Find assessor info on the county website
Neighborhood: 08816
Nearby homes
- $827,0004 bd3 ba2.4k sqft10 Camelot Dr, East Brunswick, NJ 08816Off Market
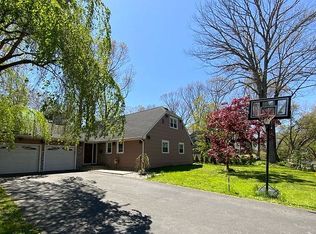
- $794,9005 bd3 ba2.6k sqft6 Camelot Dr, East Brunswick, NJ 08816Off Market

- $691,100-- bd-- ba2.4k sqft7 Tutor Pl, East Brunswick, NJ 08816Off Market
- $556,200-- bd-- ba1.5k sqft7 Camelot Dr, East Brunswick, NJ 08816Off Market
- $670,200-- bd-- ba2.2k sqft9 Tutor Pl, East Brunswick, NJ 08816Off Market
- $839,6004 bd3 ba2.7k sqft5 Tutor Pl, East Brunswick, NJ 08816Off Market
- $794,900-- bd-- ba2.4k sqft12 Camelot Dr, East Brunswick, NJ 08816Off Market
- $699,0003 bd2 ba1.7k sqft5 Camelot Dr, East Brunswick, NJ 08816For Sale
Nearby schools
GreatSchools rating
- 7/10Irwin Elementary SchoolGrades: PK-4Distance: 0.4 mi
- 6/10Churchill Junior High SchoolGrades: 7-9Distance: 2.1 mi
- 9/10East Brunswick High SchoolGrades: 10-12Distance: 0.2 mi
Get a cash offer in 3 minutes
Find out how much your home could sell for in as little as 3 minutes with a no-obligation cash offer.
Estimated market value
$802,500
Get a cash offer in 3 minutes
Find out how much your home could sell for in as little as 3 minutes with a no-obligation cash offer.
Estimated market value
$802,500
- New Jersey
- Middlesex County
- East Brunswick
- 08816
- 8 Camelot Dr
Nearby cities
Nearby neighborhoods
Nearby zip codes
Other East Brunswick Topics
