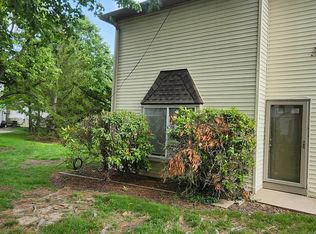
Totally Updated Fairfield Split-Level in Desirable Hickory Acres Welcome to this beautifully updated and well-maintained Fairfield split-level home in desirable Hickory Acres, offering a family-friendly floor plan, numerous recent improvements, excellent condition, and exceptional value! The large living room features a picture window that fills the space with natural light. The formal dining room offers custom railings and recessed lighting, creating an inviting setting for everyday meals and entertaining. The custom designer kitchen is a true highlight, featuring 42-inch cherry cabinetry providing abundant storage, Monogram Series stainless-steel appliances, including a new dishwasher and new stove, ceramic tile flooring, elegant granite countertops, and a subway-tile backsplash. The spacious primary bedroom provides two Closets & Full Bath, with additional Three bedrooms offering plenty of room for family, guests, or a home office.Large family room with wood buring fire place, Basement with washer dryer and Crawl space for ample storage .Two car garage ,Large paver patio offers outdoors to enjoy. Lots of upadated adn new creates comfort and Value. The family-friendly layout provides comfortable living spaces throughout, with thoughtful updates and quality improvements made for today's lifestyle. Enjoy the convenience of Shopping, Dining, Schools, Walk to Library ,Parks, Parks Golf course , Park & Ride ,Princeton Jct train easy commute NY to Phili. NJ PIKE and connect to allother higways, Near Hospital ,Many colleges and minutes from Princeton & Rider ,NJ state college,Mercer community college. Life style to enjoy !!!!
Accepting backups
$669,000
154 Oak Creek Rd, East Windsor, NJ 08520
4beds
2,011sqft
Single Family Residence
Built in 1969
0.46 Acres Lot
$662,300 Zestimate®
$333/sqft
$-- HOA
What's special
Two car garageMonogram series stainless-steel appliancesSubway-tile backsplashCeramic tile flooringFamily-friendly floor planElegant granite countertops
- 58 days
- 141
- 7
Zillow last checked:
Listing updated:
Listed by:
Smita Shah 609-865-7817,
Realty Mark Central, LLC
Source: Bright MLS,MLS#: NJME2083218
Facts & features
Interior
Bedrooms & bathrooms
- Bedrooms: 4
- Bathrooms: 3
- Full bathrooms: 2
- 1/2 bathrooms: 1
- Main level bathrooms: 3
- Main level bedrooms: 4
Basement
- Area: 0
Heating
- Forced Air, Natural Gas
Cooling
- Central Air, Electric
Appliances
- Included: Microwave, Built-In Range, Dishwasher, Dryer, ENERGY STAR Qualified Washer, ENERGY STAR Qualified Dishwasher, ENERGY STAR Qualified Refrigerator, Exhaust Fan, Self Cleaning Oven, Oven/Range - Gas, Range Hood, Stainless Steel Appliance(s), Gas Water Heater
- Laundry: In Basement, Dryer In Unit, Has Laundry, Washer In Unit
Features
- Ceiling Fan(s)
- Flooring: Wood
- Doors: Insulated, Sliding Glass, Storm Door(s)
- Windows: Double Hung, Energy Efficient, Screens
- Basement: Partial
- Number of fireplaces: 1
Interior area
- Total structure area: 2,011
- Total interior livable area: 2,011 sqft
- Finished area above ground: 2,011
- Finished area below ground: 0
Property
Parking
- Parking features: Asphalt, Other
- Has uncovered spaces: Yes
Accessibility
- Accessibility features: Accessible Doors
Features
- Levels: Two
- Stories: 2
- Patio & porch: Patio
- Exterior features: Extensive Hardscape, Rain Gutters, Sidewalks, Street Lights
- Pool features: None
- Has view: Yes
- View description: Garden
Lot
- Size: 0.46 Acres
- Dimensions: 100 x 200
- Features: Backs to Trees, Front Yard, Landscaped
Details
- Additional structures: Above Grade, Below Grade
- Parcel number: 0100051 1400008
- Zoning: R1
- Special conditions: Standard
Construction
Type & style
- Home type: SingleFamily
- Architectural style: Contemporary
- Property subtype: Single Family Residence
Materials
- Vinyl Siding
- Foundation: Block, Crawl Space, Other
- Roof: Shingle
Condition
- Very Good
- New construction: No
- Year built: 1969
Details
- Builder name: FAIR FIELD SPLIT
Utilities & green energy
- Sewer: Public Sewer
- Water: Public
- Utilities for property: Natural Gas Available, Sewer Available, Water Available
Community & HOA
Community
- Subdivision: Oak Creek Estates
HOA
- Has HOA: No
Location
- Region: East Windsor
- Municipality: EAST WINDSOR TWP
Financial & listing details
- Price per square foot: $333/sqft
- Tax assessed value: $310,000
- Annual tax amount: $12,384
- Date on market: 9/2/2026
- Listing agreement: Exclusive Right To Sell
- Listing terms: Conventional
- Inclusions: Washer, dryer, ref, Blinds, Bar In Family Room, media System As Is .
- Exclusions: Tesla Charger, basement Ref.
- Ownership: Fee Simple
Estimated market value
$662,300
$629,000 - $695,000
$3,787/mo
Price history
| Date | Event | Price |
|---|---|---|
| 10/23/2026 | Listed for sale | $669,000$333/sqft |
Source:  Bright MLS #NJME2083218 Report a problem | ||
| 9/22/2026 | Contingent | $669,000$333/sqft |
Source: Bright MLS #NJME2083218 Report a problem | ||
| 9/3/2026 | Listed for sale | $669,000+94.2%$333/sqft |
Source: Bright MLS #NJME2083218 Report a problem | ||
| 11/21/2016 | Sold | $344,500-1.5%$171/sqft |
Source: Public Record Report a problem | ||
| 9/9/2016 | Listed for sale | $349,900+28.4%$174/sqft |
Source: RE/MAX Greater Princeton #6856497 Report a problem | ||
| 5/28/2002 | Sold | $272,500$136/sqft |
Source: Public Record Report a problem | ||
Public tax history
| Year | Property taxes | Tax assessment |
|---|---|---|
| 2026 | $11,628 +4.3% | $310,000 |
| 2025 | $11,148 | $310,000 |
| 2024 | $11,148 +4.8% | $310,000 |
| 2023 | $10,636 +0.7% | $310,000 |
| 2022 | $10,559 -0.1% | $310,000 |
| 2021 | $10,571 +0.9% | $310,000 |
| 2020 | $10,475 +1.3% | $310,000 |
| 2019 | $10,339 +0.1% | $310,000 |
| 2018 | $10,329 +1.4% | $310,000 |
| 2017 | $10,184 +2% | $310,000 |
| 2016 | $9,985 +1.2% | $310,000 |
| 2015 | $9,867 -5.2% | $310,000 |
| 2014 | $10,404 -2.9% | $310,000 -12.1% |
| 2013 | $10,716 +3.6% | $352,500 |
| 2012 | $10,339 +2.8% | $352,500 |
| 2011 | $10,060 +9.2% | $352,500 |
| 2010 | $9,213 +2% | $352,500 +109.8% |
| 2009 | $9,033 +2% | $168,000 |
| 2008 | $8,854 +5% | $168,000 |
| 2007 | $8,434 | $168,000 |
| 2006 | -- | $168,000 |
| 2005 | -- | $168,000 |
| 2004 | $6,846 | $168,000 |
| 2003 | -- | $168,000 |
| 2002 | -- | $168,000 |
| 2001 | -- | $168,000 |
Find assessor info on the county website
Monthly payment
Est. payment
Payment breakdown
Explore the cost of this home by adjusting the details. Changes won't be saved.Climate risks
Neighborhood: 08520
Nearby schools
Schools provided by the listing agent
- High: Hightstown
- District: East Windsor Regional
Source: Bright MLS. This data may not be complete. We recommend contacting the local school district to confirm school assignments for this home.
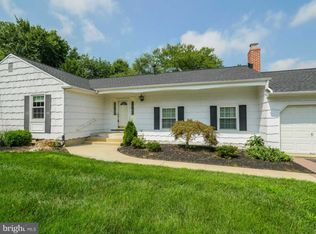
- $583,9003 bd3 ba1.8k sqft152 Oak Creek Rd, East Windsor, NJ 08520Off Market
- $625,2004 bd3 ba2k sqft156 Oak Creek Rd, East Windsor, NJ 08520Off Market
- $647,7005 bd3 ba2.3k sqft155 Oak Creek Rd, East Windsor, NJ 08520Off Market
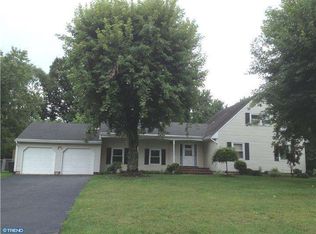
- $600,100-- bd-- ba1.9k sqft153 Oak Creek Rd, East Windsor, NJ 08520Off Market
Similar homes
- $729,9004 bd3 ba2k sqft1071 Hughes Dr, Hamilton, NJ 08690For Sale
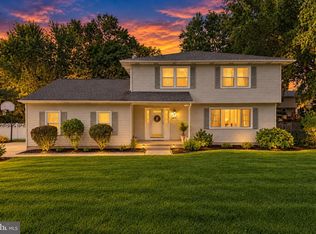
 MLS ID #NJME2084464, Stefanie Prettyman, Compass New Jersey, LLC - Fair Haven. Bright MLS
- $625,0004 bd3 ba2.2k sqft3256 Klockner Rd, Hamilton, NJ 08690For Sale
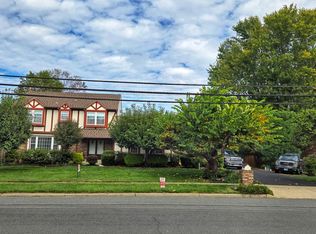 MLS ID #NJME2084626, Ronnie Glomb, Your Town Realty. Bright MLS
- $359,9003 bd3 ba1.3k sqft82 Chatham Ct, East Windsor, NJ 08520For Sale
 MLS ID #NJME2082644, Rozana Yoosuf, Realty Mark Central, LLC. Bright MLS
- $649,0003 bd1 ba1.2k sqft57 Highway 33, Manalapan, NJ 07726For Sale

 MLS ID #2706566R, SUSAN MARCRIE. All Jersey MLS
- $675,0004 bd3 ba1.9k sqft802 Adelphia Road, Freehold, NJ 07728For Sale
 MLS ID #22632451, Lorraine S Tracy, Keller Williams Realty West Monmouth. MoreMLS
- $575,0004 bd3 ba2k sqft4 Laburnum Close, Cookstown, NJ 08511For SaleMLS ID #NJBL2122924, Robin Chao, Keller Williams Premier. Bright MLS
- $945,0004 bd2 ba2.1k sqft3 Darvel Dr, West Windsor, NJ 08550For SaleMLS ID #NJME2083062, Hayoung Yoo, Weichert Realtors - Edison. Bright MLS
- $449,9003 bd3 ba1.7k sqft123 Howsington Pl, East Windsor, NJ 08520For SaleMLS ID #NJME2081528, Tom Hutchinson, Hutchinson Homes Real Estate. Bright MLS
- $579,0004 bd2 ba1.5k sqft43 Walter Dr, Jackson, NJ 08527For SaleMLS ID #NJOC2044718, Amanda Howard, BHHS Fox & Roach - Metuchen. Bright MLS
- $733,9005 bd3 ba2.3k sqft24 Beardslee Rd, Hillsborough, NJ 08844For SaleMLS ID #2703487R, VINCENT BARICAUA. All Jersey MLS
- $690,0004 bd3 ba1.9k sqft2 Elaine Ct, Old Bridge, NJ 08857For SaleMLS ID #2705117R, ITAMAR HILLEL. All Jersey MLS
- $789,0004 bd3 ba2.3k sqft115 Fountayne Ln, Lawrence Township, NJ 08648For SaleMLS ID #NJME2081656, John Lee, Keller Williams Real Estate - Princeton. Bright MLS
- $750,0004 bd3 ba2.7k sqft41C Highbridge Rd, New Egypt, NJ 08533For SaleMLS ID #NJOC2042760, Leonard Grilletto, Heritage T & I Realty. Bright MLS
- $795,9004 bd2 ba2.2k sqft29 Greenleaf Drive, Manalapan, NJ 07726For SaleMLS ID #22614060, Patricia Gesswein, Houwzer Inc.. MoreMLS
- $999,9004 bd3 ba2.4k sqft3 Webster Ct, Plainsboro, NJ 08536For SaleMLS ID #2702326R, QIZHAN JACK YAO. All Jersey MLS
- $550,0004 bd1 ba1.2k sqft80 Jackson Street, Freehold, NJ 07728For SaleMLS ID #22633908, Doris Baril, Diane Turton, Realtors-Spring Lake. MoreMLS
- $809,9006 bd3 ba2.2k sqft29 Tompkins Rd, East Brunswick, NJ 08816For SaleMLS ID #2706711R, MICHAEL MATTHEWS. All Jersey MLS
- $710,0005 bd4 ba2.4k sqft433 Berg Ave, Hamilton, NJ 08610For SaleMLS ID #NJME2079518, Keith Alvarado, Action USA Jay Robert Realtors. Bright MLS
- $724,9994 bd3 ba2k sqft566 Ticetown Rd, Old Bridge, NJ 08857For SaleMLS ID #2616427R, BOZENA STEPIEN. All Jersey MLS
