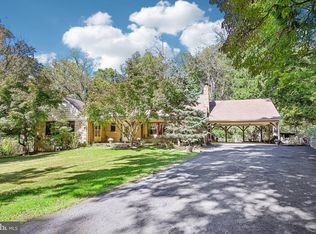
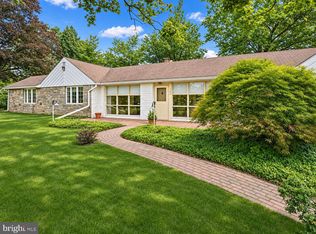
Welcome to this beautifully maintained Colonial-style home nestled in the desirable Huntingdon Valley area! Offering 4 bedrooms and 2.5 bathrooms, this home combines classic charm with modern updates. Step inside to find beautifully refinished hardwood floors, recessed lighting, and fresh paint throughout. The spacious layout features a formal dining room, perfect for gatherings, and a cozy family room complete with a wood-burning fireplace. One of the home's standout features is the expansive four-season room with a Vermont stove, providing the perfect space to relax and enjoy the scenic surroundings year-round. Situated on approximately half an acre, the property offers a peaceful setting with mature trees for added privacy, picturesque views, and a charming stream. Additional highlights include a finished basement offering extra living and entertaining space, attic storage, an outdoor shed, a one-car garage, and a paved driveway accommodating up to five vehicles. Recent improvements include an upgraded upstairs bathroom, a brand-new heating system (2026), a newer oil tank, and a newer sewer line. Conveniently located near schools, hospitals, shopping, dining, entertainment, and more, this home offers the perfect balance of comfort, space, and convenience. Don't miss the opportunity to make this Huntingdon Valley home your own! Professional pictures and walk through to be uploaded by 11/17.
For sale
$575,000
1005 Roseland Ave, Huntingdon Valley, PA 19006
4beds
2,644sqft
Single Family Residence
Built in 1962
0.4 Acres Lot
$567,200 Zestimate®
$217/sqft
$-- HOA
What's special
Wood-burning fireplaceOne-car garagePicturesque viewsCharming streamAttic storageCozy family roomApproximately half an acre
- 1 day
- 472
- 33
Zillow last checked:
Listing updated:
Listed by:
Timothy Collins 215-961-6000,
Re/Max One Realty (215) 961-6003,
Co-Listing Agent: Kristina M Wildsmith 267-322-9928,
Re/Max One Realty
Source: Bright MLS,MLS#: PAMC2199698
Facts & features
Interior
Bedrooms & bathrooms
- Bedrooms: 4
- Bathrooms: 3
- Full bathrooms: 2
- 1/2 bathrooms: 1
Basement
- Area: 300
Heating
- Baseboard, Oil
Cooling
- Ceiling Fan(s), Wall Unit(s)
Appliances
- Included: Water Heater
- Laundry: In Basement
Features
- Basement: Finished
- Number of fireplaces: 1
- Fireplace features: Wood Burning
Interior area
- Total structure area: 2,644
- Total interior livable area: 2,644 sqft
- Finished area above ground: 2,344
- Finished area below ground: 300
Property
Parking
- Total spaces: 6
- Parking features: Garage Faces Front, Driveway, Attached, On Street
- Attached garage spaces: 1
- Uncovered spaces: 5
Accessibility
- Accessibility features: None
Features
- Levels: Two
- Stories: 2
- Pool features: None
Lot
- Size: 0.4 Acres
Details
- Additional structures: Above Grade, Below Grade
- Parcel number: 300058384005
- Zoning: 1101-RES
- Special conditions: Standard
Construction
Type & style
- Home type: SingleFamily
- Architectural style: Colonial
- Property subtype: Single Family Residence
Materials
- Other
- Foundation: Other
Condition
- Excellent
- New construction: No
- Year built: 1962
Utilities & green energy
- Sewer: Public Sewer
- Water: Public
Community & HOA
Community
- Subdivision: Huntingdon Valley
HOA
- Has HOA: No
Location
- Region: Huntingdon Valley
- Municipality: ABINGTON TWP
Financial & listing details
- Price per square foot: $217/sqft
- Tax assessed value: $129,690
- Annual tax amount: $6,746
- Date on market: 11/19/2026
- Listing agreement: Exclusive Right To Sell
- Ownership: Fee Simple
Estimated market value
$567,200
$527,000 - $607,000
$3,830/mo
Price history
| Date | Event | Price |
|---|---|---|
| 11/19/2026 | Listed for sale | $575,000+709.9%$217/sqft |
Source:  Bright MLS #PAMC2199698 Report a problem | ||
| 12/1/1980 | Sold | $71,000$27/sqft |
Source: Agent Provided Report a problem | ||
Public tax history
| Year | Property taxes | Tax assessment |
|---|---|---|
| 2025 | $6,247 +5.3% | $129,690 |
| 2024 | $5,934 | $129,690 |
| 2023 | $5,934 +6.5% | $129,690 |
| 2022 | $5,571 +5.7% | $129,690 |
| 2021 | $5,271 +0.4% | $129,690 |
| 2020 | $5,249 +1% | $129,690 |
| 2019 | $5,196 +0.6% | $129,690 |
| 2018 | $5,165 +3.5% | $129,690 |
| 2017 | $4,992 +3.1% | $129,690 |
| 2016 | $4,840 +3.1% | $129,690 |
| 2015 | $4,693 +3.6% | $129,690 |
| 2014 | $4,529 +0.2% | $129,690 |
| 2013 | $4,522 +0.6% | $129,690 |
| 2012 | $4,497 +1.3% | $129,690 |
| 2011 | $4,438 +2.4% | $129,690 |
| 2010 | $4,335 -0.5% | $129,690 |
| 2009 | $4,355 +2% | $129,690 |
| 2008 | $4,268 +3.6% | -- |
| 2007 | $4,120 +5.7% | -- |
| 2006 | $3,897 +5.1% | -- |
| 2005 | $3,709 +6.9% | -- |
| 2004 | $3,471 +0.7% | -- |
| 2003 | $3,448 +3.3% | -- |
| 2002 | $3,339 +7.4% | -- |
| 2000 | $3,109 +4.7% | -- |
| 1999 | $2,969 | -- |
Find assessor info on the county website
Monthly payment
Est. payment
Payment breakdown
Explore the cost of this home by adjusting the details. Changes won't be saved.Climate risks
Neighborhood: 19006
Nearby schools
Schools provided by the listing agent
- District: Abington
Source: Bright MLS. This data may not be complete. We recommend contacting the local school district to confirm school assignments for this home.
- $478,1003 bd2 ba1.4k sqft1011 Roseland Ave, Huntingdon Valley, PA 19006Off Market
- $514,5004 bd2 ba2.5k sqft1005 Huntingdon Pike, Huntingdon Valley, PA 19006Off Market
- $496,3003 bd2 ba1.5k sqft929 Old Huntingdon Pike, Huntingdon Valley, PA 19006Off Market

- $411,7003 bd1 ba1.6k sqft978 Huntingdon Pike, Huntingdon Valley, PA 19006Off Market
Similar homes
- $546,2505 bd3 ba2.8k sqft3 Moredon Rd, Huntingdon Valley, PA 19006For Sale
 MLS ID #PAMC2196566, Craig Lerch, EXP Realty, LLC. Bright MLS
- $609,9003 bd3 ba2.8k sqft1868 Pine Rd, Huntingdon Valley, PA 19006For Sale
 MLS ID #PAMC2197838, Juliette Kousombos, RE/MAX Select Group. Bright MLS
- $624,9004 bd3 ba2.4k sqft707 Forrest Ave, Jenkintown, PA 19046For Sale
 MLS ID #PAMC2199684, Lauren Kerr, HomeSmart Nexus Realty Group - Newtown. Bright MLS
- $589,9004 bd3 ba2.1k sqft106 Kingfield Rd, Philadelphia, PA 19115For Sale
 MLS ID #PAPH2690622, Fira Kozarez, RE/MAX 2000. Bright MLS
- $650,0004 bd4 ba2.2k sqft141 Holme Ave, Elkins Park, PA 19027For SaleMLS ID #PAMC2199990, Gina knorr, Coldwell Banker Realty. Bright MLS
- $599,0004 bd3 ba1.9k sqft9201 Burbank Rd, Philadelphia, PA 19115For SaleMLS ID #PAPH2689406, Sitora Shaydullaeva, Better Homes and Gardens Real Estate - Maturo PA. Bright MLS
- $634,9003 bd3 ba2.3k sqft1052 Kingsley Rd, Jenkintown, PA 19046For SaleMLS ID #PAMC2197194, David Siwy, New and Modern Group, LLC. Bright MLS
- $649,9004 bd2 ba2.7k sqft1051 Kipling Rd, Jenkintown, PA 19046For SaleMLS ID #PAMC2194138, Renee Meister, Quinn & Wilson, Inc.. Bright MLS
- $568,7144 bd3 ba2.1k sqft9658 Sandanne Rd, Philadelphia, PA 19115For SaleMLS ID #PAPH2681984, Alan Shorr, Alan Shorr Real Estate Inc.. Bright MLS
- $659,9004 bd3 ba2.1k sqft132 Greycourt Rd, Philadelphia, PA 19115For SaleMLS ID #PAPH2687674, Mr. Prasad Abraham, Harvest Realty Group LLC. Bright MLS
- $639,9004 bd3 ba2.5k sqft133 N Central Ave, Rockledge, PA 19046For SaleMLS ID #PAMC2192902, Gustavo Souza, RE/MAX Select Group. Bright MLS
- $539,9003 bd3 ba2.4k sqft8231 Cadwalader Ave, Elkins Park, PA 19027For SaleMLS ID #PAMC2200030, Melissa Avivi, Compass RE. Bright MLS
- $525,0004 bd3 ba2.7k sqft609 Foster Rd, Cheltenham, PA 19012For SaleMLS ID #PAMC2197970, Bella Victor, JB Victor Realtors & Business Brokers. Bright MLS
- $569,9003 bd3 ba2k sqft9279 Darlington Rd, Philadelphia, PA 19115For SaleMLS ID #PAPH2688200, Kurt Werner, RE/MAX Keystone. Bright MLS
- $699,0003 bd3 ba3.5k sqft720 Upsal Rd, Jenkintown, PA 19046For SaleMLS ID #PAMC2198622, Mary Farrington, Compass RE. Bright MLS
- $570,0004 bd4 ba1.9k sqft7347 Ryers Ave, Philadelphia, PA 19111For SaleMLS ID #PAPH2673978, Ms. Thanh Doan, Realty Mark Cityscape. Bright MLS
- $578,0005 bd3 ba2.8k sqft674 Meetinghouse Rd, Elkins Park, PA 19027For SaleMLS ID #PAMC2189680, FAZAL SHAKOOR, RE/MAX Select Group. Bright MLS
