Skip main navigation
Off market
  • $449,300

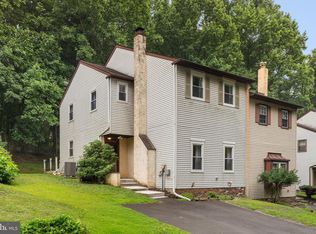
    614 Valley Stream Cir, Langhorne, PA 19053

    3beds
    1,648sqft
    Twin/Semi-Detached
    Built in 1982
    3,920 Square Feet Lot
    $449,300 Zestimate®
    $273/sqft
    $2,850 Estimated rent

    Home value

    $449,300

    $427,000 - $472,000

    $2,850/mo

    Zestimate® history
    Loading
    Loading...

    Owner options

    List your home for rent

    $2,850/mo

    Rent Zestimate®

    Find your next renter with Zillow Rental Manager. Plus, with online applications, you can quickly screen prospective tenants – for free.

    Learn more

    $2,850/mo

    Rent Zestimate®

    Refinance and save

    $2,894/mo

    Est. payment

    Refinancing to a lower rate could help reduce your monthly payments and save thousands over the life of the loan.

    See today's rates

    $2,894/mo

    Est. payment

    Explore your selling options

    Work with a Zillow partner agent

    Leverage their expertise and Zillow's premium Showcase listings to get your home seen by more buyers.

    Get started

    List with your own agent

    Get your home in front of millions of buyers by listing it on Zillow.

    Learn how to do it

    Sell it yourself

    Take full control of how buyers see your home on Zillow by listing For Sale by Owner (FSBO).

    List your home

    What's special

    Ready And Open For Showings. Easy to show! Book the appointment today and go! No waiting. Still Time to select from one of two colors for the granite Countertops! Completely freshly painted. New carpeting on stairs and second floor. Granite kitchen countertops being installed, you select the color of choice, sample colors are on the kitchen counter. This home is nestled amongst picturesque wooded settings in Woodlyn Crossing. Enjoy the rolling hills, ponds, fountain within the community and the park as your neighbor. Feel as if your live on vacation all year round! Kitchen with wood cabinetry, ceramic tile floor and backsplash, solid burner cooktop stove, built-in microwave, built-in dishwasher, accent lighting, new sink just installed, new reverse osmosis water filter just installed, garbage disposal and a pass through access to the charming dining room with natural stained flooring, double wide window, side door access to yard and lit ceiling fan. Living room is so inviting with the warmth of the beautiful floors highlighted by the recessed lighting, pellet stove for those chilly evenings, sliding door to deck, ceiling fan and the crown molding completes this room. The half bath on this level is so sweet with the bamboo woven style vanity, accent mirror, oval commode and ceramic tile floor. Convenient first floor laundry room with a ceramic tile floor. The modern design to the front door adds character and the ceramic tile entry is useful for keeping messy traffic flow to a minimum but also eye catching. The hallway adds more charm with it's mirrored double door closet and overhead recessed lighting. Second floor offers more surprises, notice as you get to the landing the large window to bring in the natural light. Valued third bedroom (12.7x11) with double closet, and wall to wall carpeting. Ceramic full hall bath with one piece tub and shower combination, wood vanity and sink with additional counter space. Second bedroom is a wonderful large space for just

    This property is off market, which means it's not currently listed for sale or rent on Zillow. This may be different from what's available on other websites or public sources.

    Facts & features

    Interior

    Bedrooms & bathrooms
    • Bedrooms: 3
    • Bathrooms: 2
    • Full bathrooms: 1
    • 1/2 bathrooms: 1
    Heating
    • Forced air, Electric
    Cooling
    • Central
    Appliances
    • Included: Dryer, Refrigerator, Washer
    Features
    • Walk-In Closet(s), Other, Built-Ins, Dining Area, Crown Molding, Kitchen - Galley
    • Flooring: Carpet
    • Windows: Window Treatments
    • Basement: None
    Interior area
    • Total interior livable area: 1,648 sqft
    • Finished area below ground: 0

    Property

    Parking
    • Parking features: Garage - Attached
    Features
    • Exterior features: Wood
    • Has view: Yes
    • View description: Water
    • Has water view: Yes
    • Water view: Water
    Lot
    • Size: 3,920 sqft
    Details
    • Parcel number: 21025258
    • Special conditions: Standard

    Construction

    Type & style
    • Home type: SingleFamily
    • Architectural style: Contemporary
    • Property subtype: Twin/Semi-Detached
    Materials
    • Frame
    Condition
    • Year built: 1982

    Community & neighborhood

    Location
    • Region: Langhorne

    HOA & financial

    HOA
    • Has HOA: Yes
    • HOA fee: $86 monthly

    Other

    Other facts
    • Flooring: Carpet
    • Heating: Forced Air, Heat Pump - Electric BackUp
    • AssociationYN: true
    • GarageYN: true
    • AttachedGarageYN: true
    • HeatingYN: true
    • CoolingYN: true
    • CommunityFeatures: Pool
    • ConstructionMaterials: Frame
    • StoriesTotal: 3
    • ArchitecturalStyle: Contemporary
    • SpecialListingConditions: Standard
    • ParkingFeatures: Driveway, Attached Garage, Inside Entrance
    • CoveredSpaces: 1
    • Cooling: Central Air
    • InteriorFeatures: Walk-In Closet(s), Other, Built-Ins, Dining Area, Crown Molding, Kitchen - Galley
    • WindowFeatures: Window Treatments
    • BelowGradeFinishedArea: 0
    • PropertySubType: Twin/Semi-Detached
    • MlsStatus: ACTIVE UNDER CONTRACT

    Price history

    DateEventPrice
    10/21/2019Sold$260,000-3.7%$158/sqft
    Source: Public Record Report a problem
    10/19/2019Listed for sale$269,900$164/sqft
    Source: RE/MAX Centre Realtors #PABU472558 Report a problem
    9/10/2019Pending sale$269,900$164/sqft
    Source: RE/MAX Centre Realtors #PABU472558 Report a problem
    8/27/2019Price change$269,9000%$164/sqft
    Source: RE/MAX Centre Realtors #PABU472558 Report a problem
    6/19/2019Price change$270,000+3.8%$164/sqft
    Source: RE/MAX Centre Realtors #PABU472558 Report a problem
    4/26/2019Price change$260,000-1.9%$158/sqft
    Source: RE/MAX Centre Realtors #PABU308788 Report a problem
    3/20/2019Price change$265,000-3.1%$161/sqft
    Source: RE/MAX Centre Realtors #PABU308788 Report a problem
    1/22/2019Listed for sale$273,500$166/sqft
    Source: RE/MAX Centre Realtors #PABU308788 Report a problem

    Public tax history

    YearProperty taxesTax assessment
    2025$5,772 +1%$25,600
    2024$5,714 +5.9%$25,600
    2023$5,395 +2.7%$25,600
    2022$5,251 $25,600
    2021$5,251 +1.2%$25,600
    2020$5,187 +4.3%$25,600
    2018$4,975 +2.7%$25,600
    2017$4,846 -1.8%$25,600
    2016$4,937 +34%$25,600
    2015$3,685 $25,600
    2014$3,685 $25,600
    2013-- $25,600
    2012-- $25,600
    2011-- $25,600
    2010-- $25,600
    2009-- $25,600
    2008-- $25,600
    2007-- $25,600
    2006-- $25,600
    2005-- $25,600 +300%
    2004-- $6,400
    2003-- $6,400
    2002-- $6,400
    2000-- $6,400

    Find assessor info on the county website

    Neighborhood: 19053

    Nearby schools

    GreatSchools rating
    Schools provided by the listing agent
    • District: NESHAMINY

    Source: The MLS. This data may not be complete. We recommend contacting the local school district to confirm school assignments for this home.

    Get a cash offer in 3 minutes
    Find out how much your home could sell for in as little as 3 minutes with a no-obligation cash offer.
    Estimated market value
    $449,300
    Get a cash offer in 3 minutes
    Find out how much your home could sell for in as little as 3 minutes with a no-obligation cash offer.
    Estimated market value
    $449,300