Skip main navigation
Sold for $492,000
  • $492,000

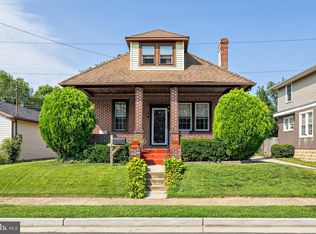
    239 James St, Mount Ephraim, NJ 08059

    4beds
    1,674sqft
    Single Family Residence
    Built in 1925
    4,639 Square Feet Lot
    $515,200 Zestimate®
    $294/sqft
    $2,834 Estimated rent

    Home value

    $515,200

    $448,000 - $592,000

    $2,834/mo

    Zestimate® history
    Loading
    Loading...

    Owner options

    List your home for rent

    $2,834/mo

    Rent Zestimate®

    Find your next renter with Zillow Rental Manager. Plus, with online applications, you can quickly screen prospective tenants – for free.

    Learn more

    $2,834/mo

    Rent Zestimate®

    Refinance and save

    $3,592/mo

    Est. payment

    Refinancing to a lower rate could help reduce your monthly payments and save thousands over the life of the loan.

    See today's rates

    $3,592/mo

    Est. payment

    Explore your selling options

    Work with a Zillow partner agent

    Leverage their expertise and Zillow's premium Showcase listings to get your home seen by more buyers.

    Get started

    List with your own agent

    Get your home in front of millions of buyers by listing it on Zillow.

    Learn how to do it

    Sell it yourself

    Take full control of how buyers see your home on Zillow by listing For Sale by Owner (FSBO).

    List your home

    What's special

    Luxury hot tubFinished basementExposed brick wallNewly renovated home gymExtra-deep soaking tubOriginal hardwood floorsButcher block island
    **Please note that best and final offers are due by Wednesday, April 9th, at 6pm. Welcome to this thoughtfully designed 4-bedroom, 2-bath home blends character with modern convenience, offering a warm and inviting space for everyday living and effortless entertaining. Original hardwood floors and stained glass windows bring timeless charm, while custom cabinetry and an exposed brick wall add personality to the open living and dining areas. The kitchen is a true centerpiece—stained concrete floors, soapstone countertops, and a butcher block island set the stage for everything from morning coffee to lively gatherings. High-end stainless steel appliances, a double farmhouse sink, and a walk-in pantry with custom shelving (plus extra counter space for a coffee bar or home office) make this space as functional as it is beautiful. A first-floor bedroom and full bath offer flexibility for guests or a home office. Upstairs, three spacious bedrooms feature custom closets, while a newly renovated hallway laundry area adds convenience. The large bathroom is a retreat of its own, complete with an extra-deep soaking tub and sleek hinged glass door. The finished basement extends your living space with a cozy media area, custom shelving, and a newly renovated home gym. But the backyard is the real showstopper—mature trees, lush landscaping, Trex decking, and a luxury hot tub create a private escape. Bistro lighting sets the perfect ambiance for relaxed evenings or lively gatherings under the stars. Designed for modern living, this home features Lutron smart lighting throughout, an electric car charging port, and a detached garage for added storage. Just 10 minutes to the stadiums and 15 minutes to Center City, you’ll enjoy unbeatable access to the best of Philly, along with the peace and comfort of suburban living.

    Zillow last checked:

    Listing updated:

    Listed by:

    Mr. Naoji Moriuchi 609-781-0080,

    Compass New Jersey, LLC - Moorestown,

    Co-Listing Agent: Katherine Elizabeth Kunz 908-892-9633,

    Compass New Jersey, LLC - Moorestown

    Bought with:

    Rebecca Vives, 2293888

    Weichert Realtors-Haddonfield

    Lauren Sampolski, 2080283

    Weichert Realtors-Haddonfield

    Source: Bright MLS,MLS#: NJCD2089030MLS Logo

    Facts & features

    Interior

    Bedrooms & bathrooms
    • Bedrooms: 4
    • Bathrooms: 2
    • Full bathrooms: 2
    • Main level bathrooms: 1
    • Main level bedrooms: 1
    Basement
    • Area: 0
    Heating
    • Forced Air, Natural Gas
    Cooling
    • Central Air, Electric
    Appliances
    • Included: Range Hood, Disposal, Double Oven, Oven, Stainless Steel Appliance(s), Refrigerator, Dishwasher, Washer, Dryer, Microwave, Gas Water Heater
    • Laundry: Upper Level
    Features
    • Upgraded Countertops, Kitchen Island, Pantry, Bar
    • Flooring: Hardwood, Laminate, Ceramic Tile, Concrete
    • Basement: Full,Finished
    • Has fireplace: No
    Interior area
    • Total structure area: 1,674
    • Total interior livable area: 1,674 sqft
    • Finished area above ground: 1,674

    Property

    Parking
    • Total spaces: 3
    • Parking features: Garage Faces Front, Detached, Driveway
    • Garage spaces: 1
    • Uncovered spaces: 2
    Accessibility
    • Accessibility features: None
    Features
    • Levels: Two
    • Stories: 2
    • Patio & porch: Patio
    • Exterior features: Lighting
    • Pool features: None
    • Has spa: Yes
    • Spa features: Hot Tub
    Lot
    • Size: 4,639 sqft
    • Dimensions: 40.00 x 116.00
    Details
    • Additional structures: Above Grade, Below Grade
    • Parcel number: 250011700004 01
    • Zoning: RES
    • Special conditions: Standard

    Construction

    Type & style
    • Home type: SingleFamily
    • Architectural style: Traditional
    • Property subtype: Single Family Residence
    Materials
    • Brick
    • Foundation: Block
    • Roof: Shingle
    Condition
    • New construction: No
    • Year built: 1925

    Utilities & green energy

    • Sewer: Public Sewer
    • Water: Public

    Community & neighborhood

    Location
    • Region: Mount Ephraim
    • Subdivision: None Available
    • Municipality: MT EPHRAIM BORO

    Other

    Other facts
    • Listing agreement: Exclusive Right To Sell
    • Ownership: Fee Simple

    Price history

    DateEventPrice
    6/23/2025Sold$492,000+15.8%$294/sqft
    Source: Bright MLS #NJCD2089030 Report a problem
    4/17/2025Pending sale$425,000$254/sqft
    Source: Bright MLS #NJCD2089030 Report a problem
    4/3/2025Listed for sale$425,000+97.7%$254/sqft
    Source: Bright MLS #NJCD2089030 Report a problem
    12/4/2018Sold$215,000$128/sqft
    Source: Public Record Report a problem
    10/13/2018Pending sale$215,000$128/sqft
    Source: BHHS Fox & Roach - Mullica Hill #1009908442 Report a problem
    10/10/2018Listed for sale$215,000+87.1%$128/sqft
    Source: BHHS Fox & Roach-Mullica Hill #1009908442 Report a problem
    6/9/2010Sold$114,900-8%$69/sqft
    Source: Public Record Report a problem
    3/11/2010Listing removed$124,900$75/sqft
    Source: foreclosure.com Report a problem
    2/25/2010Listed for sale$124,900+37.1%$75/sqft
    Source: foreclosure.com Report a problem
    2/18/2010Sold$91,107$54/sqft
    Source: Public Record Report a problem

    Public tax history

    YearProperty taxesTax assessment
    2025$9,222 +2.4%$172,400
    2024$9,008 +1.3%$172,400
    2023$8,889 +2.8%$172,400
    2022$8,649 +23.7%$172,400
    2021$6,994 +1.8%$172,400 +17%
    2020$6,867 +101.8%$147,400 -14.5%
    2019$3,403 $172,400
    2018$3,403 -47.6%$172,400
    2017$6,496 +3.6%$172,400
    2016$6,272 -2.8%$172,400
    2015$6,453 +16.9%$172,400 +106%
    2014$5,521 +13%$83,700
    2010$4,886 +4%$83,700
    2009$4,696 $83,700
    2008-- $83,700
    2007-- $83,700
    2006-- $83,700
    2005-- $83,700
    2004-- $83,700
    2003-- $83,700
    2002-- $83,700
    2001-- $83,700

    Find assessor info on the county website

    Neighborhood: 08059

    Nearby schools

    GreatSchools rating
    Schools provided by the listing agent
    • District: Mount Ephraim Borough Public Schools

    Source: Bright MLS. This data may not be complete. We recommend contacting the local school district to confirm school assignments for this home.

    Get a cash offer in 3 minutes
    Find out how much your home could sell for in as little as 3 minutes with a no-obligation cash offer.
    Estimated market value
    $515,200
    Get a cash offer in 3 minutes
    Find out how much your home could sell for in as little as 3 minutes with a no-obligation cash offer.
    Estimated market value
    $515,200