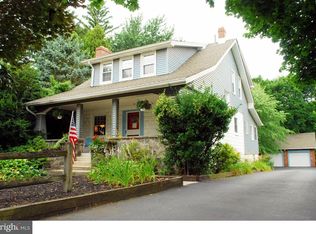
Character, charm and plenty of room inside and out! This inviting 3-bedroom, 1 full-bath, 1 -1/2 bath, single-family home in Aston blends the warmth of an older home with thoughtful updates and great everyday functionality. A large covered front porch welcomes you in—the perfect spot for morning coffee or an evening wind-down. Inside, abundant natural light, beautiful floors, substantial original-style wood trim and wide openings between rooms give the home so much character. The spacious living room flows into an oversized dining room, currently being used as a second den, offering wonderful flexibility for entertaining or everyday living. The bright, roomy kitchen features stainless steel appliances, open shelving, a large pantry and plenty of room for a full-size table. Just beyond is a newly renovated first-floor full bath with the added convenience of laundry tucked behind a new pocket door. One of my favorite features is the large mudroom off the kitchen, complete with built-in storage and the perfect drop zone for shoes, backpacks, groceries and everything else that comes through the back door. From here, step outside onto the patio and expansive yard with plenty of room to play, garden and entertain. Upstairs are three generously sized bedrooms with great closets, lots of natural light and an updated full bath. The dry, semi-finished basement provides additional usable square footage and plenty of potential. And then there’s the former one-car garage—such a fun bonus! Converted into an amazing workshop/hobby area with electricity, a wood-burning stove, workbench and TV, the possibilities are endless. A driveway with parking for 4+ cars and a separate flat lawn area with a fire pit add even more to enjoy outdoors. With a new HVAC system, new 200-amp electrical service, new hot water heater, natural gas, and a 10-year Donnelly’s service plan, many of the important updates are already taken care of. Add in the convenient location near Neumann University, Aston Elementary, Linvilla Orchards, Rocky Run YMCA, Newlin Grist Mill Park, the Wawa SEPTA station and Philadelphia International Airport, and this home offers character, flexibility and convenience all in one!
For sale
$374,000
4140 Concord Rd, Aston, PA 19014
3beds
1,568sqft
Single Family Residence
Built in 1924
7,841 Square Feet Lot
$370,500 Zestimate®
$239/sqft
$-- HOA
What's special
Abundant natural lightSubstantial original-style wood trimLarge covered front porchWide openings between roomsLarge pantryOpen shelvingOversized dining room
- 3 days
- 954
- 111
Likely to sell faster than
Zillow last checked:
Listing updated:
Listed by:
Jessa Bernstein 610-420-8666,
Compass RE 6108223356,
Co-Listing Agent: Esther M Cohen-Eskin 484-571-7350,
Compass RE
Source: Bright MLS,MLS#: PADE2123300
Facts & features
Interior
Bedrooms & bathrooms
- Bedrooms: 3
- Bathrooms: 2
- Full bathrooms: 1
- 1/2 bathrooms: 1
- Main level bathrooms: 1
Heating
- Forced Air, Heat Pump, Natural Gas
Cooling
- Central Air, Electric
Appliances
- Included: Gas Water Heater
Features
- Breakfast Area, Ceiling Fan(s), Dining Area, Family Room Off Kitchen, Eat-in Kitchen
- Flooring: Wood
- Basement: Full,Unfinished
- Has fireplace: No
Interior area
- Total structure area: 1,568
- Total interior livable area: 1,568 sqft
- Finished area above ground: 1,568
Property
Parking
- Total spaces: 6
- Parking features: Driveway, Private
- Uncovered spaces: 6
Accessibility
- Accessibility features: None
Features
- Levels: Two
- Stories: 2
- Pool features: None
Lot
- Size: 7,841 Square Feet
Details
- Additional structures: Above Grade
- Parcel number: 02000057800
- Zoning: R-10 SINGLE FAMILY
- Special conditions: Standard
Construction
Type & style
- Home type: SingleFamily
- Architectural style: Farmhouse/National Folk
- Property subtype: Single Family Residence
Materials
- Other
- Foundation: Slab
Condition
- New construction: No
- Year built: 1924
Utilities & green energy
- Sewer: Public Sewer
- Water: Public
Community & HOA
Community
- Subdivision: Concord Hills
HOA
- Has HOA: No
Location
- Region: Aston
- Municipality: ASTON TWP
Financial & listing details
- Price per square foot: $239/sqft
- Tax assessed value: $174,290
- Annual tax amount: $5,236
- Date on market: 9/14/2026
- Listing agreement: Exclusive Agency
- Inclusions: Washer, Dryer In As-is Condition
- Ownership: Fee Simple
Estimated market value
$370,500
$352,000 - $389,000
$2,545/mo
Price history
| Date | Event | Price |
|---|---|---|
| 9/14/2026 | Listed for sale | $374,000+22.6%$239/sqft |
Source:  Bright MLS #PADE2123300 Report a problem Bright MLS #PADE2123300 Report a problem | ||
| 12/18/2021 | Sold | $305,000+1.5%$195/sqft |
Source: Bright MLS #PADE2001196 Report a problem | ||
| 12/17/2021 | Pending sale | $300,600$192/sqft |
Source: Bright MLS #PADE2001196 Report a problem | ||
| 11/20/2021 | Contingent | $300,600$192/sqft |
Source: Bright MLS #PADE2001196 Report a problem | ||
| 11/11/2021 | Price change | $300,600-2.1%$192/sqft |
Source: Bright MLS #PADE2001196 Report a problem | ||
| 11/1/2021 | Price change | $307,000-0.3%$196/sqft |
Source: Bright MLS #PADE2001196 Report a problem | ||
| 10/16/2021 | Price change | $308,000-0.3%$196/sqft |
Source: Bright MLS #PADE2001196 Report a problem | ||
| 10/9/2021 | Price change | $309,000-0.3%$197/sqft |
Source: Bright MLS #PADE2001196 Report a problem | ||
| 9/29/2021 | Price change | $310,000-1.6%$198/sqft |
Source: Bright MLS #PADE2001196 Report a problem | ||
| 9/10/2021 | Price change | $315,000-1.4%$201/sqft |
Source: Bright MLS #PADE2001196 Report a problem | ||
| 8/5/2021 | Price change | $319,500-1.4%$204/sqft |
Source: Bright MLS #PADE2001196 Report a problem | ||
| 7/16/2021 | Price change | $324,000-0.3%$207/sqft |
Source: Bright MLS #PADE2001196 Report a problem | ||
| 7/8/2021 | Listed for sale | $325,000+45.1%$207/sqft |
Source: Bright MLS #PADE2001196 Report a problem | ||
| 12/28/2014 | Listing removed | $224,000$143/sqft |
Source: Long & Foster Real Estate #6271987 Report a problem | ||
| 1/18/2014 | Price change | $224,000-0.4%$143/sqft |
Source: Long & Foster Real Estate #6271987 Report a problem | ||
| 7/11/2013 | Price change | $225,000-2.2%$143/sqft |
Source: Long & Foster Real Estate #6041155 Report a problem | ||
| 4/23/2013 | Price change | $230,000-6.1%$147/sqft |
Source: Long & Foster Real Estate #6041155 Report a problem | ||
| 3/5/2013 | Price change | $244,900-2%$156/sqft |
Source: Long & Foster Real Estate #6041155 Report a problem | ||
| 6/29/2012 | Listed for sale | $249,900-7.4%$159/sqft |
Source: Long and Foster Real Estate, Inc. #6041155 Report a problem | ||
| 9/25/2010 | Listing removed | $269,900$172/sqft |
Source: Long & Foster Real Estate #5425207 Report a problem | ||
| 10/1/2008 | Price change | $269,900-2.6%$172/sqft |
Source: Long and Foster-West Chester #5425207 Report a problem | ||
| 9/13/2008 | Listed for sale | $277,000$177/sqft |
Source: Long and Foster Real Estate #5259461 Report a problem | ||
Public tax history
| Year | Property taxes | Tax assessment |
|---|---|---|
| 2026 | $5,101 +5.8% | $174,290 |
| 2025 | $4,822 +6.6% | $174,290 |
| 2024 | $4,523 +4.7% | $174,290 |
| 2023 | $4,320 +3.7% | $174,290 |
| 2022 | $4,166 +0.3% | $174,290 |
| 2021 | $4,151 +721.2% | $174,290 +88.3% |
| 2020 | $506 -86.4% | $92,570 |
| 2019 | $3,708 +4.4% | $92,570 |
| 2018 | $3,551 +585% | $92,570 |
| 2017 | $518 | $92,570 |
| 2016 | $518 +4.2% | $92,570 +2.1% |
| 2015 | $497 -2% | $90,640 |
| 2014 | $508 +2.8% | $90,640 |
| 2013 | $494 +2.8% | $90,640 |
| 2012 | $480 +2.3% | $90,640 |
| 2011 | $470 | $90,640 |
| 2010 | $470 +9.7% | $90,640 |
| 2009 | $428 | $90,640 |
| 2008 | $428 +8.3% | $90,640 |
| 2007 | $395 -2% | $90,640 |
| 2006 | $403 | $90,640 |
| 2005 | $403 | $90,640 |
| 2004 | $403 +8.5% | $90,640 |
| 2003 | $372 +7.9% | $90,640 |
| 2002 | $344 | $90,640 |
| 2000 | $344 | $90,640 |
Find assessor info on the county website
Monthly payment
Est. payment
Payment breakdown
Explore the cost of this home by adjusting the details. Changes won't be saved.Climate risks
Neighborhood: 19014
Nearby schools
Schools provided by the listing agent
- District: Penn-delco
Source: Bright MLS. This data may not be complete. We recommend contacting the local school district to confirm school assignments for this home.

Similar homes
- $364,0004 bd2 ba1.5k sqft417 Virginia Ln, Aston, PA 19014For Sale

 MLS ID #PADE2123660, Holly Mahoney, Weichert, Realtors - Cornerstone. Bright MLS
 - $--5 bd3 ba2.2k sqft2453 Weir Rd, Aston, PA 19014Auction
 Auction.com 2
 - $--3 bd1 ba1.1k sqft2910 Concord Rd, Aston, PA 19014Auction
 Auction.com 2
 - $375,0003 bd2 ba1.7k sqft692 Lenni Rd, Aston, PA 19014For Sale
 MLS ID #PADE2117054, Jo Vinson, SCOTT REALTY GROUP. Bright MLS
 - $375,0004 bd3 ba1.3k sqft3625 N Clearwater Ln, Brookhaven, PA 19015For SaleMLS ID #PADE2120744, Stephen Stout, Keller Williams Real Estate - Media. Bright MLS
- $287,5003 bd2 ba1.2k sqft4420 Aston Mills Rd, Aston, PA 19014For SaleMLS ID #PADE2122292, Jason Gizzi, KW Empower. Bright MLS
- $350,0003 bd2 ba1.6k sqft2655 Weir Rd, Aston, PA 19014For SaleMLS ID #PADE2121396, John McFadden, RE/MAX Hometown Realtors. Bright MLS
- $369,0003 bd2 ba1.3k sqft29 Green Ln, Aston, PA 19014For SaleMLS ID #PADE2121222, Karen Nader, Monument Sotheby's International Realty. Bright MLS
- $360,0003 bd2 ba1k sqft165 Virginia Ave, Brookhaven, PA 19015For SaleMLS ID #PADE2123192, Stephanie Olenik, Keller Williams Real Estate - Media. Bright MLS
- $395,0003 bd2 ba1.7k sqft2660 Mill Rd, Upper Chichester, PA 19061For SaleMLS ID #PADE2123722, Robin Anderson, Keller Williams Real Estate - Media. Bright MLS
- $449,9004 bd2 ba2k sqft172 Blackthorne Ln, Aston, PA 19014For SaleMLS ID #PADE2122930, Mr. Bill Finigan, Long & Foster Real Estate, Inc.. Bright MLS
- $359,9003 bd1 ba1.3k sqft2220 Baldwin Run Dr, Aston, PA 19014For SaleMLS ID #PADE2118544, Sherri Bramble, Keller Williams Real Estate - Media. Bright MLS
- $485,0003 bd2 ba1.5k sqft71 Concord Rd, Garnet Valley, PA 19060For SaleMLS ID #PADE2123736, Matthew Hutton, EXP Realty, LLC. Bright MLS
- $519,9004 bd3 ba2k sqft7 Sunnybank Ln, Aston, PA 19014For SaleMLS ID #PADE2120818, Frank Altamuro, Coldwell Banker Realty. Bright MLS
- $440,0004 bd3 ba2k sqft2309 Ferncroft Cir, Upper Chichester, PA 19061For SaleMLS ID #PADE2123392, Ryann Olivia Cantwell, CG Realty, LLC. Bright MLS
- $298,5003 bd2 ba1.2k sqft517 Johnson Ave, Upper Chichester, PA 19061For SaleMLS ID #PADE2122788, Harry Mercurio, Premier Property Sales & Rentals. Bright MLS
- $395,0004 bd2 ba1.6k sqft1033 Galbreath Ave, Marcus Hook, PA 19061For SaleMLS ID #PADE2122342, Christina Sutherland, Coldwell Banker Realty. Bright MLS
