Welcome to 512 Tatnall Avenue in Glenolden. This classic colonial 3-bedroom, 1-bath home is full of character, charm, and move-in-ready for a new owner. Situated on a level lot with a 2-car garage featuring convenient alley access, this charming home offers a solid blend of original details and comfortable living space. The original hardwood floors throughout the house were professionally refinished this spring, and the beautiful maple inlays in the living and dining rooms are now gleaming and restored to their original beauty. The large bright living room features a stone-faced wood burning fireplace with a Buck Stove insert, complete with a 3-speed thermostat and blower, making the downstairs warm and cozy in the winter. Off the living room, two original doors lead to an enclosed three season porch built on a foundation, making it easy to convert into a year-round living space with the addition of a heat source. Upstairs, you will find 3 well-sized bedrooms and a full bath. The home also offers abundant storage in the basement and storage shed in the backyard. Recent updates include new siding (2024), brand new wall oven (2025), brand new range hood (2025), refinished hardwood floors (2026), new screens in some windows (2026), and new sidewalks and curbing (2026). 1 Year Home Warranty included. Location is key for this property, offering convenience to bus routes and regional rail, as well as quick access to the Philadelphia airport and the Sports Complex in South Philadelphia. You will enjoy close proximity to local shopping, dining, schools and Glenolden Park. Whether you are looking for a primary residence or an investment property, this home offers a great opportunity.
For sale
$275,000
512 Tatnall Ave, Glenolden, PA 19036
3beds
1,242sqft
:
Get pre-qualified$1,895/mo
Single Family Residence
Built in 1928
3,920 Square Feet Lot
$-- Zestimate®
$221/sqft
$-- HOA
What's special
Level lot
- 23 days |
- 1,746 |
- 177 |
Likely to sell faster than
Zillow last checked:
Listing updated:
Listed by:
Vanessa Horne 610-888-5040,
BHHS Fox & Roach-Chadds Ford (610) 388-3700
Source: Bright MLS,MLS#: PADE2119442
Facts & features
Interior
Bedrooms & bathrooms
- Bedrooms: 3
- Bathrooms: 1
- Full bathrooms: 1
Rooms
- Room types: Living Room, Dining Room, Primary Bedroom, Bedroom 2, Bedroom 3, Kitchen, Full Bath
Primary bedroom
- Features: Flooring - HardWood, Ceiling Fan(s)
- Level: Upper
Bedroom 2
- Features: Flooring - HardWood, Ceiling Fan(s)
- Level: Upper
Bedroom 3
- Features: Flooring - HardWood, Ceiling Fan(s)
- Level: Upper
Dining room
- Features: Flooring - HardWood
- Level: Main
Other
- Features: Bathroom - Tub Shower
- Level: Upper
Kitchen
- Level: Main
Living room
- Features: Flooring - HardWood, Fireplace - Wood Burning
- Level: Main
Heating
- Hot Water, Oil
Cooling
- None
Appliances
- Included: Cooktop, Dishwasher, Oven, Refrigerator, Gas Water Heater
- Laundry: In Basement
Features
- Bathroom - Tub Shower, Ceiling Fan(s), Exposed Beams, Formal/Separate Dining Room
- Flooring: Hardwood, Vinyl
- Windows: Green House, Double Hung
- Basement: Full,Unfinished,Interior Entry
- Number of fireplaces: 1
- Fireplace features: Insert, Stone, Mantel(s), Wood Burning Stove
Interior area
- Total structure area: 1,242
- Total interior livable area: 1,242 sqft
- Finished area above ground: 1,242
- Finished area below ground: 0
Property
Parking
- Total spaces: 2
- Parking features: Covered, Alley Access, Detached, On Street
- Garage spaces: 2
- Has uncovered spaces: Yes
Accessibility
- Accessibility features: None
Features
- Levels: Two
- Stories: 2
- Exterior features: Rain Gutters
- Pool features: None
Lot
- Size: 3,920 Square Feet
- Dimensions: 45.00 x 95.00
Details
- Additional structures: Above Grade, Below Grade, Outbuilding
- Parcel number: 21000208700
- Zoning: R-10
- Zoning description: Residential Single Family
- Special conditions: Standard
Construction
Type & style
- Home type: SingleFamily
- Architectural style: Colonial,Traditional
- Property subtype: Single Family Residence
Materials
- Frame, Vinyl Siding, Wood Siding
- Foundation: Stone
- Roof: Shingle
Condition
- Very Good
- New construction: No
- Year built: 1928
Utilities & green energy
- Electric: 100 Amp Service
- Sewer: Public Sewer
- Water: Public
- Utilities for property: Cable
Community & HOA
Community
- Subdivision: None Available
HOA
- Has HOA: No
Location
- Region: Glenolden
- Municipality: GLENOLDEN BORO
Financial & listing details
- Price per square foot: $221/sqft
- Tax assessed value: $135,770
- Annual tax amount: $5,236
- Date on market: 7/13/2026
- Listing agreement: Exclusive Right To Sell
- Listing terms: Cash,Conventional,VA Loan
- Inclusions: Kitchen Refrigerator, Basement Freezer, Patio Furniture
- Ownership: Fee Simple
Estimated market value
Not available
Estimated sales range
Not available
Not available
Price history
| Date | Event | Price |
|---|---|---|
| 8/5/2026 | Listed for sale | $275,000$221/sqft |
Source:  Bright MLS #PADE2119442 Report a problem Bright MLS #PADE2119442 Report a problem | ||
| 7/26/2026 | Pending sale | $275,000$221/sqft |
Source: Bright MLS #PADE2119442 Report a problem | ||
| 7/26/2026 | Contingent | $275,000$221/sqft |
Source: Bright MLS #PADE2119442 Report a problem | ||
| 7/13/2026 | Listed for sale | $275,000+617.1%$221/sqft |
Source: Bright MLS #PADE2119442 Report a problem | ||
| 10/22/1979 | Sold | $38,350$31/sqft |
Source: Agent Provided Report a problem | ||
Public tax history
| Year | Property taxes | Tax assessment |
|---|---|---|
| 2026 | $5,237 +3.6% | $135,770 |
| 2025 | $5,053 +3.8% | $135,770 |
| 2024 | $4,869 +2.2% | $135,770 |
| 2023 | $4,763 +1.7% | $135,770 |
| 2022 | $4,685 +1.5% | $135,770 |
| 2021 | $4,617 +878.6% | $135,770 +57.1% |
| 2020 | $472 -89.4% | $86,400 |
| 2019 | $4,446 +1.8% | $86,400 |
| 2018 | $4,367 +821% | $86,400 |
| 2017 | $474 -2% | $86,400 |
| 2016 | $484 | $86,400 |
| 2015 | $484 | $86,400 |
| 2014 | $484 +2.8% | $86,400 |
| 2013 | $471 +2.8% | $86,400 |
| 2012 | $458 +2.3% | $86,400 |
| 2011 | $448 | $86,400 |
| 2010 | $448 +7.5% | $86,400 |
| 2009 | $416 +2% | $86,400 |
| 2008 | $408 +6.1% | $86,400 |
| 2007 | $384 | $86,400 |
| 2006 | $384 | $86,400 |
| 2005 | $384 | $86,400 |
| 2004 | $384 +8.5% | $86,400 |
| 2003 | $354 +7.9% | $86,400 |
| 2002 | $328 | $86,400 |
| 2000 | $328 | $86,400 |
Find assessor info on the county website
Monthly payment
Est. payment
Payment breakdown
Explore the cost of this home by adjusting the details. Changes won't be saved.Climate risks
Neighborhood: 19036
Nearby schools
GreatSchools rating
- 5/10Glenolden SchoolGrades: 1-8Distance: 0.5 mi
- 5/10Interboro Senior High SchoolGrades: 9-12Distance: 0.4 mi
- NAKindergarten AcademyGrades: KDistance: 0.8 mi
Schools provided by the listing agent
- District: Interboro
Source: Bright MLS. This data may not be complete. We recommend contacting the local school district to confirm school assignments for this home.
- $218,4003 bd1 ba1.2k sqft510 Tatnall Ave, Glenolden, PA 19036Off Market
- $267,0003 bd1 ba1.4k sqft514 Tatnall Ave, Glenolden, PA 19036Off Market
- $325,8003 bd2 ba1.2k sqft508 Tatnall Ave, Glenolden, PA 19036Off Market

- $216,8003 bd1 ba1.3k sqft516 Tatnall Ave, Glenolden, PA 19036Off Market
- $259,9003 bd1 ba1.6k sqft515 Urban Ave, Glenolden, PA 19036Off Market
- $352,2004 bd2 ba1.8k sqft513 Urban Ave, Glenolden, PA 19036Off Market
- $269,7003 bd2 ba1.4k sqft517 Urban Ave, Glenolden, PA 19036Off Market
- $235,7004 bd1 ba1.5k sqft511 Urban Ave, Glenolden, PA 19036Off Market
A local agent can set up tours, give advice and negotiate with sellers.
Similar homes
- $210,0003 bd3 ba1.7k sqft207 S Academy Ave, Glenolden, PA 19036For Sale
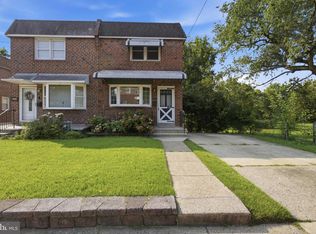
 MLS ID #PADE2121080, Anthony DiGregorio, Long & Foster Real Estate, Inc.. Bright MLS
 - $300,0003 bd1 ba1.3k sqft209 Pennsylvania Ave, Prospect Park, PA 19076For Sale
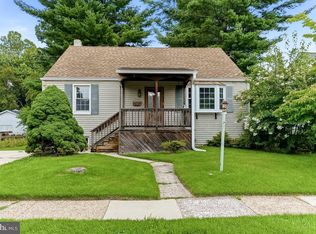 MLS ID #PADE2120470, Kevin Gallagher, RE/MAX Town & Country. Bright MLS
 - $269,9002 bd1 ba720 sqft221 W Martin Ln, Norwood, PA 19074For Sale
 MLS ID #PADE2120212, Shannon Diiorio, Compass RE. Bright MLS
 - $250,0003 bd2 ba962 sqft1020 2nd Ave, Prospect Park, PA 19076For Sale
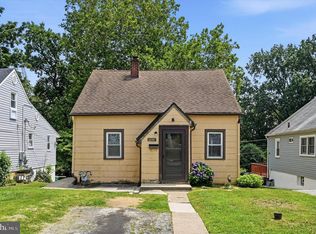 MLS ID #PADE2120596, Caitlin Kerezsi, Keller Williams Real Estate - Media. Bright MLS
 - $285,0003 bd2 ba1.5k sqft907 Hancock St, Milmont Park, PA 19033For SaleMLS ID #PADE2119172, Beth Endrizzi, Long & Foster Real Estate, Inc.. Bright MLS
- $295,0003 bd2 ba1.4k sqft162 W Albemarle Ave, Lansdowne, PA 19050For SaleMLS ID #PADE2119510, WALAA ELABSY, Realty Mark Associates. Bright MLS
- $264,9003 bd1 ba1.3k sqft4686 State Rd, Drexel Hill, PA 19026For SaleMLS ID #PADE2117346, Joshua Forker, Innovate Real Estate. Bright MLS
- $219,9003 bd1 ba1.1k sqft174 Crum Creek Dr, Woodlyn, PA 19094For SaleMLS ID #PADE2120294, James Duckworth, KW Empower. Bright MLS
- $275,0003 bd1 ba1.3k sqft33 S Harwood Ave, Upper Darby, PA 19082For SaleMLS ID #PADE2113150, Sandra Yodesky, Keller Williams Realty Devon-Wayne. Bright MLS
- $224,9003 bd1 ba1.2k sqft236 Pusey Ave, Collingdale, PA 19023For SaleMLS ID #PADE2119974, Allen Ellerbe, Real Broker, LLC. Bright MLS
- $300,0004 bd2 ba1.8k sqft251 Burmont Rd, Drexel Hill, PA 19026For SaleMLS ID #PADE2118824, Debbie Adams, Coldwell Banker Realty. Bright MLS
- $330,0004 bd4 ba1.7k sqft23 E Providence Rd, Yeadon, PA 19050For SaleMLS ID #PADE2120434, Tyhee wolfe, Realty One Group Restore - Collegeville. Bright MLS
- $299,9003 bd3 ba1.2k sqft1210 Harding Dr, Havertown, PA 19083For SaleMLS ID #PADE2116440, Bryn Lynch, Keller Williams Real Estate - Media. Bright MLS
- $330,0003 bd1 ba1.5k sqft213 Priscilla Ln, Aldan, PA 19018For SaleNextHome
- $340,0003 bd2 ba1.1k sqft4101 Chandler Dr, Brookhaven, PA 19015For SaleMLS ID #PADE2120738, Linda Burress, Crown Homes Real Estate. Bright MLS
- $225,0003 bd1 ba1.2k sqft315 Billingsport Rd, Paulsboro, NJ 08066For SaleMLS ID #NJGL2076418, Nichole Arnold, Keller Williams Hometown. Bright MLS
- $239,0003 bd1 ba1.4k sqft9 Ardsley Rd, Upper Darby, PA 19082For SaleMLS ID #PADE2116866, Bob Hoopes, Coldwell Banker Realty. Bright MLS
- $270,0003 bd2 ba1.2k sqft408 Weatherby Ave, Swedesboro, NJ 08085For SaleMLS ID #NJGL2074576, David Marcantuno, Keller Williams Hometown. Bright MLS
- $304,5003 bd2 ba1.6k sqft151 Alverstone Rd, Clifton Heights, PA 19018For SaleMLS ID #PADE2120010, Anthony DiGregorio, Long & Foster Real Estate, Inc.. Bright MLS
- $285,0004 bd2 ba1.7k sqft6016 Cobbs Creek Pkwy, Philadelphia, PA 19143For SaleMLS ID #PAPH2653630, Kalif Celestine, Opulent Realty Group LLC. Bright MLS
