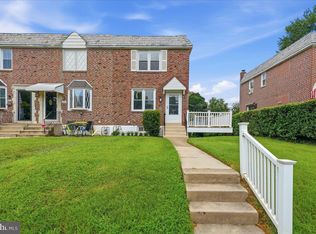
If you are looking for an opportunity to build some equity or if you are an investor looking to expand their rental portfolio, this 3 bed, 3 bathroom brick twin in Interboro School district is an absolute must see! Welcome to 207 S. Academy, a partially updated home that features a great fenced-in rear yard that backs up to woods and is positioned right next to a large vacant field, creating a nice private retreat. 1st floor features: large formal living room with bay window, formal dining room, half bath & a spacious eat-in-kitchen. 2nd floor features: 3 generously sized bedrooms, all with ample closet space and a center hall full bath. Basement features: spacious finished family room with a half bath, storage/utility room & walk-out access to the rear covered concrete patio and fenced-in yard. Upgrades & extras include: Updated gas heater and AC (2019), new carpets (July 2026), 100 amp electric and concrete private driveway parking for 2. Close to community parks, public transportation and local shopping districts, 207 S. Academy is an absolute must see!
Under contract
$210,000
207 S Academy Ave, Glenolden, PA 19036
3beds
1,744sqft
:
Get pre-qualified$1,475/mo
Single Family Residence
Built in 1960
0.32 Acres Lot
$-- Zestimate®
$120/sqft
$-- HOA
What's special
Fenced-in yardSpacious finished family roomFormal dining roomAmple closet space
- 5 days |
- 1,081 |
- 99 |
Zillow last checked:
Listing updated:
Listed by:
Anthony DiGregorio 610-931-2884,
Long & Foster Real Estate, Inc. (610) 892-8300,
Co-Listing Agent: Michael Mulholland 484-222-8804,
Long & Foster Real Estate, Inc.
Source: Bright MLS,MLS#: PADE2121080
Facts & features
Interior
Bedrooms & bathrooms
- Bedrooms: 3
- Bathrooms: 3
- Full bathrooms: 1
- 1/2 bathrooms: 2
- Main level bathrooms: 1
Rooms
- Room types: Living Room, Dining Room, Bedroom 2, Bedroom 3, Kitchen, Family Room, Bedroom 1, Storage Room, Bathroom 1, Half Bath
Bedroom 1
- Level: Upper
Bedroom 2
- Level: Upper
Bedroom 3
- Level: Upper
Bathroom 1
- Level: Upper
Dining room
- Level: Main
Family room
- Level: Lower
Half bath
- Level: Main
Half bath
- Level: Lower
Kitchen
- Level: Main
Living room
- Level: Main
Storage room
- Level: Lower
Heating
- Forced Air, Natural Gas
Cooling
- Central Air, Electric
Appliances
- Included: Gas Water Heater
- Laundry: In Basement
Features
- Dry Wall
- Flooring: Carpet, Laminate
- Basement: Full,Interior Entry,Concrete,Partially Finished,Rear Entrance
- Has fireplace: No
Interior area
- Total structure area: 1,744
- Total interior livable area: 1,744 sqft
- Finished area above ground: 1,344
- Finished area below ground: 400
Property
Parking
- Total spaces: 2
- Parking features: Driveway
- Uncovered spaces: 2
Accessibility
- Accessibility features: None
Features
- Levels: Two
- Stories: 2
- Pool features: None
Lot
- Size: 0.32 Acres
- Dimensions: 25.00 x 185.00
Details
- Additional structures: Above Grade, Below Grade
- Parcel number: 21000000103
- Zoning: RESID
- Special conditions: Standard
Construction
Type & style
- Home type: SingleFamily
- Architectural style: Colonial
- Property subtype: Single Family Residence
- Attached to another structure: Yes
Materials
- Brick
- Foundation: Concrete Perimeter
Condition
- Below Average
- New construction: No
- Year built: 1960
Utilities & green energy
- Electric: 100 Amp Service
- Sewer: Public Sewer
- Water: Public
Community & HOA
Community
- Subdivision: None Available
HOA
- Has HOA: No
Location
- Region: Glenolden
- Municipality: GLENOLDEN BORO
Financial & listing details
- Price per square foot: $120/sqft
- Tax assessed value: $155,090
- Annual tax amount: $5,981
- Date on market: 8/4/2026
- Listing agreement: Exclusive Right To Sell
- Listing terms: Cash,Conventional,FHA,FHA 203(k),VA Loan
- Ownership: Fee Simple
Estimated market value
Not available
Estimated sales range
Not available
Not available
Price history
| Date | Event | Price |
|---|---|---|
| 8/6/2026 | Contingent | $210,000$120/sqft |
Source:  Bright MLS #PADE2121080 Report a problem Bright MLS #PADE2121080 Report a problem | ||
| 8/4/2026 | Listed for sale | $210,000-18.9%$120/sqft |
Source: Bright MLS #PADE2121080 Report a problem | ||
| 2/25/2022 | Sold | $259,000+223.7%$149/sqft |
Source: Public Record Report a problem | ||
| 11/4/2019 | Sold | $80,000+116.2%$46/sqft |
Source: Public Record Report a problem | ||
| 1/1/2015 | Sold | $37,000-9.8%$21/sqft |
Source:  Long & Foster Broker Feed #PADE177324_100 Report a problem Long & Foster Broker Feed #PADE177324_100 Report a problem | ||
| 9/9/2002 | Sold | $41,000+105%$24/sqft |
Source: Public Record Report a problem | ||
| 11/19/1997 | Sold | $20,000$11/sqft |
Source: Public Record Report a problem | ||
Public tax history
| Year | Property taxes | Tax assessment |
|---|---|---|
| 2026 | $5,471 +5.2% | $115,080 |
| 2025 | $5,201 +2% | $115,080 |
| 2024 | $5,100 +29.3% | $115,080 |
| 2023 | $3,944 -19.1% | $115,080 |
| 2022 | $4,872 +0.8% | $115,080 |
| 2021 | $4,832 +996.9% | $115,080 +42.7% |
| 2020 | $441 -91% | $80,670 |
| 2019 | $4,919 +2.3% | $80,670 |
| 2018 | $4,809 +986.3% | $80,670 |
| 2017 | $443 | $80,670 |
| 2016 | $443 -2% | $80,670 |
| 2015 | $452 | $80,670 |
| 2014 | $452 +2.8% | $80,670 |
| 2013 | $440 +2.8% | $80,670 |
| 2012 | $428 +2.3% | $80,670 |
| 2011 | $418 | $80,670 |
| 2010 | $418 +7.5% | $80,670 |
| 2009 | $389 | $80,670 |
| 2008 | $389 +10.5% | $80,670 |
| 2007 | $352 -2% | $80,670 |
| 2006 | $359 | $80,670 |
| 2005 | $359 | $80,670 |
| 2004 | $359 +8.5% | $80,670 |
| 2003 | $331 +7.9% | $80,670 |
| 2002 | $307 | $80,670 |
| 2000 | $307 | $80,670 |
Find assessor info on the county website
Monthly payment
Est. payment
Payment breakdown
Explore the cost of this home by adjusting the details. Changes won't be saved.Climate risks
Neighborhood: 19036
Nearby schools
GreatSchools rating
- 5/10Glenolden SchoolGrades: 1-8Distance: 0.1 mi
- 5/10Interboro Senior High SchoolGrades: 9-12Distance: 0.9 mi
- NAKindergarten AcademyGrades: KDistance: 1.3 mi
Schools provided by the listing agent
- District: Interboro
Source: Bright MLS. This data may not be complete. We recommend contacting the local school district to confirm school assignments for this home.
- $354,5003 bd2 ba1.6k sqft201 S Academy Ave, Glenolden, PA 19036Off Market

- $248,4005 bd1 ba1.4k sqft205 N Academy Ave, Glenolden, PA 19036Off Market

- $227,5003 bd1 ba1.7k sqft206 N Academy Ave, Glenolden, PA 19036Off Market
- $231,1003 bd1 ba1.6k sqft208 N Academy Ave, Glenolden, PA 19036Off Market

- $309,2004 bd3 ba1.5k sqft600 Crescent Dr, Glenolden, PA 19036Off Market
- $257,9004 bd2 ba1.5k sqft602 Crescent Dr, Glenolden, PA 19036Off Market
- $160,7003 bd1 ba-- sqft360 Hibbs Ave, Glenolden, PA 19036Off Market
- $250,0003 bd1 ba1.1k sqft604 Crescent Dr, Glenolden, PA 19036Sold
A local agent can set up tours, give advice and negotiate with sellers.
Similar homes
- $239,0003 bd2 ba1.1k sqft236 S Academy Ave, Glenolden, PA 19036For Sale
 MLS ID #PADE2120710, Anne D Hanson, Coldwell Banker Realty. Bright MLS
 - $299,0003 bd1 ba1.3k sqft410 W Grays Ave, Glenolden, PA 19036For Sale
 MLS ID #PADE2119906, Susan Bagosy, Long & Foster Real Estate, Inc.. Bright MLS
 - $224,9003 bd1 ba1.1k sqft1038 Lawrence Ave, Darby, PA 19023For Sale
 MLS ID #PADE2117750, LeeAnn Sullivan, Real of Pennsylvania. Bright MLS
 - $219,9003 bd1 ba1.1k sqft174 Crum Creek Dr, Woodlyn, PA 19094For Sale
 MLS ID #PADE2120294, James Duckworth, KW Empower. Bright MLS
 - $199,9003 bd2 ba1.2k sqft1838 Shallcross Ave, Folcroft, PA 19032For SaleMLS ID #PADE2115574, Michael Fingerman, HomeSmart Realty Advisors. Bright MLS
- $309,0003 bd2 ba1.3k sqft201 Summit Ave, Glenolden, PA 19036For SaleMLS ID #PADE2119404, Lorna Kozlowski, Keller Williams Real Estate - Media. Bright MLS
- $275,0003 bd1 ba1.2k sqft512 Tatnall Ave, Glenolden, PA 19036For SaleMLS ID #PADE2119442, Vanessa Horne, BHHS Fox & Roach-Chadds Ford. Bright MLS
- $299,9993 bd2 ba1.6k sqft419 Gorsuch St, Folsom, PA 19033For SaleMLS ID #PADE2121338, Joe Darrah, KW Empower. Bright MLS
- $249,9994 bd2 ba1.6k sqft816 Greenhill Rd, Sharon Hill, PA 19079For SaleMLS ID #PADE2121200, Darwin Laureano, OCF Realty LLC - Philadelphia. Bright MLS
- $225,0003 bd2 ba1.2k sqft7271 Bradford Rd, Upper Darby, PA 19082For SaleMLS ID #PADE2121070, Evans Zografakis, RE/MAX Preferred - Newtown Square. Bright MLS
- $250,0003 bd2 ba1.2k sqft517 Poplar St, Sharon Hill, PA 19079For SaleMLS ID #PADE2119606, Dawn Fussell, United Real Estate. Bright MLS
- $250,0003 bd2 ba962 sqft1020 2nd Ave, Prospect Park, PA 19076For SaleMLS ID #PADE2120596, Caitlin Kerezsi, Keller Williams Real Estate - Media. Bright MLS
- $225,0003 bd1 ba1.2k sqft315 Billingsport Rd, Paulsboro, NJ 08066For SaleMLS ID #NJGL2076418, Nichole Arnold, Keller Williams Hometown. Bright MLS
- $273,0003 bd2 ba1.3k sqft327 Greenwood Rd, Sharon Hill, PA 19079For SaleMLS ID #PADE2120630, Dave McGowan, Keller Williams Real Estate - Media. Bright MLS
- $210,0003 bd2 ba1.2k sqft49 E Madison Ave, Clifton Heights, PA 19018For SaleMLS ID #PADE2117806, Scott Lipschutz, Keller Williams Realty Devon-Wayne. Bright MLS
- $185,0005 bd2 ba1.4k sqft667 Rose St, Yeadon, PA 19050For SaleMLS ID #PADE2120106, Michael Fingerman, HomeSmart Realty Advisors. Bright MLS
- $289,9004 bd2 ba1.2k sqft622 E Winona Ave, Norwood, PA 19074For SaleMLS ID #PADE2120670, Anjal Bahal, Long & Foster Real Estate, Inc.. Bright MLS
- $179,7775 bd1 ba2.5k sqft448 Sheridan Ave, Paulsboro, NJ 08066For SaleMLS ID #NJGL2076468, Michael Coffee, HOF Realty. Bright MLS
- $224,0003 bd2 ba1.3k sqft7920 W Chester Pike, Upper Darby, PA 19082For SaleMLS ID #PADE2104054, Alfonso DiGirolamo, EXP Realty, LLC. Bright MLS
- $225,0003 bd2 ba1.1k sqft5226 Westbrook Dr, Clifton Heights, PA 19018For SaleMLS ID #PADE2111556, Jeff Silva, OCF Realty LLC - Philadelphia. Bright MLS
