Welcome to this meticulously maintained and thoughtfully designed 4-bedroom, 2-full bath single home, perfectly situated near I-95 for convenient access to Philadelphia (while still being tucked away in a neighborhood). With a prime location and an array of desirable features, this property offers a harmonious blend of comfort and functionality. As you step through the front door, you are greeted by a welcoming ambiance that flows seamlessly throughout the first level. The main floor boasts two generously sized bedrooms, providing an ideal living arrangement for those seeking the convenience of first-level living. A full bathroom on this level adds to the practicality and accessibility of this charming home. Off of the kitchen is also a large Dining Room with access to the Backyard. This is ideal for hosting large gatherings as there is a outdoor patio right off the Dining Room allowing your entertaining space to increase! The heart of this residence is undoubtedly the expansive kitchen, a culinary haven that combines both form and function. With its considerable size and well-appointed features, this kitchen is sure to delight the home chef and entertainers alike. Whether you are hosting intimate gatherings or preparing family meals, the kitchen provides the perfect backdrop for culinary creativity. The lower level of this residence offers a spacious basement with numerous updates, including waterproofing, ensuring a dry and comfortable space that could even be finished considering it has a walkout. This area provides versatility for various uses, from a recreation room to a home office or gym—tailoring the space to suit your unique lifestyle. Outdoor enthusiasts will appreciate the generously sized backyard, a tranquil retreat featuring a shed for additional storage along with the patio we previously mentioned. The proximity to the John Heinz National Wildlife Refuge invites nature lovers to explore and enjoy the beauty of the surrounding environment without having to travel far at all. Additionally, the convenience of being near the Philadelphia airport enhances the accessibility of this home for those who travel frequently. In summary, this residence is a testament to thoughtful design, practical living, and a location that offers the best of both worlds—proximity to major transportation routes and natural sanctuaries. Welcome home to a place where comfort meets convenience, creating the perfect backdrop for your next chapter. ** Online video walkthrough available for your efficient/immediate viewing. Sold at 335K
Sold for $335,000
$335,000
207 Pennsylvania Ave, Prospect Park, PA 19076
4beds
1,736sqft
Single Family Residence
Built in 1943
3,920 Square Feet Lot
$367,600 Zestimate®
$193/sqft
$2,635 Estimated rent
Home value
$367,600
$349,000 - $386,000
$2,635/mo
Zestimate® history
Owner options
List your home for rent
$2,635/mo
Rent Zestimate®
Find your next renter with Zillow Rental Manager. Plus, with online applications, you can quickly screen prospective tenants – for free.
$2,635/mo
Rent Zestimate®
Refinance and save
$2,316/mo
Est. payment
Refinancing to a lower rate could help reduce your monthly payments and save thousands over the life of the loan.
$2,316/mo
Est. payment
Explore your selling options
Work with a Zillow partner agent
Leverage their expertise and Zillow's premium Showcase listings to get your home seen by more buyers.
Get startedList with your own agent
Get your home in front of millions of buyers by listing it on Zillow.
Learn how to do itSell it yourself
Take full control of how buyers see your home on Zillow by listing For Sale by Owner (FSBO).
List your homeWhat's special
Recreation roomHome officeOutdoor patioLarge dining roomExpansive kitchen
Zillow last checked:
Listing updated:
Listed by:
Matt Lenza 302-285-9777,
Keller Williams Realty Wilmington
Bought with:
Brenda Beiser, RS335119
Redfin Corporation
Source: Bright MLS,MLS#: PADE2059062
Facts & features
Interior
Bedrooms & bathrooms
- Bedrooms: 4
- Bathrooms: 2
- Full bathrooms: 2
- Main level bathrooms: 1
- Main level bedrooms: 2
Basement
- Area: 440
Heating
- Forced Air, Natural Gas
Cooling
- Central Air, Geothermal
Appliances
- Included: Gas Water Heater
Features
- Breakfast Area, Built-in Features, Ceiling Fan(s), Dining Area, Entry Level Bedroom, Family Room Off Kitchen, Open Floorplan, Eat-in Kitchen, Kitchen - Gourmet
- Flooring: Hardwood
- Basement: Full,Drainage System,Improved,Exterior Entry,Interior Entry,Unfinished,Workshop
- Has fireplace: No
Interior area
- Total structure area: 2,276
- Total interior livable area: 1,736 sqft
- Finished area above ground: 1,736
- Finished area below ground: 0
Property
Parking
- Total spaces: 3
- Parking features: Asphalt, Driveway, Off Street
- Uncovered spaces: 3
Accessibility
- Accessibility features: None
Features
- Levels: Two
- Stories: 2
- Pool features: None
Lot
- Size: 3,920 Square Feet
- Dimensions: 50.00 x 85.00
Details
- Additional structures: Above Grade, Below Grade, Outbuilding
- Parcel number: 33000150800
- Zoning: RES
- Special conditions: Standard
Construction
Type & style
- Home type: SingleFamily
- Architectural style: Cape Cod
- Property subtype: Single Family Residence
Materials
- Vinyl Siding
- Foundation: Concrete Perimeter, Block
Condition
- New construction: No
- Year built: 1943
Utilities & green energy
- Sewer: Public Sewer
- Water: Public
Community & HOA
Community
- Subdivision: Prospect Park
HOA
- Has HOA: No
Location
- Region: Prospect Park
- Municipality: PROSPECT PARK BORO
Financial & listing details
- Price per square foot: $193/sqft
- Tax assessed value: $150,510
- Annual tax amount: $5,121
- Date on market: 12/29/2023
- Listing agreement: Exclusive Agency
- Ownership: Fee Simple
Price history
| Date | Event | Price |
|---|---|---|
| 2/29/2024 | Sold | $335,000+4.7%$193/sqft |
Source:  Bright MLS #PADE2059062 Report a problem Bright MLS #PADE2059062 Report a problem | ||
| 2/8/2024 | Listing removed | -- |
Source: Bright MLS #PADE2059062 Report a problem | ||
| 1/11/2024 | Price change | $319,999-3%$184/sqft |
Source: Bright MLS #PADE2059062 Report a problem | ||
| 12/29/2023 | Listed for sale | $329,999+10.4%$190/sqft |
Source: Bright MLS #PADE2059062 Report a problem | ||
| 8/9/2022 | Sold | $299,000$172/sqft |
Source: Bright MLS #PADE2026650 Report a problem | ||
| 7/26/2022 | Pending sale | $299,000$172/sqft |
Source: Bright MLS #PADE2026650 Report a problem | ||
| 6/28/2022 | Contingent | $299,000$172/sqft |
Source: Bright MLS #PADE2026650 Report a problem | ||
| 6/19/2022 | Price change | $299,000-5%$172/sqft |
Source: Bright MLS #PADE2026650 Report a problem | ||
| 6/17/2022 | Listed for sale | $314,900$181/sqft |
Source: Bright MLS #PADE2026650 Report a problem | ||
| 6/11/2022 | Contingent | $314,900$181/sqft |
Source: Bright MLS #PADE2026650 Report a problem | ||
| 5/27/2022 | Listed for sale | $314,900+46.5%$181/sqft |
Source: Bright MLS #PADE2026650 Report a problem | ||
| 6/12/2009 | Listing removed | $215,000$124/sqft |
Source: Postlets #5498860 Report a problem | ||
| 4/4/2009 | Listed for sale | $215,000+16.2%$124/sqft |
Source: Postlets #5498860 Report a problem | ||
| 4/19/2005 | Sold | $185,000+270%$107/sqft |
Source: Public Record Report a problem | ||
| 2/12/2004 | Sold | $50,000$29/sqft |
Source: Public Record Report a problem | ||
Public tax history
| Year | Property taxes | Tax assessment |
|---|---|---|
| 2026 | $5,483 +3.2% | $150,510 |
| 2025 | $5,311 +3.2% | $150,510 |
| 2024 | $5,144 +1.6% | $150,510 |
| 2023 | $5,065 +1.7% | $150,510 |
| 2022 | $4,978 +0.2% | $150,510 |
| 2021 | $4,968 +1059.2% | $150,510 +91.8% |
| 2020 | $429 -89.5% | $78,480 |
| 2019 | $4,095 +1.8% | $78,480 |
| 2018 | $4,023 +834.1% | $78,480 |
| 2017 | $431 | $78,480 |
| 2016 | $431 | $78,480 |
| 2015 | $431 | $78,480 |
| 2014 | $431 +2.8% | $78,480 |
| 2013 | $419 +2.8% | $78,480 |
| 2012 | $408 +0.3% | $78,480 |
| 2011 | $407 +2% | $78,480 |
| 2010 | $398 +7.5% | $78,480 |
| 2009 | $371 | $78,480 |
| 2008 | $371 +8.3% | $78,480 |
| 2007 | $342 | $78,480 |
| 2006 | $342 -2% | $78,480 |
| 2005 | $349 | $78,480 |
| 2004 | $349 +8.5% | $78,480 |
| 2003 | $322 +7.9% | $78,480 |
| 2002 | $298 | $78,480 |
| 2000 | $298 | $78,480 |
Find assessor info on the county website
Neighborhood: 19076
Nearby homes
- $330,9004 bd1 ba2k sqft201 Pennsylvania Ave, Prospect Park, PA 19076Off Market

- $300,0003 bd1 ba1.3k sqft209 Pennsylvania Ave, Prospect Park, PA 19076For Sale
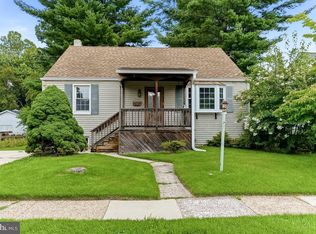
- $374,0003 bd3 ba1.5k sqft703 2nd Ave, Prospect Park, PA 19076Sold

- $218,6002 bd1 ba888 sqft221 Pennsylvania Ave, Prospect Park, PA 19076Off Market
- $482,2004 bd2 ba3.2k sqft701 2nd Ave, Prospect Park, PA 19076Off Market
- $348,2003 bd3 ba1.7k sqft702 3rd Ave, Prospect Park, PA 19076Off Market
- $365,6003 bd1 ba1.5k sqft725 2nd Ave, Prospect Park, PA 19076Off Market
- $340,2003 bd2 ba1.2k sqft208 Pennsylvania Ave, Prospect Park, PA 19076Off Market
Nearby schools
GreatSchools rating
- 6/10Prospect Park SchoolGrades: 1-8Distance: 0.5 mi
- 5/10Interboro Senior High SchoolGrades: 9-12Distance: 0.9 mi
- NAKindergarten AcademyGrades: KDistance: 0.5 mi
Schools provided by the listing agent
- Elementary: Prospect Park School
- High: Interboro Senior
- District: Interboro
Source: Bright MLS. This data may not be complete. We recommend contacting the local school district to confirm school assignments for this home.
Get a cash offer in 3 minutes
Find out how much your home could sell for in as little as 3 minutes with a no-obligation cash offer.
Estimated market value
$367,600
Get a cash offer in 3 minutes
Find out how much your home could sell for in as little as 3 minutes with a no-obligation cash offer.
Estimated market value
$367,600
- Pennsylvania
- Delaware County
- Prospect Park
- 19076
- 207 Pennsylvania Ave
Nearby cities
Nearby zip codes
Other Prospect Park Topics
