This stunning interior row townhouse has undergone a remarkable transformation in 2021, blending classic charm with modern luxury. This home offers an inviting atmosphere that is both stylish and comfortable, perfect for those seeking a refined lifestyle. As you step inside, you are greeted by a beautifully finished interior that showcases high-end features throughout. The open-concept layout maximizes space and light, creating a warm and welcoming environment. The fully finished basement, complete with a walkout level and outside entrance, provides additional living space that can be tailored to your needs-whether it's a cozy family room, a home office, or a personal gym. The heart of the home is undoubtedly the kitchen, where modern appliances and elegant finishes come together to create a culinary haven. Imagine hosting intimate gatherings or enjoying quiet evenings at home, surrounded by the beauty of your surroundings. The thoughtful design ensures that every inch of space is utilized, offering both functionality and style. The two well-appointed bedrooms provide a serene retreat, each designed to evoke a sense of tranquility. The primary bedroom has a personalized walk in closet by closets by design. The full bathroom features contemporary fixtures and finishes, ensuring a spa-like experience at home. Every detail has been carefully considered to enhance your daily living experience. Outside, the property boasts a manageable lot size of 0.04 acres, perfect for those who appreciate low-maintenance living without sacrificing comfort. The driveway accommodates two vehicles, providing convenience for you and your guests. Located in a vibrant community, this home offers easy access to local amenities, parks, and recreational opportunities, allowing you to enjoy an active lifestyle. The combination of luxury renovations and a prime location makes this property a rare find. Experience the perfect blend of modern elegance and cozy charm in this beautifully renovated townhouse. It's not just a home; it's a lifestyle waiting to be embraced. Don't miss the opportunity to make this exquisite property your own.
For sale
$244,999
64 W Berkley Ave, Clifton Heights, PA 19018
2beds
1,742sqft
:
Get pre-qualified$1,721/mo
Townhouse
Built in 1956
1,742 Square Feet Lot
$252,600 Zestimate®
$141/sqft
$-- HOA
What's special
Elegant finishesLuxury renovationsModern appliancesHigh-end features throughoutBeautifully finished interiorTwo well-appointed bedroomsDriveway accommodates two vehicles
- 1 day |
- 157 |
- 16 |
Zillow last checked:
Listing updated:
Listed by:
Kevin Burrows 810-751-9939,
Real of Pennsylvania 6104099200
Source: Bright MLS,MLS#: PADE2120556
Facts & features
Interior
Bedrooms & bathrooms
- Bedrooms: 2
- Bathrooms: 2
- Full bathrooms: 2
- Main level bathrooms: 2
- Main level bedrooms: 2
Basement
- Area: 846
Heating
- Forced Air, Natural Gas
Cooling
- Central Air, Electric
Appliances
- Included: Electric Water Heater
Features
- Basement: Finished,Walk-Out Access,Exterior Entry
- Has fireplace: No
Interior area
- Total structure area: 1,742
- Total interior livable area: 1,742 sqft
- Finished area above ground: 896
- Finished area below ground: 846
Property
Parking
- Total spaces: 2
- Parking features: Driveway
- Uncovered spaces: 2
Accessibility
- Accessibility features: None
Features
- Levels: Two
- Stories: 2
- Pool features: None
Lot
- Size: 1,742 Square Feet
Details
- Additional structures: Above Grade, Below Grade
- Parcel number: 10000038300
- Zoning: RES
- Special conditions: Standard
Construction
Type & style
- Home type: Townhouse
- Architectural style: Straight Thru
- Property subtype: Townhouse
Materials
- Brick
- Foundation: Concrete Perimeter
Condition
- New construction: No
- Year built: 1956
- Major remodel year: 2021
Utilities & green energy
- Sewer: Public Sewer
- Water: Public
Community & HOA
Community
- Subdivision: None Available
HOA
- Has HOA: No
Location
- Region: Clifton Heights
- Municipality: CLIFTON HEIGHTS BORO
Financial & listing details
- Price per square foot: $141/sqft
- Tax assessed value: $116,390
- Annual tax amount: $4,930
- Date on market: 8/6/2026
- Listing agreement: Exclusive Agency
- Listing terms: Cash,Conventional,FHA,Negotiable
- Ownership: Fee Simple
Estimated market value
$252,600
$240,000 - $268,000
$1,796/mo
Price history
| Date | Event | Price |
|---|---|---|
| 8/6/2026 | Listed for sale | $244,999+8.9%$141/sqft |
Source:  Bright MLS #PADE2120556 Report a problem Bright MLS #PADE2120556 Report a problem | ||
| 4/15/2024 | Sold | $225,000+0%$129/sqft |
Source: Bright MLS #PADE2061556 Report a problem | ||
| 2/26/2024 | Contingent | $224,900$129/sqft |
Source: Bright MLS #PADE2061556 Report a problem | ||
| 2/21/2024 | Listed for sale | $224,900+7.1%$129/sqft |
Source: Bright MLS #PADE2061556 Report a problem | ||
| 5/12/2022 | Sold | $210,000$121/sqft |
Source: Bright MLS #PADE2024998 Report a problem | ||
| 5/5/2022 | Pending sale | $210,000+236%$121/sqft |
Source: Bright MLS #PADE2024998 Report a problem | ||
| 10/21/2021 | Sold | $62,500-5.3%$36/sqft |
Source: Public Record Report a problem | ||
| 6/20/2017 | Sold | $66,000-13.2%$38/sqft |
Source: Agent Provided Report a problem | ||
| 8/31/2016 | Sold | $76,000+1.3%$44/sqft |
Source: Agent Provided Report a problem | ||
| 4/15/2016 | Sold | $75,000$43/sqft |
Source:  Long & Foster Broker Feed #1003912001_100 Report a problem Long & Foster Broker Feed #1003912001_100 Report a problem | ||
| 3/24/2016 | Pending sale | $75,000$43/sqft |
Source: Long & Foster- West Chester #6723752 Report a problem | ||
| 1/29/2016 | Listed for sale | $75,000-19.8%$43/sqft |
Source: Long & Foster- West Chester2 #6723752 Report a problem | ||
| 7/31/2007 | Sold | $93,500$54/sqft |
Source: Public Record Report a problem | ||
Public tax history
| Year | Property taxes | Tax assessment |
|---|---|---|
| 2026 | $4,931 +3.4% | $116,390 |
| 2025 | $4,770 +29.4% | $116,390 +24.7% |
| 2024 | $3,687 +1% | $93,330 |
| 2023 | $3,650 +0.6% | $93,330 |
| 2022 | $3,627 | $93,330 |
| 2021 | $3,627 +814% | $93,330 +28.4% |
| 2020 | $397 -90.6% | $72,660 |
| 2019 | $4,222 +3.1% | $72,660 |
| 2018 | $4,096 +927.2% | $72,660 |
| 2017 | $399 -2% | $72,660 |
| 2016 | $407 | $72,660 |
| 2015 | $407 +2% | $72,660 |
| 2014 | $399 +2.8% | $72,660 |
| 2013 | $388 +0.8% | $72,660 |
| 2012 | $385 +2.3% | $72,660 |
| 2011 | $376 | $72,660 |
| 2010 | $376 +9.7% | $72,660 |
| 2009 | $343 | $72,660 |
| 2008 | $343 +8.3% | $72,660 |
| 2007 | $317 | $72,660 |
| 2006 | $317 | $72,660 |
| 2005 | $317 -2% | $72,660 |
| 2004 | $323 +8.5% | $72,660 |
| 2003 | $298 +7.9% | $72,660 |
| 2002 | $276 | $72,660 |
| 2000 | $276 | $72,660 |
Find assessor info on the county website
Monthly payment
Est. payment
Payment breakdown
Explore the cost of this home by adjusting the details. Changes won't be saved.Climate risks
Neighborhood: 19018
Nearby schools
GreatSchools rating
- 6/10Primos El SchoolGrades: K-5Distance: 0.5 mi
- 3/10Drexel Hill Middle SchoolGrades: 6-8Distance: 2.2 mi
- 3/10Upper Darby Senior High SchoolGrades: 9-12Distance: 2.2 mi
Schools provided by the listing agent
- District: Upper Darby
Source: Bright MLS. This data may not be complete. We recommend contacting the local school district to confirm school assignments for this home.
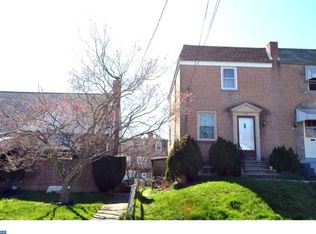
- $195,0002 bd2 ba1.2k sqft66 W Berkley Ave, Clifton Heights, PA 19018Sold

- $232,6002 bd2 ba896 sqft62 W Berkley Ave, Clifton Heights, PA 19018Off Market
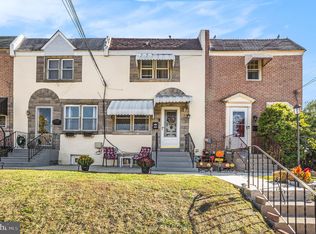
- $184,9002 bd1 ba896 sqft68 W Berkley Ave, Clifton Heights, PA 19018Sold
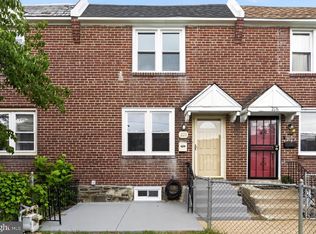
- $219,5002 bd2 ba1k sqft70 W Berkley Ave, Clifton Heights, PA 19018Off Market
- $252,4003 bd1 ba1.6k sqft60 W Berkley Ave, Clifton Heights, PA 19018Off Market
- $278,0003 bd2 ba1.8k sqft58 W Berkley Ave, Clifton Heights, PA 19018Off Market
- $165,0003 bd2 ba1.5k sqft87 W Madison Ave, Clifton Heights, PA 19018Sold
- $224,3003 bd1 ba1.1k sqft89 W Madison Ave, Clifton Heights, PA 19018Off Market
A local agent can set up tours, give advice and negotiate with sellers.
Similar homes
- $219,0004 bd2 ba1.1k sqft614 N Sycamore Ave, Clifton Heights, PA 19018For Sale

 MLS ID #PADE2120804, Jessica Andrews, BHHS Fox & Roach-Media. Bright MLS
 - $199,0003 bd1 ba1k sqft540 Snowden Rd, Upper Darby, PA 19082For Sale
 MLS ID #PADE2121216, Brian Foraker, Foraker Realty Co.. Bright MLS
 - $260,0003 bd2 ba1.1k sqft268 Blanchard Rd, Drexel Hill, PA 19026For Sale
 MLS ID #PADE2118226, Tye Grays, Compass RE. Bright MLS
 - $224,9004 bd2 ba1.1k sqft220 Weymouth Rd, Darby, PA 19023For Sale
 MLS ID #PADE2119972, Jennifer O'Doherty, Coldwell Banker Realty. Bright MLS
 - $274,9003 bd2 ba1.3k sqft1350 Kimberly Dr, Philadelphia, PA 19151For SaleMLS ID #PAPH2652474, Lauren Quinn, Prime Realty Partners. Bright MLS
- $209,9003 bd2 ba1.1k sqft659 N 55th St, Philadelphia, PA 19131For SaleMLS ID #PAPH2655346, Ryan Lockstein, Rosedale Real Estate LLC. Bright MLS
- $205,0003 bd1 ba1.2k sqft411 N 50th St, Philadelphia, PA 19139For SaleMLS ID #PAPH2655456, Ryan Lockstein, Rosedale Real Estate LLC. Bright MLS
- $214,9993 bd2 ba1.1k sqft1322 Edgehill Rd, Darby, PA 19023For SaleMLS ID #PADE2113372, Taneisha Moralis, HomeSmart Realty Advisors. Bright MLS
- $249,9003 bd2 ba920 sqft1509 S 49th St, Philadelphia, PA 19143For SaleMLS ID #PAPH2646190, Ryan Lockstein, Rosedale Real Estate LLC. Bright MLS
- $225,0003 bd2 ba1k sqft1645 S 55th St, Philadelphia, PA 19143For SaleMLS ID #PAPH2641302, Deidre Quinn, EXP Realty, LLC. Bright MLS
- $239,9992 bd1 ba1.1k sqft4509 Gaul St, Philadelphia, PA 19137For SaleMLS ID #PAPH2655300, Kimberly Cassidy, KW Empower. Bright MLS
- $349,9993 bd2 ba1.2k sqft220 Norwood Ave, Holmes, PA 19043For SaleMLS ID #PADE2121092, Jessica Andrews, BHHS Fox & Roach-Media. Bright MLS
- $219,0003 bd2 ba1.3k sqft5055 Brown St, Philadelphia, PA 19139For SaleMLS ID #PAPH2643706, Ryan Lockstein, Rosedale Real Estate LLC. Bright MLS
- $245,0003 bd2 ba1k sqft7135 Clover Ln, Upper Darby, PA 19082For SaleMLS ID #PADE2118636, Chanda FLoyd, Keys & Deeds Realty. Bright MLS
- $235,0002 bd2 ba925 sqft1540 S Lecount St, Philadelphia, PA 19146For SaleMLS ID #PAPH2618598, Eric Gerchberg, KW Empower. Bright MLS
- $239,0003 bd1 ba1.1k sqft5741 Hunter St, Philadelphia, PA 19131For SaleMLS ID #PAPH2641592, Ryan Lockstein, Rosedale Real Estate LLC. Bright MLS
- $235,0004 bd2 ba1.4k sqft210 S 7th St, Darby, PA 19023For SaleMLS ID #PADE2117430, Glo Williams, AM Realty Advisors. Bright MLS
- $260,0002 bd2 ba1k sqft2126 Pierce St, Philadelphia, PA 19145For SaleMLS ID #PAPH2579712, Keri Bernstein, KW Empower. Bright MLS
- $220,0003 bd1 ba1.1k sqft6154 Kingsessing Ave, Philadelphia, PA 19142For SaleMLS ID #PAPH2606824, Brandon Waterman, KW Empower. Bright MLS
- $310,0003 bd2 ba1.1k sqft6480 Ross St, Philadelphia, PA 19119For SaleMLS ID #PAPH2653170, Shari Smith-Jackson, EXP Realty, LLC. Bright MLS
