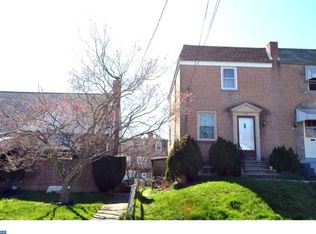
Wow!! Look at this absolutely adorable, well-maintained, cute and cozy home in a strip of only 5 houses and it even includes a 1 year American Home Shield Home Warranty too! A front patio greets you as you enter the living room and dining room (with new chandelier) and all freshly re-polyurethaned hardwood floors, even up the steps into the 2nd floor. The kitchen is adjacent to the dining room. Basement steps have a built-in pantry on the way down, a semi-finished area (currently used as a weight room, could be an office, play room, etc), laundry area (washer,dryer and a laundry tub all included) and an outside entrance to the driveway (which is awesome since it is only for a small section of 5 homes) so never congested! Across the driveway is a fenced in yard. The 2nd floor has 2 bedrooms and a full hall bath. Main bedroom is spacious, and currently holds furniture that is very large (and also for sale). Walk-in closet in the main bedroom also has access to attic. 6-panel doors, all new door knobs, spacious 1-car garage (which many of the homes dont have)
Sold for $184,900
$184,900
68 W Berkley Ave, Clifton Heights, PA 19018
2beds
896sqft
Townhouse
Built in 1956
1,742 Square Feet Lot
$195,700 Zestimate®
$206/sqft
$1,608 Estimated rent
Home value
$195,700
$178,000 - $215,000
$1,608/mo
Zestimate® history
Owner options
List your home for rent
$1,608/mo
Rent Zestimate®
Find your next renter with Zillow Rental Manager. Plus, with online applications, you can quickly screen prospective tenants – for free.
$1,608/mo
Rent Zestimate®
Refinance and save
$1,341/mo
Est. payment
Refinancing to a lower rate could help reduce your monthly payments and save thousands over the life of the loan.
$1,341/mo
Est. payment
Explore your selling options
Work with a Zillow partner agent
Leverage their expertise and Zillow's premium Showcase listings to get your home seen by more buyers.
Get startedList with your own agent
Get your home in front of millions of buyers by listing it on Zillow.
Learn how to do itSell it yourself
Take full control of how buyers see your home on Zillow by listing For Sale by Owner (FSBO).
List your homeWhat's special
Fenced in yardLaundry areaDining roomFull hall bathFront patioHardwood floorsWalk-in closet
Zillow last checked:
Listing updated:
Listed by:
Phyllis Lynch 610-636-3014,
Keller Williams Real Estate - Media,
Co-Listing Agent: Brooke May-Lynch 610-500-9516,
Keller Williams Real Estate - Media
Bought with:
MARIA TSOUKALOS, RS368773
Compass RE
Source: Bright MLS,MLS#: PADE2077604
Facts & features
Interior
Bedrooms & bathrooms
- Bedrooms: 2
- Bathrooms: 1
- Full bathrooms: 1
Basement
- Area: 0
Heating
- Forced Air, Natural Gas
Cooling
- Central Air, Natural Gas
Appliances
- Included: Gas Water Heater
- Laundry: In Basement
Features
- Basement: Full
- Has fireplace: No
Interior area
- Total structure area: 896
- Total interior livable area: 896 sqft
- Finished area above ground: 896
- Finished area below ground: 0
Property
Parking
- Total spaces: 3
- Parking features: Built In, Attached, Driveway
- Attached garage spaces: 1
- Uncovered spaces: 2
Accessibility
- Accessibility features: None
Features
- Levels: Two
- Stories: 2
- Pool features: None
- Fencing: Chain Link
Lot
- Size: 1,742 Square Feet
- Dimensions: 16.00 x 105.00
Details
- Additional structures: Above Grade, Below Grade
- Parcel number: 10000038500
- Zoning: RESIDENTIAL
- Special conditions: Standard
Construction
Type & style
- Home type: Townhouse
- Architectural style: Colonial
- Property subtype: Townhouse
Materials
- Brick
- Foundation: Other
Condition
- New construction: No
- Year built: 1956
Utilities & green energy
- Sewer: Public Sewer
- Water: Public
Community & HOA
Community
- Subdivision: None Available
HOA
- Has HOA: No
Location
- Region: Clifton Heights
- Municipality: CLIFTON HEIGHTS BORO
Financial & listing details
- Price per square foot: $206/sqft
- Tax assessed value: $91,560
- Annual tax amount: $3,617
- Date on market: 10/11/2024
- Listing agreement: Exclusive Right To Sell
- Inclusions: Washer, Dryer, Refrigerator, Window Coverings All In As Is Condition At Time Of Closing
- Ownership: Fee Simple
Price history
| Date | Event | Price |
|---|---|---|
| 1/8/2025 | Sold | $184,900$206/sqft |
Source:  Bright MLS #PADE2077604 Report a problem Bright MLS #PADE2077604 Report a problem | ||
| 11/30/2024 | Pending sale | $184,900$206/sqft |
Source: Bright MLS #PADE2077604 Report a problem | ||
| 11/20/2024 | Contingent | $184,900$206/sqft |
Source: Bright MLS #PADE2077604 Report a problem | ||
| 10/26/2024 | Price change | $184,900-2.6%$206/sqft |
Source: Bright MLS #PADE2077604 Report a problem | ||
| 10/11/2024 | Listed for sale | $189,900+63.7%$212/sqft |
Source: Bright MLS #PADE2077604 Report a problem | ||
| 11/17/2011 | Listing removed | $116,000$129/sqft |
Source: Prudential Fox and Roach #5802734 Report a problem | ||
| 8/14/2011 | Price change | $116,000-3.3%$129/sqft |
Source: Prudential Fox and Roach #5802734 Report a problem | ||
| 12/4/2010 | Listed for sale | $119,900$134/sqft |
Source: Prudential Fox and Roach #5802734 Report a problem | ||
Public tax history
| Year | Property taxes | Tax assessment |
|---|---|---|
| 2026 | $3,879 +3.4% | $91,560 |
| 2025 | $3,752 +3.7% | $91,560 |
| 2024 | $3,617 +1% | $91,560 |
| 2023 | $3,581 +0.6% | $91,560 |
| 2022 | $3,558 | $91,560 |
| 2021 | $3,558 +892.2% | $91,560 +39.4% |
| 2020 | $359 -90.6% | $65,670 |
| 2019 | $3,816 +3.1% | $65,670 |
| 2018 | $3,702 +927.2% | $65,670 |
| 2017 | $360 -2% | $65,670 |
| 2016 | $368 +2% | $65,670 |
| 2015 | $360 -2% | $65,670 |
| 2014 | $368 +4.8% | $65,670 |
| 2013 | $351 +2.8% | $65,670 |
| 2012 | $341 +0.3% | $65,670 |
| 2011 | $340 +2% | $65,670 |
| 2010 | $333 +7.5% | $65,670 |
| 2009 | $310 | $65,670 |
| 2008 | $310 +8.3% | $65,670 |
| 2007 | $286 | $65,670 |
| 2006 | $286 -2% | $65,670 |
| 2005 | $292 | $65,670 |
| 2004 | $292 +8.5% | $65,670 |
| 2003 | $269 +7.9% | $65,670 |
| 2002 | $250 | $65,670 |
| 2000 | $250 | $65,670 |
Find assessor info on the county website
Neighborhood: 19018
Nearby homes
- $195,0002 bd2 ba1.2k sqft66 W Berkley Ave, Clifton Heights, PA 19018Sold

- $219,5002 bd2 ba1k sqft70 W Berkley Ave, Clifton Heights, PA 19018Off Market
- $244,9992 bd2 ba1.7k sqft64 W Berkley Ave, Clifton Heights, PA 19018For Sale

- $232,6002 bd2 ba896 sqft62 W Berkley Ave, Clifton Heights, PA 19018Off Market
- $252,4003 bd1 ba1.6k sqft60 W Berkley Ave, Clifton Heights, PA 19018Off Market
- $228,3003 bd1 ba1.1k sqft100 W Berkley Ave, Clifton Heights, PA 19018Off Market
- $224,3003 bd1 ba1.1k sqft89 W Madison Ave, Clifton Heights, PA 19018Off Market
- $165,0003 bd2 ba1.5k sqft87 W Madison Ave, Clifton Heights, PA 19018Sold
Nearby schools
GreatSchools rating
- 6/10Primos El SchoolGrades: K-5Distance: 0.5 mi
- 3/10Drexel Hill Middle SchoolGrades: 6-8Distance: 2.2 mi
- 3/10Upper Darby Senior High SchoolGrades: 9-12Distance: 2.2 mi
Schools provided by the listing agent
- District: Upper Darby
Source: Bright MLS. This data may not be complete. We recommend contacting the local school district to confirm school assignments for this home.
Get a cash offer in 3 minutes
Find out how much your home could sell for in as little as 3 minutes with a no-obligation cash offer.
Estimated market value
$195,700
Get a cash offer in 3 minutes
Find out how much your home could sell for in as little as 3 minutes with a no-obligation cash offer.
Estimated market value
$195,700
- Pennsylvania
- Delaware County
- Clifton Heights
- 19018
- 68 W Berkley Ave
Nearby cities
Nearby zip codes
Other Clifton Heights Topics
