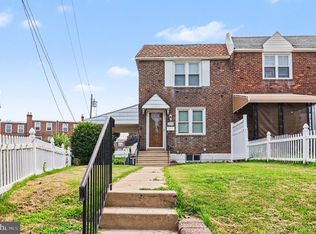
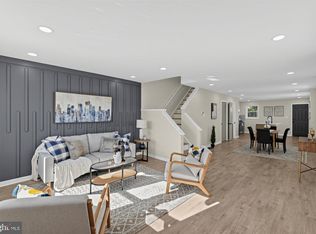
Welcome to 902 Taylor Drive, located in Delmar Village neighborhood of Folcroft Borough. This updated, move-in-ready home offers a warm and welcoming feel with a desirable layout that you won’t want to miss! The first floor features a living room, dining area, and renovated eat-in kitchen with new white cabinetry, stylish subway tile backsplash, and granite countertops. Upstairs, you’ll find three bedrooms with closets and a full hall bathroom featuring a skylight. New carpeting, doors, and fresh paint throughout provide a clean and modern look to the entire home. Downstairs, a fully finished basement is the perfect space for a home office, gym, playroom, or large entertaining area, especially for those Philly game days! Additional closets, utilities, and the laundry area are also located here. A convenient powder room and walkout to the rear of the property provide added functionality, while the back driveway offers convenient off-street parking. Close to local parks and major routes. Hurry! Make your appointment to see this classic Delco rowhome today! Photos with furniture have been virtually staged.
Pending
$249,900
902 Taylor Dr, Folcroft, PA 19032
3beds
1,702sqft
Townhouse
Built in 1956
1,742 Square Feet Lot
$248,600 Zestimate®
$147/sqft
$-- HOA
What's special
Fully finished basementLarge entertaining areaLaundry areaRenovated eat-in kitchenConvenient powder roomFresh paint throughoutStylish subway tile backsplash
- 74 days
- 20
- 0
Likely to sell faster than
Zillow last checked:
Listing updated:
Listed by:
Darice Eppinger 215-913-1999,
EXP Realty, LLC 8883977352
Source: Bright MLS,MLS#: PADE2120698
Facts & features
Interior
Bedrooms & bathrooms
- Bedrooms: 3
- Bathrooms: 2
- Full bathrooms: 1
- 1/2 bathrooms: 1
Rooms
- Room types: Living Room, Dining Room, Bedroom 2, Bedroom 3, Kitchen, Bedroom 1, Laundry, Recreation Room, Utility Room, Full Bath, Half Bath
Bedroom 1
- Level: Upper
Bedroom 2
- Level: Upper
Bedroom 3
- Level: Upper
Dining room
- Level: Main
Other
- Level: Upper
Half bath
- Level: Lower
Kitchen
- Level: Main
Laundry
- Level: Lower
Living room
- Level: Main
Recreation room
- Level: Lower
Utility room
- Level: Lower
Heating
- Hot Water, Natural Gas
Cooling
- Central Air, Natural Gas
Appliances
- Included: Dishwasher, Oven/Range - Gas, Water Heater
- Laundry: In Basement, Laundry Room
Features
- Ceiling Fan(s), Floor Plan - Traditional
- Flooring: Luxury Vinyl
- Basement: Finished
- Has fireplace: No
Interior area
- Total structure area: 1,702
- Total interior livable area: 1,702 sqft
- Finished area above ground: 1,152
- Finished area below ground: 550
Property
Parking
- Total spaces: 1
- Parking features: Concrete, Driveway, On Street
- Uncovered spaces: 1
Accessibility
- Accessibility features: None
Features
- Levels: Two
- Stories: 2
- Pool features: None
- Has view: Yes
- View description: Street
Lot
- Size: 1,742 Square Feet
- Features: Front Yard, Suburban
Details
- Additional structures: Above Grade, Below Grade
- Parcel number: 20000147900
- Zoning: R-1
- Zoning description: residential
- Special conditions: Standard
Construction
Type & style
- Home type: Townhouse
- Architectural style: Traditional
- Property subtype: Townhouse
Materials
- Brick
- Foundation: Concrete Perimeter
Condition
- Excellent
- New construction: No
- Year built: 1956
Utilities & green energy
- Electric: 100 Amp Service
- Sewer: Public Sewer
- Water: Public
Community & HOA
Community
- Subdivision: Delmar Village
HOA
- Has HOA: No
Location
- Region: Folcroft
- Municipality: FOLCROFT BORO
Financial & listing details
- Price per square foot: $147/sqft
- Tax assessed value: $95,200
- Annual tax amount: $4,322
- Date on market: 7/29/2026
- Listing agreement: Exclusive Right To Sell
- Listing terms: Cash,Conventional,FHA,VA Loan
- Ownership: Fee Simple
Estimated market value
$248,600
$236,000 - $261,000
$2,019/mo
Price history
| Date | Event | Price |
|---|---|---|
| 8/22/2026 | Pending sale | $249,900$147/sqft |
Source:  Bright MLS #PADE2120698 Report a problem Bright MLS #PADE2120698 Report a problem | ||
| 7/29/2026 | Listed for sale | $249,900+84.1%$147/sqft |
Source: Bright MLS #PADE2120698 Report a problem | ||
| 3/26/2026 | Sold | $135,777+4.4%$80/sqft |
Source: Public Record Report a problem | ||
| 1/5/2021 | Sold | $130,000$76/sqft |
Source: Public Record Report a problem | ||
| 9/3/2020 | Pending sale | $130,000$76/sqft |
Source: Keller Williams Real Estate - Media #PADE525436 Report a problem | ||
| 8/28/2020 | Listed for sale | $130,000$76/sqft |
Source: Keller Williams Real Estate - Media #PADE525436 Report a problem | ||
Public tax history
| Year | Property taxes | Tax assessment |
|---|---|---|
| 2026 | $4,322 +6.4% | $95,200 |
| 2025 | $4,061 +3% | $95,200 |
| 2024 | $3,944 +2.9% | $95,200 |
| 2023 | $3,835 +5.7% | $95,200 |
| 2022 | $3,628 | $95,200 |
| 2021 | $3,628 +845.1% | $95,200 +35.4% |
| 2020 | $384 -90.3% | $70,290 |
| 2019 | $3,946 +2.5% | $70,290 |
| 2018 | $3,851 +898.3% | $70,290 |
| 2017 | $386 | $70,290 |
| 2016 | $386 | $70,290 |
| 2015 | $386 -2% | $70,290 |
| 2014 | $394 +4.9% | $70,290 |
| 2013 | $375 +0.8% | $70,290 |
| 2012 | $373 +2.3% | $70,290 |
| 2011 | $364 | $70,290 |
| 2010 | $364 +9.7% | $70,290 |
| 2009 | $332 | $70,290 |
| 2008 | $332 +8.3% | $70,290 |
| 2007 | $307 -2% | $70,290 |
| 2006 | $313 | $70,290 |
| 2005 | $313 | $70,290 |
| 2004 | $313 +8.5% | $70,290 |
| 2003 | $288 +7.9% | $70,290 |
| 2002 | $267 | $70,290 |
| 2000 | $267 | $70,290 |
Find assessor info on the county website
Monthly payment
Est. payment
Payment breakdown
Explore the cost of this home by adjusting the details. Changes won't be saved.Climate risks
Neighborhood: 19032
Nearby schools
Schools provided by the listing agent
- District: Southeast Delco
Source: Bright MLS. This data may not be complete. We recommend contacting the local school district to confirm school assignments for this home.
Similar homes
- $274,9003 bd2 ba1.6k sqft291 Westbrook Dr, Clifton Heights, PA 19018For Sale
 MLS ID #PADE2120762, John Fabirkiewicz, Trowbridge Realty Corp., INC. Bright MLS
 - $249,0003 bd2 ba1.9k sqft228 N 57th St, Philadelphia, PA 19139For Sale
 MLS ID #PAPH2668018, Ryan Lockstein, Rosedale Real Estate LLC. Bright MLS
 - $235,0003 bd2 ba1.1k sqft268 Blanchard Rd, Drexel Hill, PA 19026For Sale
 MLS ID #PADE2118226, Tye Grays, Compass RE. Bright MLS
 - $239,5003 bd1 ba1.1k sqft214 S Church St, Clifton Heights, PA 19018For Sale
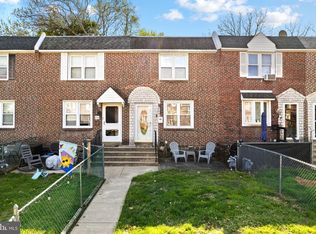 MLS ID #PADE2113016, Ryan Maloney, KW Empower. Bright MLS
 - $269,9003 bd2 ba1.3k sqft1350 Kimberly Dr, Philadelphia, PA 19151For SaleMLS ID #PAPH2652474, Lauren Quinn, Prime Realty Partners. Bright MLS
- $254,9993 bd3 ba1k sqft1425 N Edgewood St, Philadelphia, PA 19151For SaleMLS ID #PAPH2656440, Benjamin Graves, Realty Mark Cityscape. Bright MLS
- $299,9003 bd2 ba1.1k sqft417 Seven Oaks Dr, Clifton Heights, PA 19018For SaleMLS ID #PADE2124522, LeeAnn Sullivan, Real of Pennsylvania. Bright MLS
- $219,0003 bd2 ba920 sqft1509 S 49th St, Philadelphia, PA 19143For SaleMLS ID #PAPH2676278, Ryan Lockstein, Rosedale Real Estate LLC. Bright MLS
- $259,9003 bd2 ba1.3k sqft4040 Ellendale Rd, Drexel Hill, PA 19026For SaleMLS ID #PADE2121774, Stephen Tallon, Keller Williams Real Estate - Media. Bright MLS
- $310,0003 bd3 ba1.3k sqft8211 Buist Ave, Philadelphia, PA 19153For SaleMLS ID #PAPH2667458, Theresa Kehler, TNT Real Estate Solutions, LLC. Bright MLS
- $235,0003 bd2 ba1k sqft7135 Clover Ln, Upper Darby, PA 19082For SaleMLS ID #PADE2118636, Chanda FLoyd, Keys & Deeds Realty. Bright MLS
- $259,0003 bd2 ba1.2k sqft2115 Reed St, Philadelphia, PA 19146For SaleMLS ID #PAPH2614564, Nicole Gallo, EXP Realty, LLC. Bright MLS
- $250,0003 bd3 ba1.1k sqft1905 Conlyn St, Philadelphia, PA 19141For SaleMLS ID #PAPH2672298, Javada Hill, Compass RE. Bright MLS
- $225,0003 bd2 ba1.1k sqft2010 S Alden St, Philadelphia, PA 19143For SaleMLS ID #PAPH2659288, Susan Orloff, BHHS Fox & Roach-Media. Bright MLS
- $295,0003 bd2 ba1k sqft1331 S May St, Philadelphia, PA 19143For SaleMLS ID #PAPH2676286, Ryan Lockstein, Rosedale Real Estate LLC. Bright MLS
- $235,0003 bd2 ba1.2k sqft222 E Dorset St, Philadelphia, PA 19119For SaleMLS ID #PAPH2676432, Ryan Lockstein, Rosedale Real Estate LLC. Bright MLS
- $289,9003 bd2 ba1.1k sqft3049 Fourth Ave, Claymont, DE 19703For SaleMLS ID #DENC2112760, Christopher Whitaker, Keller Williams Main Line. Bright MLS
- $219,0004 bd2 ba1.4k sqft716 S 58th St, Philadelphia, PA 19143For SaleMLS ID #PAPH2666740, Anthony Lee, Realty ONE Group Focus. Bright MLS
- $269,9004 bd2 ba1.7k sqft224 W 19th St, Wilmington, DE 19802For SaleMLS ID #DENC2112476, Tia Gianakis, Concord Realty Group. Bright MLS
- $299,9993 bd3 ba1.5k sqft2025 S 22nd St, Philadelphia, PA 19145For SaleMLS ID #PAPH2674498, Kelly Evanosich, Keller Williams Main Line. Bright MLS
