A rare opportunity to acquire a fully completed new construction triplex designed for immediate cash flow and long-term, low-maintenance performance. This is a true turnkey asset with modern construction throughout, separate utilities for each unit, and strong rental positioning across all three layouts. The property consists of three thoughtfully designed units that maximize rent potential and tenant demand. The lower level unit spans approximately 1,600 square feet and offers 3 bedrooms and 3 full bathrooms with private yard access, making it ideal for premium rental income or high-demand shared living arrangements. The middle unit includes 2 bedrooms and 1 bathroom across approximately 825 square feet with a modern open layout and in-unit laundry. The top floor unit also features 2 bedrooms and 1 bathroom, along with private roof deck access, a rare amenity that supports higher rents and strong tenant retention. All units are equipped with brand-new kitchens, bathrooms, flooring, appliances, mechanical systems, and building infrastructure, significantly reducing future capital expenditures and operating risk. In-unit laundry is included in every unit, further enhancing tenant appeal and rental competitiveness. This asset is well-positioned for both experienced investors seeking portfolio expansion and buyers looking to stabilize a high-quality, low-maintenance rental property in a growing market. With multiple unit types, premium finishes, and strong amenity sets, the property is structured to command strong rents while maintaining long-term appreciation potential and operational efficiency. A strong addition to any investment portfolio focused on durability, cash flow, and long-term upside.
New construction
$699,900
2614 N 7th St, Philadelphia, PA 19133
5beds
5baths
3,300sqft
Triplex
Built in 2025
-- sqft lot
$692,600 Zestimate®
$212/sqft
$-- HOA
What's special
Premium finishesPrivate yard accessBrand-new kitchensIn-unit laundryModern open layout
- 148 days
- 89
- 6
Zillow last checked:
Listing updated:
Listed by:
Valerie Yosef 215-627-6005,
BHHS Fox & Roach-Center City Walnut (215) 627-6005
Source: Bright MLS,MLS#: PAPH2617120
Facts & features
Interior
Bedrooms & bathrooms
- Bedrooms: 5
- Bathrooms: 5
Basement
- Area: 800
Heating
- Forced Air, Electric
Cooling
- Central Air, Electric
Appliances
- Included: Microwave, Disposal, Oven/Range - Electric, Water Heater
Features
- Flooring: Luxury Vinyl
- Basement: Finished
- Has fireplace: No
Interior area
- Total structure area: 3,300
- Total interior livable area: 3,300 sqft
Property
Parking
- Parking features: On Street
- Has uncovered spaces: Yes
Accessibility
- Accessibility features: None
Features
- Pool features: None
Lot
- Size: 1,306 Square Feet
Details
- Additional structures: Above Grade, Below Grade
- Parcel number: 371073901
- Zoning: RM1
- Special conditions: Standard
Construction
Type & style
- Home type: MultiFamily
- Architectural style: Traditional
- Property subtype: Triplex
Materials
- Brick
- Foundation: Concrete Perimeter
Condition
- Excellent
- New construction: Yes
- Year built: 2025
Utilities & green energy
- Sewer: Public Sewer
- Water: Public
Community & HOA
Community
- Subdivision: Hartranft
Location
- Region: Philadelphia
- Municipality: PHILADELPHIA
Financial & listing details
- Price per square foot: $212/sqft
- Tax assessed value: $47,600
- Annual tax amount: $666
- Date on market: 5/12/2026
- Listing agreement: Exclusive Right To Sell
- Listing terms: Cash,Conventional,FHA,VA Loan
- Ownership: Fee Simple
- Total actual rent: 57600
- Income includes: Apartment Rentals
Estimated market value
$692,600
$658,000 - $727,000
$1,882/mo
Price history
| Date | Event | Price |
|---|---|---|
| 6/17/2026 | Price change | $699,900-3.5%$212/sqft |
Source:  Bright MLS #PAPH2617120 Report a problem Bright MLS #PAPH2617120 Report a problem | ||
| 5/18/2026 | Listing removed | $2,000$1/sqft |
Source: Bright MLS #PAPH2619848 Report a problem | ||
| 5/12/2026 | Listed for sale | $725,000-8.8%$220/sqft |
Source: Bright MLS #PAPH2617120 Report a problem | ||
| 5/11/2026 | Listed for rent | $2,000$1/sqft |
Source: Bright MLS #PAPH2619848 Report a problem | ||
| 3/23/2026 | Listing removed | $795,000$241/sqft |
Source: Bright MLS #PAPH2589150 Report a problem | ||
| 3/4/2026 | Price change | $795,000+22.3%$241/sqft |
Source: Bright MLS #PAPH2589150 Report a problem | ||
| 3/2/2026 | Listed for sale | $650,000+1633.3%$197/sqft |
Source: Bright MLS #PAPH2589150 Report a problem | ||
| 12/1/2023 | Sold | $37,500$11/sqft |
Source: Bright MLS #PAPH2297544 Report a problem | ||
| 11/26/2023 | Pending sale | $37,500$11/sqft |
Source: Bright MLS #PAPH2297544 Report a problem | ||
| 11/14/2023 | Listed for sale | $37,500+25%$11/sqft |
Source: Bright MLS #PAPH2297544 Report a problem | ||
| 3/31/2023 | Sold | $30,000-24.8%$9/sqft |
Source: Bright MLS #PAPH2203656 Report a problem | ||
| 3/14/2023 | Contingent | $39,900$12/sqft |
Source: Bright MLS #PAPH2203656 Report a problem | ||
| 2/15/2023 | Listed for sale | $39,900$12/sqft |
Source: Bright MLS #PAPH2203656 Report a problem | ||
Public tax history
| Year | Property taxes | Tax assessment |
|---|---|---|
| 2025 | $666 +94.3% | $47,600 +94.3% |
| 2024 | $343 | $24,500 |
| 2023 | $343 +66.7% | $24,500 |
| 2022 | $206 | -- |
| 2021 | $206 | -- |
| 2018 | $206 | -- |
| 2017 | $206 | -- |
| 2016 | $206 | -- |
| 2015 | $206 | -- |
| 2014 | $206 +429.5% | $2,900 +1712.5% |
| 2012 | $39 | $160 |
| 2011 | -- | $160 |
| 2010 | -- | $160 |
| 2009 | -- | $160 |
| 2008 | -- | $160 |
| 2007 | -- | $160 |
| 2006 | -- | $160 |
| 2005 | -- | $160 |
| 2004 | -- | $160 |
| 2003 | -- | $160 |
| 2002 | -- | $160 |
| 2000 | -- | $160 |
| 1999 | -- | $160 |
Find assessor info on the county website
Monthly payment
Est. payment
Payment breakdown
Explore the cost of this home by adjusting the details. Changes won't be saved.Climate risks
Neighborhood: Hartranft
Nearby schools
Schools provided by the listing agent
- District: The School District Of Philadelphia
Source: Bright MLS. This data may not be complete. We recommend contacting the local school district to confirm school assignments for this home.


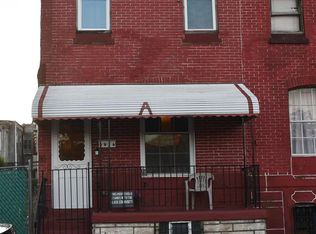
Similar homes
- $599,9006 bd6 ba3.2k sqft2110 N 7th St, Philadelphia, PA 19122For Sale

 MLS ID #PAPH2668902, Alisia Snyder, Opus Elite Real Estate. Bright MLS
 - $625,0004 bd-- ba2.2k sqft2224 N Howard St, Philadelphia, PA 19133For Sale
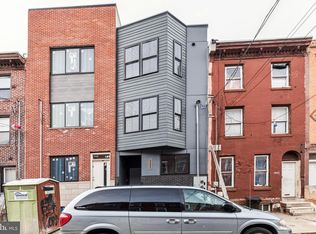 MLS ID #PAPH2638282, Michael Kuldiner, United Properties Realty. Bright MLS
 - $475,0004 bd3 ba2k sqft2224 N Hope St, Philadelphia, PA 19133For Sale
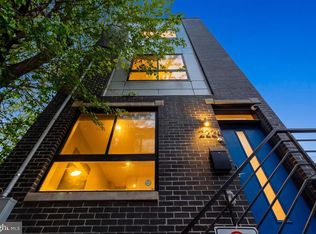 MLS ID #PAPH2678270, Ryan Stawasz, KW Empower. Bright MLS
 - $648,0008 bd7 ba3.7k sqft2812 Cecil B Moore Ave, Philadelphia, PA 19121For Sale
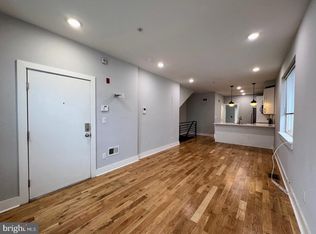 MLS ID #PAPH2672742, Mike Gabriel, Keller Williams Real Estate-Horsham. Bright MLS
 - $498,5004 bd4 ba2.5k sqft2406 N Howard St, Philadelphia, PA 19133New ConstructionMLS ID #PAPH2638242, Martino Picariello, KW Empower. Bright MLS
- $699,9004 bd4 ba2.4k sqft913 N 43rd St, Philadelphia, PA 19104New ConstructionMLS ID #PAPH2616888, Valerie Yosef, BHHS Fox & Roach-Center City Walnut. Bright MLS
- $650,0004 bd-- ba2.5k sqft922 W Susquehanna Ave, Philadelphia, PA 19122For SaleMLS ID #PAPH2638362, Michael Kuldiner, United Properties Realty. Bright MLS
- $689,0003 bd4 ba2k sqft845 N Orianna St Unit 8, Philadelphia, PA 19123For SaleMLS ID #PAPH2676498, Jim Onesti, KW Empower. Bright MLS
- $735,0004 bd4 ba2.6k sqft1419 Orange St, Philadelphia, PA 19125For SaleMLS ID #PAPH2631940, Mary Genovese Colvin, Compass RE. Bright MLS
- $719,9004 bd3 ba2.6k sqft1321 N 2nd St, Philadelphia, PA 19122For SaleMLS ID #PAPH2648318, Anthony DiCicco, Keller Williams Real Estate - Newtown. Bright MLS
- $789,0007 bd8 ba2.8k sqft2217 W Thompson St, Philadelphia, PA 19121For SaleMLS ID #PAPH2666882, Christopher Taylor, EXP Realty, LLC. Bright MLS
- $692,5004 bd4 ba2.5k sqft2053 E Cumberland St, Philadelphia, PA 19125New ConstructionMLS ID #PAPH2668630, Gordon Stein, KW Empower. Bright MLS
- $625,0005 bd-- ba1.9k sqft2819 W Oxford St, Philadelphia, PA 19121For SaleMLS ID #PAPH2629804, Patricia Gesswein, Houwzer, LLC. Bright MLS
- $669,0007 bd-- ba2.6k sqft1316 N 18th St, Philadelphia, PA 19121For SaleMLS ID #PAPH2577148, Rich Cassell, KW Empower. Bright MLS
- $782,9007 bd-- ba2.6k sqft802 N 16th St, Philadelphia, PA 19130For SaleMLS ID #PAPH2624358, Seth Brodsky, Realty Mark Associates. Bright MLS
- $870,0006 bd6 ba3.3k sqft952 N Marshall St, Philadelphia, PA 19123New ConstructionMLS ID #PAPH2664300, Reid Rosenthal, BHHS Fox & Roach At the Harper, Rittenhouse Square. Bright MLS
- $749,0003 bd3 ba2.8k sqft2455 Coral St, Philadelphia, PA 19125For SaleMLS ID #PAPH2671776, robert ayerle, Penn American Real Estate. Bright MLS
- $515,0006 bd-- ba2.9k sqft2053 E William St, Philadelphia, PA 19134New ConstructionMLS ID #PAPH2642494, Shauli David, Elfant Wissahickon-Rittenhouse Square. Bright MLS
- $599,5003 bd2 ba2.5k sqft1643 N Randolph St, Philadelphia, PA 19122For SaleMLS ID #PAPH2664396, Nigel Richards, Compass RE. Bright MLS
- $725,0004 bd3 ba2.3k sqft320 Wharton St, Philadelphia, PA 19147For SaleMLS ID #PAPH2658808, Mia Purul, KW Empower. Bright MLS
