Welcome to 627 Fawn Circle — a multi-story 3 Bedroom, 2.5 Bath townhome in the highly desirable Deer Creek community, widely regarded as one of the absolute best locations to live in King of Prussia! ★ TOTAL FINISHED SPACE: 2,279 SQ FT (1,914 sq ft above grade + 365 sq ft finished lower level) — more living space than the listed square footage suggests! This beautifully updated middle-unit townhome features an open-concept kitchen boasting white cabinetry, granite countertops, tile backsplash, a center island, and stainless steel appliances. The inviting living room showcases a cozy fireplace with built-in corner shelving, while the adjacent dining area opens through a sliding glass door to a private deck — perfect for outdoor entertaining. The upper level offers spacious bedrooms with generous closet space. The generous master suite features soaring vaulted ceilings, a spacious walk-in closet, and a luxurious en-suite bath complete with double vanity, a soaking tub bathed in natural light from an arched window, and a separate shower. Two additional well-sized bedrooms share a full bath. A convenient upper-level laundry adds everyday ease. On the third floor, the massive unfinished attic provides ample space and future development opportunity. The lower level adds a carpeted, finished 365 sq ft bonus space — perfectly suited for a home office, personal gym, or recreation room, bringing total finished living space to 2,279 sq ft. An outdoor lover's paradise, this home sits in the premier Upper Merion Area School District and is just a 5-minute walk to Heuser Park, giving you immediate access to scenic walking trails and sports fields. Enjoy unparalleled convenience just minutes from the King of Prussia Mall, Costco, Valley Forge Park, corporate hubs, and instant access to I-76, Route 422, and the PA Turnpike. The Homeowners Association takes care of the roof, common area maintenance, lawn maintenance, trash pick-up, and community snow removal (details available in the HOA governing documents).
For sale
Price cut: $5K (7/29)
$548,000
627 Fawn Cir, King Of Prussia, PA 19406
3beds
2,279sqft
:
Get pre-qualified$3,862/mo
Townhouse
Built in 1997
2,746 Square Feet Lot
$542,500 Zestimate®
$240/sqft
$295/mo HOA
What's special
Convenient upper-level laundryGenerous master suiteCenter islandTile backsplashWhite cabinetryAdjacent dining areaSoaring vaulted ceilings
- 33 days |
- 784 |
- 18 |
Zillow last checked:
Listing updated:
Listed by:
Chris Carr 855-885-4663,
HomeZu (855) 885-4663
Source: Bright MLS,MLS#: PAMC2185900
Facts & features
Interior
Bedrooms & bathrooms
- Bedrooms: 3
- Bathrooms: 3
- Full bathrooms: 2
- 1/2 bathrooms: 1
- Main level bathrooms: 1
Rooms
- Room types: Basement, Attic
Other
- Level: Upper
Basement
- Level: Lower
- Area: 370 Square Feet
- Dimensions: 10 X 37
Heating
- Central, Forced Air, Natural Gas
Cooling
- Central Air, Electric
Appliances
- Included: Dishwasher, Refrigerator, Dryer, ENERGY STAR Qualified Washer, Oven/Range - Gas, Microwave, Gas Water Heater
- Laundry: Upper Level
Features
- Attic, Kitchen Island, Eat-in Kitchen, Upgraded Countertops, Primary Bath(s), Walk-In Closet(s), Dry Wall, Plaster Walls
- Flooring: Carpet, Tile/Brick, Wood
- Basement: Full
- Number of fireplaces: 1
- Fireplace features: Gas/Propane
Interior area
- Total structure area: 2,279
- Total interior livable area: 2,279 sqft
- Finished area above ground: 1,914
- Finished area below ground: 365
Property
Parking
- Total spaces: 2
- Parking features: Inside Entrance, Assigned, Driveway, Attached
- Attached garage spaces: 1
- Uncovered spaces: 1
- Details: Assigned Parking
Accessibility
- Accessibility features: None
Features
- Levels: Three
- Stories: 3
- Patio & porch: Deck
- Exterior features: Sidewalks, Street Lights
- Pool features: None
- Spa features: Bath
Lot
- Size: 2,746 Square Feet
- Dimensions: 24.00 x 0.00
Details
- Additional structures: Above Grade, Below Grade
- Parcel number: 580006780218
- Zoning: R
- Special conditions: Standard
Construction
Type & style
- Home type: Townhouse
- Architectural style: Contemporary,Traditional
- Property subtype: Townhouse
Materials
- Stone, Stucco
- Foundation: Concrete Perimeter
- Roof: Shingle
Condition
- Very Good
- New construction: No
- Year built: 1997
Utilities & green energy
- Electric: 200+ Amp Service, Circuit Breakers
- Sewer: Public Sewer
- Water: Public
- Utilities for property: Electricity Available, Cable Available, Natural Gas Available, Phone Available, Sewer Available, Water Available, Fiber Optic
Community & HOA
Community
- Security: Fire Sprinkler System
- Subdivision: Deer Creek
HOA
- Has HOA: Yes
- HOA fee: $295 monthly
Location
- Region: King Of Prussia
- Municipality: UPPER MERION TWP
Financial & listing details
- Price per square foot: $240/sqft
- Tax assessed value: $146,820
- Annual tax amount: $5,224
- Date on market: 6/29/2026
- Listing agreement: Exclusive Agency
- Listing terms: Cash,Conventional
- Inclusions: Refrigerator, Microwave, Dishwasher, Washer, Dryer, Oven / Range - Gas, water Heater
- Exclusions: Tv
- Ownership: Fee Simple
Estimated market value
$542,500
$515,000 - $570,000
$3,384/mo
Price history
| Date | Event | Price |
|---|---|---|
| 7/29/2026 | Price change | $548,000-0.9%$240/sqft |
Source:  Bright MLS #PAMC2185900 Report a problem Bright MLS #PAMC2185900 Report a problem | ||
| 7/21/2026 | Price change | $553,000-1.8%$243/sqft |
Source: Bright MLS #PAMC2185900 Report a problem | ||
| 7/7/2026 | Price change | $563,000-0.9%$247/sqft |
Source: Bright MLS #PAMC2185900 Report a problem | ||
| 6/29/2026 | Listed for sale | $568,000+95.9%$249/sqft |
Source: Bright MLS #PAMC2185900 Report a problem | ||
| 1/1/2015 | Sold | $290,000$127/sqft |
Source:  Long & Foster Broker Feed #1004665516_100 Report a problem Long & Foster Broker Feed #1004665516_100 Report a problem | ||
| 3/24/2011 | Sold | $290,000-10.8%$127/sqft |
Source: Public Record Report a problem | ||
| 10/17/2010 | Listed for sale | $325,000+98.5%$143/sqft |
Source: Visual Tour #5785461 Report a problem | ||
| 1/15/1998 | Sold | $163,699$72/sqft |
Source: Public Record Report a problem | ||
Public tax history
| Year | Property taxes | Tax assessment |
|---|---|---|
| 2025 | $4,751 +6.9% | $146,820 |
| 2024 | $4,443 | $146,820 |
| 2023 | $4,443 +6.4% | $146,820 |
| 2022 | $4,177 +3.2% | $146,820 |
| 2021 | $4,048 +2.2% | $146,820 |
| 2020 | $3,961 +4.2% | $146,820 |
| 2019 | $3,802 +1.8% | $146,820 |
| 2018 | $3,735 +3.5% | $146,820 |
| 2017 | $3,609 | $146,820 |
| 2016 | $3,609 +3.8% | $146,820 |
| 2015 | $3,476 +1.6% | $146,820 |
| 2014 | $3,421 +2.2% | $146,820 |
| 2013 | $3,348 +1.3% | $146,820 |
| 2012 | $3,304 +8.3% | $146,820 |
| 2011 | $3,052 +3.8% | $146,820 |
| 2010 | $2,940 +3.1% | $146,820 |
| 2009 | $2,851 +2.9% | $146,820 |
| 2008 | $2,771 +3.1% | -- |
| 2007 | $2,688 +4.1% | -- |
| 2006 | $2,582 +8.5% | -- |
| 2005 | $2,380 +4.7% | -- |
| 2004 | $2,274 +4.3% | -- |
| 2003 | $2,181 +2.3% | -- |
| 2002 | $2,133 +4.4% | -- |
| 2000 | $2,044 +3.4% | -- |
| 1999 | $1,977 | -- |
Find assessor info on the county website
Monthly payment
Est. payment
Payment breakdown
Explore the cost of this home by adjusting the details. Changes won't be saved.Climate risks
Neighborhood: 19406
Nearby schools
GreatSchools rating
- 8/10Caley El SchoolGrades: K-4Distance: 0.4 mi
- 6/10Upper Merion Middle SchoolGrades: 5-8Distance: 0.8 mi
- 7/10Upper Merion High SchoolGrades: 9-12Distance: 0.9 mi
Schools provided by the listing agent
- Middle: Upper Merion
- High: Upper Merion
- District: Upper Merion Area
Source: Bright MLS. This data may not be complete. We recommend contacting the local school district to confirm school assignments for this home.
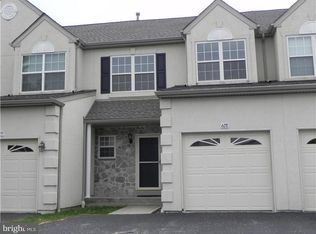
- $503,4003 bd2 ba1.9k sqft628 Fawn Cir, King Of Prussia, PA 19406Off Market
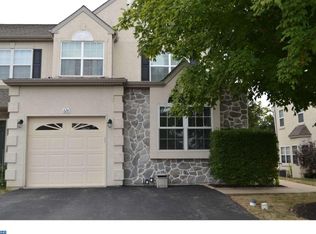
- $581,3003 bd3 ba2.2k sqft626 Fawn Cir, King Of Prussia, PA 19406Off Market
- $579,2003 bd3 ba2.2k sqft629 Fawn Cir, King Of Prussia, PA 19406Off Market

- $617,2003 bd4 ba2.2k sqft625 Fawn Cir, King Of Prussia, PA 19406Off Market

- $525,5003 bd2 ba1.9k sqft624 Fawn Cir, King Of Prussia, PA 19406Off Market
- $476,2003 bd2 ba1.9k sqft623 Fawn Cir, King Of Prussia, PA 19406Off Market
- $462,0003 bd2 ba1.9k sqft622 Fawn Cir, King Of Prussia, PA 19406Off Market
- $598,4003 bd2 ba2.2k sqft655 Fawn Cir, King Of Prussia, PA 19406Off Market
A local agent can set up tours, give advice and negotiate with sellers.
Similar homes
- $485,0003 bd3 ba2k sqft475 Glenn Rose Cir, King Of Prussia, PA 19406For Sale

 MLS ID #PAMC2188332, Mr. Gary A Mercer SR., LPT Realty, LLC. Bright MLS
 - $629,0004 bd3 ba1.9k sqft599 Elliott Dr, King Of Prussia, PA 19406For Sale
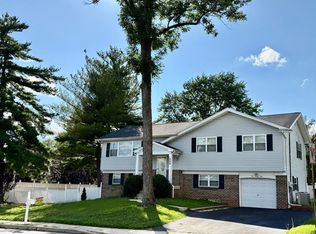 MLS ID #PAMC2187014, Tron Lam, Tron Lam Realty Group. Bright MLS
 - $595,8003 bd3 ba2k sqft302 Brighton Cir, Devon, PA 19333For Sale
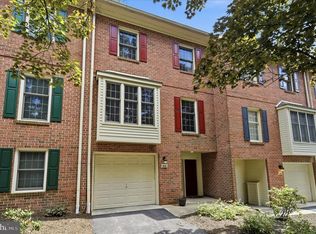 MLS ID #PACT2129764, Scott Furman, Real Broker, LLC. Bright MLS
 - $550,0004 bd3 ba2.2k sqft11 Chateau Cir, Chesterbrook, PA 19087For Sale
 MLS ID #PACT2127116, Tom Toole III, RE/MAX Main Line-West Chester. Bright MLS
 - $485,0003 bd3 ba2.4k sqft80 Chadwick Cir, Norristown, PA 19403For SaleMLS ID #PAMC2182772, Shanta Aitha, United Real Estate. Bright MLS
- $539,5003 bd3 ba2.8k sqft278 Yorktown Ct, Malvern, PA 19355For SaleMLS ID #PACT2130490, Lily Wu, Keller Williams Main Line. Bright MLS
- $475,0003 bd3 ba2.2k sqft418 Nottingham Ln, Collegeville, PA 19426For SaleMLS ID #PAMC2185540, Stephanie Newcomb, Morgan Francis Realty. Bright MLS
- $574,9903 bd3 ba2k sqft745 Quarry Point Rd, Malvern, PA 19355For SaleMLS ID #PACT2121400, Suresh PEELA, Realty Mark Associates. Bright MLS
- $749,0003 bd4 ba2.6k sqft590 Hidden Lair Dr, Blue Bell, PA 19422For SaleMLS ID #PAMC2187920, Sam Hong, RE/MAX Legacy. Bright MLS
- $590,0003 bd3 ba2.7k sqft27 Lincoln Dr, Downingtown, PA 19335For SaleMLS ID #PACT2129436, JJ Mannambeth, Springer Realty Group. Bright MLS
- $465,0003 bd3 ba2.1k sqft373 Carmen Dr, Collegeville, PA 19426For SaleMLS ID #PAMC2176012, Lance Zou, Times Real Estate, Inc.. Bright MLS
- $475,0003 bd3 ba2k sqft516 Groat Aly, Phoenixville, PA 19460For SaleMLS ID #PACT2128246, Steve Illg, RE/MAX Keystone. Bright MLS
- $399,0003 bd3 ba1.6k sqft53 Sheffield Ct, Collegeville, PA 19426For SaleMLS ID #PAMC2186822, Greg Parker, Keller Williams Real Estate-Blue Bell. Bright MLS
- $599,0003 bd3 ba2.2k sqft94 Longview Ln, Newtown Square, PA 19073For SaleMLS ID #PACT2128482, Ms. Melinda K Haggerty, Silver Leaf Partners Inc. Bright MLS
- $555,0003 bd2 ba2k sqft2049 Hawthorne Ln, Hatfield, PA 19440For SaleMLS ID #PAMC2181506, Bob Kelley, BHHS Fox & Roach-Blue Bell. Bright MLS
- $525,0003 bd4 ba3k sqft224 Cambridge Chase, Exton, PA 19341For SaleMLS ID #PACT2126508, John Restrepo, Keller Williams Real Estate -Exton. Bright MLS
- $524,9005 bd2 ba2.4k sqft27 Oak Ln, Royersford, PA 19468For SaleMLS ID #PAMC2184382, Gregory Martire, Springer Realty Group. Bright MLS
- $439,0003 bd3 ba1.6k sqftProvidence View, Collegeville, PA 19426For SaleMLS ID #PAMC2185770, Brenda Gelnett, RE/MAX Legacy. Bright MLS
- $599,9004 bd4 ba2k sqft308 Blue Welsh St, Malvern, PA 19355For SaleMLS ID #PACT2122282, Gaurang Shah, Springer Realty Group. Bright MLS
- $479,9003 bd3 ba1.6k sqft211 Orchard Dr, North Wales, PA 19454For SaleMLS ID #PAMC2187204, Diane Reddington, Coldwell Banker Realty. Bright MLS
