Enjoy this well designed classic brick colonial nestled on a beautiful ½ acre lot in the sought after Upper Dublin School District! While the home could use some modernizing, it has been meticulously taken care of over the years. The spacious first floor features a generously sized eat-in kitchen, formal dining room, and a family room complete with exit to the patio and the large rear yard. Other features include the primary bedroom featuring a full bath and walk-in closet. Not to mention a whole house generator, one-car attached garage, and full basement perfect for a rec room or additional storage. All of this and a fantastic Maple Glen location just minutes to area shopping, trails, and major roadways!!
Pending
$599,900
811 Wright Dr, Maple Glen, PA 19002
3beds
1,888sqft
Single Family Residence
Built in 1972
0.61 Acres Lot
$578,600 Zestimate®
$318/sqft
$-- HOA
What's special
One-car attached garageGenerously sized eat-in kitchenSpacious first floorClassic brick colonialFormal dining room
- 55 days
- 145
- 2
Likely to sell faster than
Zillow last checked:
Listing updated:
Listed by:
Eric Rehling 610-828-6300,
RE/MAX Ready (610) 828-6300
Source: Bright MLS,MLS#: PAMC2190636
Facts & features
Interior
Bedrooms & bathrooms
- Bedrooms: 3
- Bathrooms: 3
- Full bathrooms: 2
- 1/2 bathrooms: 1
- Main level bathrooms: 1
Rooms
- Room types: Living Room, Dining Room, Primary Bedroom, Bedroom 2, Bedroom 3, Kitchen, Family Room, Recreation Room
Primary bedroom
- Features: Attached Bathroom
- Level: Upper
Bedroom 2
- Level: Upper
Bedroom 3
- Level: Upper
Dining room
- Level: Main
Family room
- Level: Main
Kitchen
- Features: Eat-in Kitchen, Kitchen - Gas Cooking
- Level: Main
Living room
- Level: Main
Recreation room
- Level: Lower
Heating
- Central, Natural Gas
Cooling
- Central Air, Natural Gas
Appliances
- Included: Gas Water Heater
Features
- Basement: Full
- Has fireplace: No
Interior area
- Total structure area: 1,888
- Total interior livable area: 1,888 sqft
- Finished area above ground: 1,888
- Finished area below ground: 0
Property
Parking
- Total spaces: 5
- Parking features: Garage Faces Side, Driveway, Attached
- Attached garage spaces: 1
- Uncovered spaces: 4
Accessibility
- Accessibility features: None
Features
- Levels: Two
- Stories: 2
- Pool features: None
Lot
- Size: 0.61 Acres
Details
- Additional structures: Above Grade, Below Grade
- Parcel number: 540017449002
- Zoning: A1
- Special conditions: Standard
Construction
Type & style
- Home type: SingleFamily
- Architectural style: Colonial
- Property subtype: Single Family Residence
Materials
- Brick Front, Vinyl Siding
- Foundation: Block
Condition
- New construction: No
- Year built: 1972
Utilities & green energy
- Sewer: Public Sewer
- Water: Public
Community & HOA
Community
- Subdivision: Maple Glen
HOA
- Has HOA: No
Location
- Region: Maple Glen
- Municipality: UPPER DUBLIN TWP
Financial & listing details
- Price per square foot: $318/sqft
- Tax assessed value: $187,000
- Annual tax amount: $10,186
- Date on market: 8/14/2026
- Listing agreement: Exclusive Right To Sell
- Ownership: Fee Simple
Estimated market value
$578,600
$550,000 - $608,000
$3,264/mo
Price history
| Date | Event | Price |
|---|---|---|
| 9/15/2026 | Pending sale | $599,900$318/sqft |
Source:  Bright MLS #PAMC2190636 Report a problem Bright MLS #PAMC2190636 Report a problem | ||
| 9/4/2026 | Listing removed | $599,900$318/sqft |
Source: Bright MLS #PAMC2190636 Report a problem | ||
| 8/18/2026 | Pending sale | $599,900$318/sqft |
Source: Bright MLS #PAMC2190636 Report a problem | ||
| 8/14/2026 | Listed for sale | $599,900+1422.6%$318/sqft |
Source: Bright MLS #PAMC2190636 Report a problem | ||
| 9/1/1972 | Sold | $39,400$21/sqft |
Source: Agent Provided Report a problem | ||
Public tax history
| Year | Property taxes | Tax assessment |
|---|---|---|
| 2025 | $9,282 +2.9% | $187,000 |
| 2024 | $9,017 | $187,000 |
| 2023 | $9,017 +3.5% | $187,000 |
| 2022 | $8,712 +2.9% | $187,000 |
| 2021 | $8,467 +2.3% | $187,000 |
| 2020 | $8,278 +2% | $187,000 |
| 2019 | $8,112 +2% | $187,000 |
| 2018 | $7,955 +2.7% | $187,000 |
| 2017 | $7,744 +2.5% | $187,000 |
| 2016 | $7,554 +3.3% | $187,000 |
| 2015 | $7,314 +2.6% | $187,000 |
| 2014 | $7,127 +2.5% | $187,000 |
| 2013 | $6,950 +4.1% | $187,000 |
| 2012 | $6,676 +5.3% | $187,000 |
| 2011 | $6,342 +9.6% | $187,000 |
| 2010 | $5,784 +3.7% | $187,000 |
| 2009 | $5,577 +7.5% | $187,000 |
| 2008 | $5,189 +3% | -- |
| 2007 | $5,038 +4.8% | -- |
| 2006 | $4,808 +4.3% | -- |
| 2005 | $4,609 +7.5% | -- |
| 2004 | $4,287 +4.5% | -- |
| 2003 | $4,101 +6.1% | -- |
| 2002 | $3,866 +4.9% | -- |
| 2000 | $3,686 +0.7% | -- |
| 1999 | $3,659 | -- |
Find assessor info on the county website
Monthly payment
Est. payment
Payment breakdown
Explore the cost of this home by adjusting the details. Changes won't be saved.Climate risks
Neighborhood: Maple Glen
Nearby schools
Schools provided by the listing agent
- District: Upper Dublin
Source: Bright MLS. This data may not be complete. We recommend contacting the local school district to confirm school assignments for this home.
Similar homes
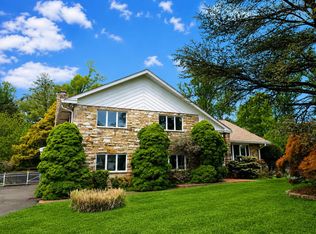
- $750,0004 bd4 ba2.8k sqft1856 Terrace Dr, Ambler, PA 19002For Sale

 MLS ID #PAMC2191296, alaina bernstein, KW Empower. Bright MLS
 - $515,0003 bd2 ba2k sqft300 New Rd, Southampton, PA 18966For Sale
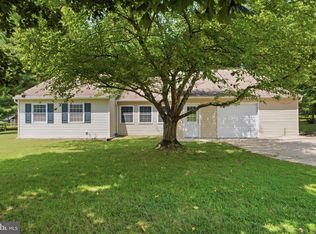 MLS ID #PABU2133026, Michael Fingerman, HomeSmart Realty Advisors. Bright MLS
 - $575,0003 bd3 ba2.4k sqft2120 Grey Horse Dr, Warrington, PA 18976For Sale
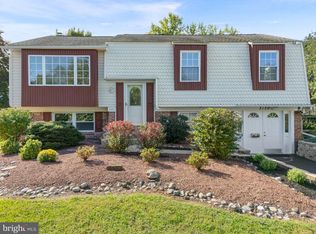 MLS ID #PABU2132790, Debbie Martino, BHHS Fox & Roach-Blue Bell. Bright MLS
 - $679,9003 bd3 ba2.3k sqft1046 Huntingdon Rd, Abington, PA 19001For Sale
 MLS ID #PAMC2194668, Eileen S Longo, RE/MAX Keystone. Bright MLS
 - $589,0004 bd3 ba1.8k sqft1017 Elbow Ln, Warrington, PA 18976For SaleMLS ID #PABU2127278, Sara Gerding, EXP Realty, LLC. Bright MLS
- $599,0004 bd3 ba1.9k sqft183 Cardinal Rd, Chalfont, PA 18914For SaleMLS ID #PABU2124176, Ron Ridolfo, Keller Williams Real Estate-Doylestown. Bright MLS
- $619,0003 bd3 ba1.7k sqft975 Spring View Dr, Southampton, PA 18966For SaleMLS ID #PABU2128472, Eldar Badal, RE/MAX Properties - Newtown. Bright MLS
- $650,0004 bd3 ba2.3k sqft424 Long Ave, Langhorne, PA 19047For SaleMLS ID #PABU2132406, Robert Larente, RE/MAX Centre Realtors. Bright MLS
- $549,9004 bd2 ba2k sqft1390 Jolly Rd, Blue Bell, PA 19422For SaleMLS ID #PAMC2193692, Jon Christopher, Christopher Real Estate Services. Bright MLS
- $639,5004 bd3 ba2.2k sqft2201 Shetland Dr, Warrington, PA 18976For SaleMLS ID #PABU2129668, Nick Smith, Coldwell Banker Hearthside-Allentown. Bright MLS
- $599,9003 bd3 ba2.6k sqft1062 Old Ford Rd, Huntingdon Valley, PA 19006For SaleMLS ID #PAMC2191632, Christopher Somers, KW Empower. Bright MLS
- $490,0003 bd2 ba1.9k sqft215 Maple St, Warminster, PA 18974For SaleMLS ID #PABU2129252, Brian McKendry, EXP Realty, LLC. Bright MLS
- $565,0005 bd3 ba1.9k sqft42 Springs Dr, Doylestown, PA 18901For SaleMLS ID #PABU2128412, Michael Fingerman, HomeSmart Realty Advisors. Bright MLS
- $539,0003 bd3 ba2.1k sqft1104 Almshouse Rd, Ivyland, PA 18974For SaleMLS ID #PABU2127136, Cary Simons, Kurfiss Sotheby's International Realty. Bright MLS
- $639,9004 bd3 ba2.4k sqft707 Forrest Ave, Jenkintown, PA 19046For SaleMLS ID #PAMC2193734, Lauren Kerr, HomeSmart Nexus Realty Group - Newtown. Bright MLS
- $599,9994 bd2 ba1.5k sqft2850 Thompson Rd, Harleysville, PA 19438For SaleMLS ID #PAMC2193572, Amanda Gutman, Howard Hanna Real Estate Services. Bright MLS
- $575,0003 bd2 ba1.7k sqft3558 Sawmill Rd, Newtown Square, PA 19073For SaleMLS ID #PADE2122708, Meghan Chorin, Compass RE. Bright MLS
- $649,9005 bd3 ba2.6k sqft122 County Line Rd, Lansdale, PA 19446For SaleMLS ID #PAMC2191700, Tim Reeder, Coldwell Banker Realty. Bright MLS
- $519,9004 bd4 ba2k sqft325 Cedar St, Warminster, PA 18974For SaleMLS ID #PABU2128326, Jessica Murphy, Keller Williams Main Line. Bright MLS
- $639,9004 bd3 ba2.7k sqft2332 Boyd Rd, Huntingdon Valley, PA 19006For SaleMLS ID #PAMC2183274, Frank Blumenthal, Keller Williams Real Estate Tri-County. Bright MLS
