Skip main navigation
Off market
  • $618,600

    810 Limekiln Pike, Ambler, PA 19002

    3beds
    3,304sqft
    Single Family Residence
    Built in 1961
    1 Acres Lot
    $618,600 Zestimate®
    $187/sqft
    $3,478 Estimated rent

    Home value

    $618,600

    $569,000 - $680,000

    $3,478/mo

    Zestimate® history
    Loading
    Loading...

    Owner options

    List your home for rent

    $3,478/mo

    Rent Zestimate®

    Find your next renter with Zillow Rental Manager. Plus, with online applications, you can quickly screen prospective tenants – for free.

    Learn more

    $3,478/mo

    Rent Zestimate®

    Refinance and save

    $3,961/mo

    Est. payment

    Refinancing to a lower rate could help reduce your monthly payments and save thousands over the life of the loan.

    See today's rates

    $3,961/mo

    Est. payment

    Explore your selling options

    Work with a Zillow partner agent

    Leverage their expertise and Zillow's premium Showcase listings to get your home seen by more buyers.

    Get started

    List with your own agent

    Get your home in front of millions of buyers by listing it on Zillow.

    Learn how to do it

    Sell it yourself

    Take full control of how buyers see your home on Zillow by listing For Sale by Owner (FSBO).

    List your home

    What's special

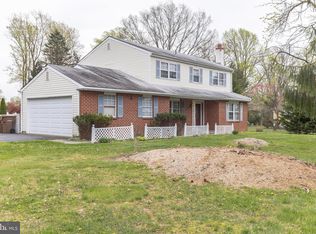
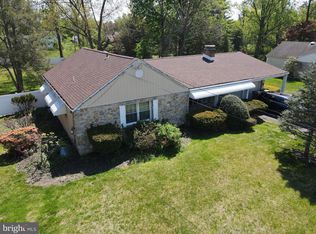
    Welcome to 810 Limekiln Pike! This well maintained three bedroom, two bath ranch home sits on a flat 1 acre lot. Upon entry you will notice the beautiful hardwood floors that continue throughout the main level of the home. In the front of the home there is a large living room that connects with the formal dining room. From the dining room there is a sliding glass door that leads to the covered patio and back yard. Enjoy the bright eat in kitchen with island, stainless steel appliances, lots of counter space, ceiling fan and an amazing picture window over looking the back yard. Just off of the kitchen is currently the den, but use your imagination, this area could be used for a kids play room or an office on the first floor. There are also three bedrooms on the main level and a full bath that has access from the primary bedroom as well as the hall. Downstairs there are two finished rooms that span the home with tons of potential. In the finished basement, you will find the laundry as well as a second kitchen and full bathroom. This basement could easily be used for second living area. Outside there is an amazing one acre flat lot with covered patio, brick stove and shed. The possibilities are endless with this fantastic property.

    This property is off market, which means it's not currently listed for sale or rent on Zillow. This may be different from what's available on other websites or public sources.
    Zillow last checked:

    Listing updated:

    Listed by:

    Jim Crawford 267-768-7676,

    Better Homes and Gardens Real Estate Phoenixville

    Bought with:

    Gregory Martire, RS225353L

    Springer Realty Group

    Source: Bright MLS,MLS#: PAMC2047402MLS Logo

    Facts & features

    Interior

    Bedrooms & bathrooms
    • Bedrooms: 3
    • Bathrooms: 2
    • Full bathrooms: 2
    • Main level bathrooms: 1
    • Main level bedrooms: 3
    Rooms
    • Room types: Living Room, Dining Room, Primary Bedroom, Bedroom 2, Kitchen, Family Room, Bedroom 1, Laundry, Office, Recreation Room
    Basement
    • Description: Percent Finished: 100.0
    • Area: 1652
    Heating
    • Forced Air, Natural Gas
    Cooling
    • Central Air, Electric
    Appliances
    • Included: Dishwasher, Dryer, Microwave, Oven/Range - Electric, Refrigerator, Stainless Steel Appliance(s), Washer, Water Heater, Gas Water Heater
    • Laundry: In Basement, Laundry Room
    Features
    • Kitchen Island, 2nd Kitchen, Eat-in Kitchen, Dining Area, Entry Level Bedroom, Dry Wall
    • Flooring: Hardwood, Tile/Brick, Carpet, Wood
    • Basement: Full,Finished
    • Number of fireplaces: 1
    • Fireplace features: Wood Burning
    Interior area
    • Total structure area: 3,304
    • Total interior livable area: 3,304 sqft
    • Finished area above ground: 1,652
    • Finished area below ground: 1,652

    Property

    Parking
    • Total spaces: 10
    • Parking features: Garage Door Opener, Asphalt, Attached, Driveway
    • Attached garage spaces: 2
    • Uncovered spaces: 8
    Accessibility
    • Accessibility features: 2+ Access Exits
    Features
    • Levels: One
    • Stories: 1
    • Patio & porch: Patio
    • Exterior features: Awning(s), Other
    • Pool features: None
    Lot
    • Size: 1 Acres
    • Features: Level, Open Lot, Private, Rear Yard, Suburban
    Details
    • Additional structures: Above Grade, Below Grade
    • Parcel number: 540010138005
    • Zoning: RES
    • Zoning description: 1101 Res
    • Special conditions: Standard

    Construction

    Type & style
    • Home type: SingleFamily
    • Architectural style: Ranch/Rambler
    • Property subtype: Single Family Residence
    Materials
    • Brick, Stone
    • Foundation: Slab
    • Roof: Shingle
    Condition
    • Very Good
    • New construction: No
    • Year built: 1961

    Utilities & green energy

    • Sewer: Public Sewer
    • Water: Public
    • Utilities for property: Cable Connected

    Community & HOA

    Community
    • Subdivision: Maple Glen
    HOA
    • Has HOA: No
    Location
    • Region: Ambler
    • Municipality: UPPER DUBLIN TWP

    Financial & listing details

    • Price per square foot: $187/sqft
    • Tax assessed value: $176,370
    • Annual tax amount: $8,217
    • Date on market: 8/2/2022
    • Listing agreement: Exclusive Agency
    • Listing terms: Cash,Conventional,FHA,VA Loan
    • Inclusions: Washer, Dryer, Refrigerator (as-is)
    • Ownership: Fee Simple

    Price history

    DateEventPrice
    9/9/2022Sold$425,000$129/sqft
    Source: Bright MLS #PAMC2047402 Report a problem
    8/10/2022Pending sale$425,000$129/sqft
    Source: Bright MLS #PAMC2047402 Report a problem
    8/2/2022Listed for sale$425,000$129/sqft
    Source: Bright MLS #PAMC2047402 Report a problem

    Public tax history

    Tax history is unavailable.

    Neighborhood: Maple Glen

    Nearby schools

    GreatSchools rating
    Schools provided by the listing agent
    • District: Upper Dublin

    Source: Bright MLS. This data may not be complete. We recommend contacting the local school district to confirm school assignments for this home.

    Get a cash offer in 3 minutes
    Find out how much your home could sell for in as little as 3 minutes with a no-obligation cash offer.
    Estimated market value
    $618,600
    Get a cash offer in 3 minutes
    Find out how much your home could sell for in as little as 3 minutes with a no-obligation cash offer.
    Estimated market value
    $618,600