Skip main navigation
Sold for $387,000
  • $387,000

    101 Valley View Dr, Coatesville, PA 19320

    3beds
    2,341sqft
    Single Family Residence
    Built in 1991
    0.34 Acres Lot
    $455,100 Zestimate®
    $165/sqft
    $2,763 Estimated rent

    Home value

    $455,100

    $432,000 - $478,000

    $2,763/mo

    Zestimate® history
    Loading
    Loading...

    Owner options

    List your home for rent

    $2,763/mo

    Rent Zestimate®

    Find your next renter with Zillow Rental Manager. Plus, with online applications, you can quickly screen prospective tenants – for free.

    Learn more

    $2,763/mo

    Rent Zestimate®

    Refinance and save

    $2,562/mo

    Est. payment

    Refinancing to a lower rate could help reduce your monthly payments and save thousands over the life of the loan.

    See today's rates

    $2,562/mo

    Est. payment

    Explore your selling options

    Work with a Zillow partner agent

    Leverage their expertise and Zillow's premium Showcase listings to get your home seen by more buyers.

    Get started

    List with your own agent

    Get your home in front of millions of buyers by listing it on Zillow.

    Learn how to do it

    Sell it yourself

    Take full control of how buyers see your home on Zillow by listing For Sale by Owner (FSBO).

    List your home

    What's special

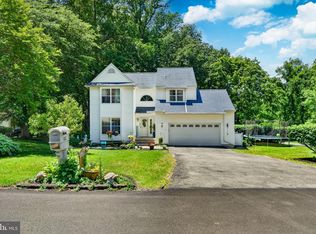
    Welcome to Country Club Valley! Nestled in the rolling hills of Valley Township and just down the street from the Coatesville Country Club and beautiful Coatesville Reservoir. This prime location is incredibly convenient with quick access to all of the new amenities, restaurants, and shopping this growing area has to offer. This modern home design offers an open and bright floor plan! Situated on a Corner lot on a quiet cul-de-sac street! Enjoy the breathtaking vaulted ceilings, tons of natural light, oversized windows, and neutral colors throughout. The primary suite has a private bath with double vanity and walk-in closet. The Newer roof was installed in 2018, New luxury vinyl plank flooring on the first floor. Enjoy the private rear deck spending your quiet summer evenings with terrific sunsets and awesome views! Recently remodeled a powder room on the first floor. Huge family room with wood burning fireplace and marble surround, vaulted ceilings with hall balcony looking down into the family room and foyer, french doors to oversized deck. Stunning open floor plan with so much natural light, very open and airy! Large eat in kitchen with breakfast nook, oak cabinetry, built-in microwave, stove, and dishwasher. Just 5 minutes to the Coatesville Country Club which offers golf, dining, swimming and minutes to Hibernia County Park and Chambers lake offering boating, stocked lakes and streams, as well as picnic and hiking opportunities. Ideal commuter location with close proximity to Rte 30 bypass, train station, and public transportation. This home is 25 min drive to Lancaster attractions and Chester Co. Historical sites, including Longwood Gardens.

    Zillow last checked:

    Listing updated:

    Listed by:

    Martin L Lockhart 610-420-9091,

    RE/MAX Preferred - Malvern,

    Co-Listing Agent: Anita Guerrera-Lockhart 484-433-5359,

    RE/MAX Preferred - Malvern

    Bought with:

    TONYA JAMES, 5012656

    Keller Williams Real Estate -Exton

    Source: Bright MLS,MLS#: PACT2051880MLS Logo

    Facts & features

    Interior

    Bedrooms & bathrooms
    • Bedrooms: 3
    • Bathrooms: 3
    • Full bathrooms: 2
    • 1/2 bathrooms: 1
    • Main level bathrooms: 1
    Rooms
    • Room types: Living Room, Primary Bedroom, Bedroom 2, Bedroom 3, Kitchen, Family Room, Breakfast Room, Primary Bathroom, Half Bath
    Basement
    • Area: 0
    Heating
    • Heat Pump, Electric
    Cooling
    • Central Air, Electric
    Appliances
    • Included: Microwave, Dishwasher, Self Cleaning Oven, Oven/Range - Electric, Electric Water Heater
    Features
    • Breakfast Area, Ceiling Fan(s), Open Floorplan, Eat-in Kitchen, Walk-In Closet(s), Dry Wall
    • Flooring: Carpet, Luxury Vinyl
    • Basement: Full,Unfinished
    • Number of fireplaces: 1
    • Fireplace features: Wood Burning
    Interior area
    • Total structure area: 2,341
    • Total interior livable area: 2,341 sqft
    • Finished area above ground: 2,341
    • Finished area below ground: 0

    Property

    Parking
    • Total spaces: 7
    • Parking features: Garage Faces Side, Asphalt, Attached, Driveway
    • Attached garage spaces: 1
    • Uncovered spaces: 6
    Accessibility
    • Accessibility features: None
    Features
    • Levels: Two
    • Stories: 2
    • Patio & porch: Deck
    • Pool features: None
    Lot
    • Size: 0.34 Acres
    • Features: Corner Lot/Unit
    Details
    • Additional structures: Above Grade, Below Grade
    • Parcel number: 3802L0035
    • Zoning: RESIDENTIAL
    • Special conditions: Standard

    Construction

    Type & style
    • Home type: SingleFamily
    • Architectural style: Colonial
    • Property subtype: Single Family Residence
    Materials
    • Vinyl Siding
    • Foundation: Block
    • Roof: Architectural Shingle,Asphalt
    Condition
    • New construction: No
    • Year built: 1991

    Utilities & green energy

    • Electric: Circuit Breakers, 200+ Amp Service
    • Sewer: Public Sewer
    • Water: Public

    Community & HOA

    Community
    • Subdivision: Country Club Valley
    HOA
    • Has HOA: Yes
    • Amenities included: Common Grounds
    • Services included: Common Area Maintenance, Insurance
    • HOA fee: $100 quarterly
    • HOA name: COUNTRY CLUB VALLEY
    Location
    • Region: Coatesville
    • Municipality: VALLEY TWP

    Financial & listing details

    • Price per square foot: $165/sqft
    • Tax assessed value: $136,820
    • Annual tax amount: $6,782
    • Date on market: 9/20/2023
    • Listing agreement: Exclusive Right To Sell
    • Ownership: Fee Simple

    Price history

    DateEventPrice
    11/16/2023Sold$387,000+1.9%$165/sqft
    Source: Bright MLS #PACT2051880 Report a problem
    10/30/2023Pending sale$379,900$162/sqft
    Source: Bright MLS #PACT2051880 Report a problem
    10/6/2023Contingent$379,900$162/sqft
    Source: Bright MLS #PACT2051880 Report a problem
    9/20/2023Listed for sale$379,900+46.1%$162/sqft
    Source: Bright MLS #PACT2051880 Report a problem
    9/9/2019Listing removed$260,000$111/sqft
    Source: CENTURY 21 Absolute Realty #PACT415036 Report a problem
    8/1/2019Pending sale$260,000$111/sqft
    Source: CENTURY 21 Absolute Realty #PACT415036 Report a problem
    8/1/2019Listed for sale$260,000+2%$111/sqft
    Source: CENTURY 21 Absolute Realty #PACT415036 Report a problem
    7/12/2019Sold$255,000-1.9%$109/sqft
    Source: Public Record Report a problem
    6/15/2019Pending sale$260,000$111/sqft
    Source: CENTURY 21 Absolute Realty #PACT415036 Report a problem
    5/16/2019Price change$260,000-3.7%$111/sqft
    Source: CENTURY 21 Absolute Realty #PACT415036 Report a problem
    4/2/2019Price change$269,900-1.8%$115/sqft
    Source: CENTURY 21 Absolute Realty #PACT415036 Report a problem
    2/11/2019Listed for sale$274,900+46.2%$117/sqft
    Source: Century 21 Absolute Realty-Wes #PACT415036 Report a problem
    5/7/2003Sold$188,000+29.7%$80/sqft
    Source: Public Record Report a problem
    7/3/1997Sold$145,000$62/sqft
    Source: Public Record Report a problem

    Public tax history

    YearProperty taxesTax assessment
    2025$7,255 +2.1%$136,820
    2024$7,103 +3.5%$136,820
    2023$6,864 +1.2%$136,820
    2022$6,782 +3.2%$136,820
    2021$6,573 +431.5%$136,820
    2020$1,237 -79.7%$136,820
    2019$6,078 +7.6%$136,820
    2018$5,648 +9900.5%$136,820
    2017$56 -98.7%$136,820
    2016$4,329 $136,820
    2015$4,329 $136,820
    2014$4,329 $136,820
    2013-- $136,820
    2012-- $136,820
    2011-- $136,820
    2010-- $136,820
    2009-- $136,820
    2008-- $136,820
    2007-- $136,820
    2006-- $136,820
    2005-- $136,820
    2004-- $136,820
    2003-- $136,820
    2000-- $136,820
    Find assessor info on the county website

    Neighborhood: Hayti

    Nearby schools

    GreatSchools rating
    Schools provided by the listing agent
    • District: Coatesville Area

    Source: Bright MLS. This data may not be complete. We recommend contacting the local school district to confirm school assignments for this home.

    Get a cash offer in 3 minutes
    Find out how much your home could sell for in as little as 3 minutes with a no-obligation cash offer.
    Estimated market value
    $455,100
    Get a cash offer in 3 minutes
    Find out how much your home could sell for in as little as 3 minutes with a no-obligation cash offer.
    Estimated market value
    $455,100