Nestled in the charming Valley Square Towns, this delightful Colonial-style townhouse offers a perfect blend of comfort and community. Built in 2024 , this home features three spacious bedrooms and two and a half bathrooms, providing ample space for relaxation and everyday living. Step outside to discover a neighborhood designed for connection and enjoyment. Sidewalks meander through the community, inviting leisurely strolls and friendly chats with neighbors. A nearby play area is perfect for outdoor fun, fostering a sense of camaraderie among residents. Valley Square Towns is not just a place to live; it's a vibrant community. Residents benefit from well-maintained common areas, ensuring a welcoming environment for all. The association fee covers essential services, allowing you to focus on what truly matters-creating memories in your new home. Education is a priority here, with access to quality schools that support the growth and development of the community's youth. Convenient parking options, including an attached garage and driveway spaces, make coming home a breeze. With its inviting atmosphere and community spirit, this townhouse is more than just a property; it's a place to call home. Experience the warmth and comfort of Valley Square Towns, where every day feels like a step into a welcoming embrace.
For sale
$335,500
243 Hamilton Ln, Coatesville, PA 19320
3beds
1,556sqft
Townhouse
Built in 2024
740 Square Feet Lot
$-- Zestimate®
$216/sqft
$149/mo HOA
What's special
Three spacious bedroomsAttached garageDriveway spaces
- 37 days
- 1,208
- 74
Zillow last checked:
Listing updated:
Listed by:
Gary Nichols 610-608-1331,
Absolute Real Estate Chesco (610) 692-6600
Source: Bright MLS,MLS#: PACT2137304
Facts & features
Interior
Bedrooms & bathrooms
- Bedrooms: 3
- Bathrooms: 3
- Full bathrooms: 2
- 1/2 bathrooms: 1
- Main level bathrooms: 1
Rooms
- Room types: Dining Room, Bedroom 2, Kitchen, Family Room, Bedroom 1, Great Room, Laundry, Bathroom 2, Half Bath
Bedroom 1
- Features: Attached Bathroom
- Level: Upper
- Area: 144 Square Feet
- Dimensions: 12 X 12
Bedroom 2
- Level: Upper
- Area: 90 Square Feet
- Dimensions: 9 X 10
Bedroom 2
- Level: Upper
- Area: 90 Square Feet
- Dimensions: 9 X 10
Bathroom 2
- Level: Upper
Dining room
- Level: Main
- Area: 80 Square Feet
- Dimensions: 8 X 10
Family room
- Level: Lower
- Area: 112 Square Feet
- Dimensions: 8 X 14
Great room
- Level: Main
- Area: 224 Square Feet
- Dimensions: 14 X 16
Half bath
- Level: Main
Kitchen
- Level: Main
- Area: 108 Square Feet
- Dimensions: 9 X 12
Laundry
- Level: Upper
Heating
- Forced Air, Natural Gas
Cooling
- Central Air, Natural Gas
Appliances
- Included: Electric Water Heater
- Laundry: Laundry Room
Features
- Flooring: Carpet, Tile/Brick, Vinyl
- Has basement: No
- Has fireplace: No
Interior area
- Total structure area: 1,556
- Total interior livable area: 1,556 sqft
- Finished area above ground: 1,556
Property
Parking
- Total spaces: 3
- Parking features: Garage Faces Front, Garage Door Opener, Attached, On Street, Driveway
- Attached garage spaces: 1
- Uncovered spaces: 2
Accessibility
- Accessibility features: 2+ Access Exits
Features
- Levels: Three
- Stories: 3
- Exterior features: Sidewalks, Play Area
- Pool features: None
Lot
- Size: 740 Square Feet
Details
- Additional structures: Above Grade
- Parcel number: 3802 0639
- Zoning: RESIDENTIAL
- Special conditions: Standard
Construction
Type & style
- Home type: Townhouse
- Architectural style: Colonial
- Property subtype: Townhouse
Materials
- Aluminum Siding
- Foundation: Concrete Perimeter
Condition
- New construction: No
- Year built: 2024
Details
- Builder name: Ryan
Utilities & green energy
- Electric: 200+ Amp Service
- Sewer: Public Sewer
- Water: Public
- Utilities for property: Underground Utilities
Community & HOA
Community
- Subdivision: Valley Square Towns
HOA
- Has HOA: Yes
- Services included: All Ground Fee, Common Area Maintenance
- HOA fee: $149 monthly
- HOA name: VALLEY SQUARE TOWNS
Location
- Region: Coatesville
- Municipality: VALLEY TWP
Financial & listing details
- Price per square foot: $216/sqft
- Tax assessed value: $116,830
- Annual tax amount: $6,551
- Date on market: 10/6/2026
- Listing agreement: Exclusive Right To Sell
- Listing terms: Cash,Conventional,FHA
- Inclusions: Washer, Dryer And Refrigerator
- Exclusions: Window Treatments
- Ownership: Fee Simple
- Total actual rent: 0
Estimated market value
Not available
Estimated sales range
Not available
Not available
Price history
| Date | Event | Price |
|---|---|---|
| 10/6/2026 | Listed for sale | $335,500-2.6%$216/sqft |
Source:  Bright MLS #PACT2137304 Report a problem | ||
| 7/30/2024 | Sold | $344,630$221/sqft |
Source: Public Record Report a problem | ||
Public tax history
| Year | Property taxes | Tax assessment |
|---|---|---|
| 2026 | $6,371 +2.8% | $116,830 |
| 2025 | $6,195 +599.5% | $116,830 +584.8% |
| 2024 | $886 | $17,060 |
Find assessor info on the county website
Monthly payment
Est. payment
Payment breakdown
Explore the cost of this home by adjusting the details. Changes won't be saved.Climate risks
Neighborhood: 19320
Nearby schools
Schools provided by the listing agent
- Elementary: Rainbow
- High: Coatesville Area Senior
- District: Coatesville Area
Source: Bright MLS. This data may not be complete. We recommend contacting the local school district to confirm school assignments for this home.

Similar homes
- $345,0003 bd3 ba1.5k sqft858 Cotrel Ln, Coatesville, PA 19320For Sale
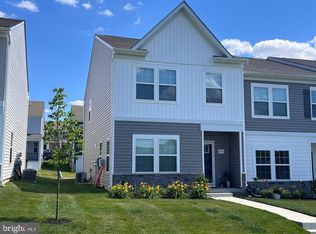
 MLS ID #PACT2132200, Bill Frio, Frio Realty Group LLC. Bright MLS
- $349,9003 bd3 ba1.8k sqft222 Hamilton Ln, Coatesville, PA 19320For Sale
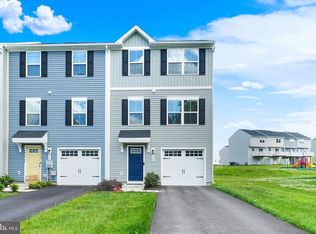 MLS ID #PACT2127292, Julia Curry, BHHS Homesale Realty- Reading Berks. Bright MLS
- $320,0003 bd2 ba2k sqft408 Larose Dr #408, Coatesville, PA 19320For Sale
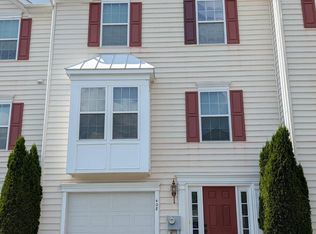 MLS ID #PACT2130520, Lane Groff, BHHS Fox & Roach-West Chester. Bright MLS
- $325,0003 bd3 ba1.5k sqft386 Trego Ave, Coatesville, PA 19320For Sale
 MLS ID #PACT2131898, Julie Combs, Realty One Group Restore. Bright MLS
- $322,5003 bd3 ba1.4k sqft384 Trego Ave, Coatesville, PA 19320For SaleMLS ID #PACT2134172, Samantha Powell, Keller Williams Real Estate - Media. Bright MLS
- $339,0003 bd3 ba2k sqft192 Lukens Mill Dr, Coatesville, PA 19320For SaleMLS ID #PACT2135792, Bonnie Pappas, EveryHome Realtors. Bright MLS
- $385,0003 bd3 ba1.4k sqft358 Trego Ave, Coatesville, PA 19320For SaleMLS ID #PACT2138538, Juan Velez, Coldwell Banker Realty. Bright MLS
- $289,9003 bd3 ba1.5k sqft322 Eliot Cir, Coatesville, PA 19320For SaleMLS ID #PACT2138044, Steve Hull, RE/MAX One Realty. Bright MLS
- $325,0004 bd3 ba2.2k sqft130 Davis Rd, Coatesville, PA 19320AuctionMLS ID #PACT2138190, Chet Lapp, William Penn Real Estate Assoc. Bright MLS
- $370,0003 bd4 ba2.1k sqft180 Lukens Mill Dr, Coatesville, PA 19320For SaleMLS ID #PACT2134380, Monica Watson, Coldwell Banker Realty. Bright MLS
- $300,0003 bd3 ba1.5k sqft30 Carlin Dr, Coatesville, PA 19320AuctionMLS ID #PACT2138816, Steve Barr, Barr Realty Inc.. Bright MLS
- $325,0003 bd2 ba1.4k sqft1802 Olive St, Coatesville, PA 19320For SaleMLS ID #PACT2125994, Kristen Clark, VRA Realty. Bright MLS
- $332,4903 bd3 ba1.5k sqft273 Derby Dr, Coatesville, PA 19320New ConstructionBright MLS
- $326,9903 bd3 ba1.5k sqft265 Derby Dr, Coatesville, PA 19320New ConstructionBright MLS
- $425,0004 bd4 ba1.5k sqft102 Valley View Dr, Coatesville, PA 19320For SaleMLS ID #PACT2137130, Daniel J Brudnok, BHHS Fox & Roach Malvern-Paoli. Bright MLS
- $294,9003 bd2 ba1.2k sqft102 Nichols Ave, Coatesville, PA 19320For SaleMLS ID #PACT2132688, S. Dave Hudson, Super Realty Group, LLC. Bright MLS
- $361,9903 bd3 ba2.1k sqft254 Derby Dr, Coatesville, PA 19320New ConstructionBright MLS
- $361,9903 bd3 ba2.1k sqft256 Derby Dr, Coatesville, PA 19320New ConstructionBright MLS
- $390,0003 bd3 ba2k sqft121 Tudor St, Coatesville, PA 19320For SaleMLS ID #PACT2135080, Matt McDevitt, Keller Williams Real Estate -Exton. Bright MLS
- $399,0003 bd3 ba2.2k sqft138 Pinkerton Rd, Coatesville, PA 19320New ConstructionMLS ID #PACT2138088, Jayme Feiertag, Keller Williams Real Estate-Blue Bell. Bright MLS
