Open House Thursday, August 13th 4-6. Welcome home to 235 Sloan Drive, a beautiful, move-in-ready property in Sadsbury Township that perfectly balances peaceful country living with everyday convenience. Only three years old and in like-new condition, this home is designed for modern life, beginning with a bright home office featuring classic French doors just off the entryway. The main level is flooded with natural light from large windows, enhanced by high ceilings and extensive recessed lighting. The heart of the home is a massive, open-concept kitchen and living area, perfect for entertaining or keeping an eye on the kids while preparing meals. The kitchen boasts warm, dark wood cabinetry, built-in microwave, gas range, and a separate wall oven. Tucked behind the kitchen, the garage entryway functions as a brilliant drop zone with a generous amount of closet space to hide backpacks and shoes or for extra kitchen storage, leading out to a garage already equipped with an EV charger. Upstairs, the convenience continues with a dedicated second-floor laundry room and incredibly spacious bedrooms with room for everyone to grow. The primary suite is a true retreat, offering a gigantic closet alongside a private bathroom complete with a jetted soaking tub and a large walk-in shower. Downstairs, the finished daylight basement provides an expansive bonus playroom or media space with high ceilings, recessed lights, and a full third bathroom. Backed by a high-efficiency gas furnace, public water, public sewer, and new durable new luxury vinyl plank (LVP) flooring, this home delivers total peace of mind. Outside, the vibrant community feels like an extension of your own backyard, featuring beautiful, extensive walking trails, a neighborhood pool, a playground, a dog park, and a community center where families gather. While you will love the quiet, rural scenery, you are just minutes from the Route 30 bypass for easy commuting. Everyday errands are an absolute breeze with the West Sadsbury Commons nearby—home to Target, Walmart, Home Depot, and Tractor Supply—plus the upcoming Shoppes at Sadsbury, which will bring a brand-new Giant Supercenter and Target. It is the perfect, warm, and welcoming place to put down roots. Photos edited to remove personal items.
For sale
Price cut: $5K (8/8)
$585,000
235 Sloan Dr, Coatesville, PA 19320
4beds
3,064sqft
Single Family Residence
Built in 2023
6,970 Square Feet Lot
$581,600 Zestimate®
$191/sqft
$115/mo HOA
What's special
Warm dark wood cabinetryDog parkGas rangeNeighborhood poolQuiet rural sceneryDedicated second-floor laundry roomHigh ceilings
- 66 days |
- 452 |
- 22 |
Zillow last checked:
Listing updated:
Listed by:
Keir Abrahams 610-431-3346,
Keller Williams Real Estate -Exton 6103634300
Source: Bright MLS,MLS#: PACT2128448
Facts & features
Interior
Bedrooms & bathrooms
- Bedrooms: 4
- Bathrooms: 4
- Full bathrooms: 3
- 1/2 bathrooms: 1
- Main level bathrooms: 1
Basement
- Area: 600
Heating
- Forced Air, Natural Gas
Cooling
- Central Air, Electric
Appliances
- Included: Microwave, Dishwasher, Oven, Oven/Range - Gas, Electric Water Heater
Features
- Floor Plan - Traditional, Eat-in Kitchen, Recessed Lighting
- Flooring: Wood
- Basement: Full,Windows,Finished
- Number of fireplaces: 1
Interior area
- Total structure area: 3,064
- Total interior livable area: 3,064 sqft
- Finished area above ground: 2,464
- Finished area below ground: 600
Property
Parking
- Total spaces: 6
- Parking features: Built In, Garage Faces Side, Garage Door Opener, Inside Entrance, Asphalt, Attached, Driveway
- Attached garage spaces: 2
- Uncovered spaces: 4
Accessibility
- Accessibility features: None
Features
- Levels: Three
- Stories: 3
- Exterior features: Sidewalks
- Pool features: Community
Lot
- Size: 6,970 Square Feet
Details
- Additional structures: Above Grade, Below Grade
- Parcel number: 3704 0046.0500
- Zoning: RESIDENTIAL
- Special conditions: Standard
Construction
Type & style
- Home type: SingleFamily
- Architectural style: Colonial
- Property subtype: Single Family Residence
Materials
- Frame, Vinyl Siding
- Foundation: Concrete Perimeter
- Roof: Shingle
Condition
- Excellent
- New construction: No
- Year built: 2023
Utilities & green energy
- Electric: 200+ Amp Service
- Sewer: Public Sewer
- Water: Public
Community & HOA
Community
- Subdivision: Sadsbury Park
HOA
- Has HOA: Yes
- Amenities included: Community Center, Dog Park, Jogging Path, Pool, Tot Lots/Playground
- Services included: Management, Pool(s)
- HOA fee: $115 monthly
Location
- Region: Coatesville
- Municipality: SADSBURY TWP
Financial & listing details
- Price per square foot: $191/sqft
- Tax assessed value: $241,640
- Annual tax amount: $12,717
- Date on market: 6/19/2026
- Listing agreement: Exclusive Agency
- Listing terms: Cash,Conventional,FHA
- Ownership: Fee Simple
Estimated market value
$581,600
$553,000 - $611,000
$3,581/mo
Price history
| Date | Event | Price |
|---|---|---|
| 8/8/2026 | Price change | $585,000-0.8%$191/sqft |
Source:  Bright MLS #PACT2128448 Report a problem Bright MLS #PACT2128448 Report a problem | ||
| 6/30/2026 | Price change | $590,000-4.1%$193/sqft |
Source: Bright MLS #PACT2128448 Report a problem | ||
| 6/19/2026 | Listed for sale | $615,000+6.4%$201/sqft |
Source: Bright MLS #PACT2128448 Report a problem | ||
| 5/19/2023 | Sold | $578,005+381.7%$189/sqft |
Source: Public Record Report a problem | ||
| 1/17/2023 | Sold | $120,000$39/sqft |
Source: Public Record Report a problem | ||
Public tax history
| Year | Property taxes | Tax assessment |
|---|---|---|
| 2026 | $12,717 +2.9% | $241,640 |
| 2025 | $12,355 +1.2% | $241,640 |
| 2024 | $12,206 +1627.9% | $241,640 +1592.2% |
| 2023 | $706 | $14,280 |
Find assessor info on the county website
Monthly payment
Est. payment
Payment breakdown
Explore the cost of this home by adjusting the details. Changes won't be saved.Climate risks
Neighborhood: 19320
Nearby schools
GreatSchools rating
- 3/10Rainbow El SchoolGrades: K-5Distance: 1.9 mi
- 5/10Scott Middle SchoolGrades: 6-7Distance: 4.4 mi
- 4/10Coatesville Area Senior High SchoolGrades: 10-12Distance: 4.8 mi
Schools provided by the listing agent
- District: Coatesville Area
Source: Bright MLS. This data may not be complete. We recommend contacting the local school district to confirm school assignments for this home.
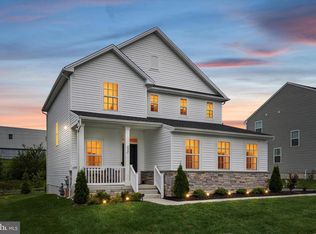
- $490,0004 bd3 ba2.3k sqft233 Sloan Dr, Coatesville, PA 19320Sold
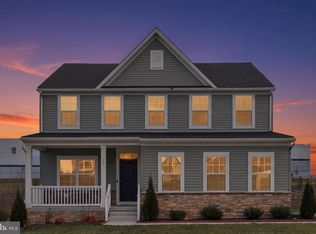
- $560,0004 bd4 ba3k sqft231 Sloan Dr, Coatesville, PA 19320For Sale
- $508,8004 bd3 ba2.3k sqft108 Frame Dr, Coatesville, PA 19320Off Market
- $32,530-- bd-- ba-- sqft931 Old Wilmington Rd, Coatesville, PA 19320Off Market
- $500,2003 bd3 ba2.3k sqft110 Frame Dr, Coatesville, PA 19320Off Market
- $518,0003 bd3 ba3.8k sqft112 Frame Dr, Coatesville, PA 19320Sold
- $539,9004 bd4 ba3k sqft103 Frame Dr, Coatesville, PA 19320Sold
- $527,0004 bd3 ba2.7k sqft225 Sloan Dr, Coatesville, PA 19320Off Market
A local agent can set up tours, give advice and negotiate with sellers.
Similar homes
- $560,0004 bd4 ba3k sqft231 Sloan Dr, Coatesville, PA 19320For Sale
 MLS ID #PACT2121970, Mallik Bolla, Tesla Realty Group, LLC. Bright MLS
 - $478,0004 bd4 ba2.9k sqft414 Flagstone Cir, Coatesville, PA 19320For Sale
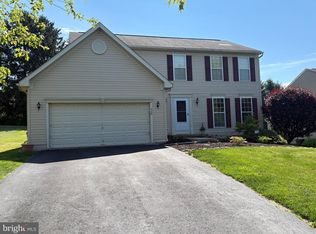 MLS ID #PACT2126984, Karen Sparano, Clear Sky Real Estate Consulting. Bright MLS
 - $569,9004 bd3 ba2.6k sqft248 Coleridge Ln, Coatesville, PA 19320For Sale
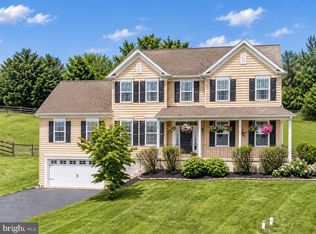 MLS ID #PACT2131904, Leana Dickerman, KW Greater West Chester. Bright MLS
 - $575,9904 bd2 ba1.5k sqft11 Prince Edward Dr, Coatesville, PA 19320For Sale
 MLS ID #PACT2125904, Denise Aster, Keller Williams Real Estate -Exton. Bright MLS
 - $599,0004 bd4 ba2.2k sqftNone Available, Coatesville, PA 19320For SaleMLS ID #PACT2129708, Victoria Dickinson, Patterson-Schwartz - Greenville. Bright MLS
- $--4 bd3 ba2.2k sqft28 Pelham Dr, Coatesville, PA 19320AuctionXome
- $554,0004 bd3 ba2.7k sqft155 Freedom Valley Cir, Coatesville, PA 19320For SaleMLS ID #PACT2124254, Ryan Nunn, KW Greater West Chester. Bright MLS
- $449,9003 bd3 ba1.9k sqft528 Boyce St, Coatesville, PA 19320For SaleMLS ID #PACT2131482, Megan Rohrbough, Keller Williams Realty Group. Bright MLS
- $500,0004 bd3 ba2.2k sqft101 Rachel Ln, Coatesville, PA 19320For SaleMLS ID #PACT2132410, Kelly Murtaugh, RE/MAX Ace Realty. Bright MLS
- $490,0004 bd3 ba2.7k sqft21 N Danbury Cir, Coatesville, PA 19320For SaleMLS ID #PACT2131496, Lisa English, Compass Pennsylvania LLC. Bright MLS
- $610,0004 bd3 ba2.9k sqft3212 Tyning Ln, Downingtown, PA 19335For SaleMLS ID #PACT2133010, Holly Gross, BHHS Fox & Roach-West Chester. Bright MLS
- $369,0004 bd3 ba2.3k sqft16 Tuxford Ln, Coatesville, PA 19320For SaleMLS ID #PACT2131734, JJ Mannambeth, Springer Realty Group. Bright MLS
- $549,0004 bd4 ba3.3k sqft906 Hidden Hollow Dr, Gap, PA 17527For SaleMLS ID #PALA2092306, Kevin Houghton, KW Greater West Chester. Bright MLS
- $399,9003 bd3 ba1.7k sqft38A Montclair Ave, Coatesville, PA 19320For SaleMLS ID #PACT2131248, Pat Patterson, Realty One Group Restore - Collegeville. Bright MLS
- $595,0004 bd3 ba2.3k sqft40 Hunters Run Rd, Honey Brook, PA 19344For SaleMLS ID #PACT2130270, Cassandra Corkhill, Axen Realty. Bright MLS
- $599,0004 bd3 ba2.4k sqft520 Mystic Ln, West Grove, PA 19390For SaleMLS ID #PACT2127912, Anna Alves, Keller Williams Realty - Moorestown. Bright MLS
- $579,9003 bd3 ba2.2k sqft252 Honeycroft Blvd, Cochranville, PA 19330For SaleMLS ID #PACT2123824, Jeff Roland, BHHS Fox & Roach-Kennett Sq. Bright MLS
- $660,0004 bd3 ba2.5k sqft718 Bicking Dr, West Chester, PA 19382For SaleMLS ID #PACT2133096, John Fusco, KW Greater West Chester. Bright MLS
- $659,0004 bd4 ba2.9k sqft4 Magnolia Ct, Downingtown, PA 19335For SaleMLS ID #PACT2127798, Robin Bowers, Century 21 Advantage Gold-Trappe. Bright MLS
- $324,9003 bd3 ba1.7k sqft243 Kennedy Dr #70, Coatesville, PA 19320For SaleMLS ID #PACT2133432, Bill Rosato, BHHS Fox & Roach Malvern-Paoli. Bright MLS
