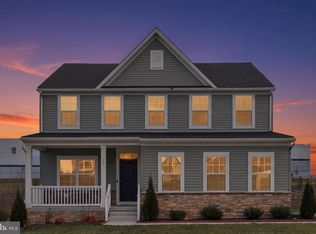
233 Sloan Drive a stunning single-family home, built in 2023, is just two years young and ready for its next owner. Featuring 4 bedrooms, 2.5 baths, and a spacious 2-car garage, this property blends modern convenience with timeless charm—plus the security of a builder-backed structural warranty offering 8 more years of coverage. Step onto the covered front porch, perfect for safe deliveries or relaxing with a serene neighborhood view. Inside, the sun-drenched open-concept main level welcomes you with a modern foyer that offers access to a half bath and coat closet. The living room boasts a stylish accent wall, built-ins, and recessed lighting, flowing seamlessly into a bright kitchen and dining combo—an entertainer’s dream. The kitchen features a center island with sink and seating, tiled backsplash, pantry, built-in hood and microwave, plus a bonus dry/coffee bar area. Sliders open to a low-maintenance rear deck, ideal for grilling and overlooking the community walking path. Upstairs, a bright hallway leads to four bedrooms, including a primary suite with a walk-in closet and spa-like en suite featuring dual vanities and a shower stall. Bedrooms two, three, and four offer versatile use—nursery, guest room, or home office—with the added bonus of an upstairs laundry room for convenience. The finished basement offers even more flexibility, with recessed lighting, a large egress window, and plenty of space for a second living room, home gym, or office. An unfinished area provides generous storage options. Conveniently located near Rt 30, you’ll find shopping, dining, and everyday essentials just a short drive away. From quiet evenings on the front porch to lively gatherings in your spacious living areas, this home adapts beautifully to your lifestyle. Sadsbury Park Community Association services 434 homeowners. Their amenities include a refreshing pool, fitness-friendly walking and running paths, sports fields/green open spaces, pet-friendly park, and a sophisticated clubhouse for gatherings. 6' Privacy Fences are allowed and there are no breed restrictions for your pets. ✨ Here’s your chance to own a residence that offers it all—sleek modern finishes, adaptable spaces, and exceptional neighborhood amenities—backed by the confidence of an extended structural warranty. Showings start Friday, Sept 19th--- don't miss the chance to call 233 Sloan Drive Home ✨ 1% of Purchase Price Lender Credit Available if you use CoreyGee of CrossCountry for financing of this property-- more info in documents section of BrightMLS ✨
Sold for $490,000
Zillow last checked:
Listing updated:
Bought with:
VenkaReddy SUNKARA, RS350408
Tesla Realty Group, LLC
Source: Bright MLS,MLS#: PACT2109700
Price history
| Date | Event | Price |
|---|---|---|
| 12/30/2025 | Sold | $490,000-1.8%$210/sqft |
Source:  Bright MLS #PACT2109700 Report a problem Bright MLS #PACT2109700 Report a problem | ||
| 11/18/2025 | Pending sale | $499,000$214/sqft |
Source: Bright MLS #PACT2109700 Report a problem | ||
| 11/6/2025 | Price change | $499,000-5.8%$214/sqft |
Source: Bright MLS #PACT2109700 Report a problem | ||
| 9/19/2025 | Listed for sale | $530,000+13.7%$227/sqft |
Source: Bright MLS #PACT2109700 Report a problem | ||
| 10/18/2023 | Sold | $466,315+288.6%$200/sqft |
Source: Public Record Report a problem | ||
| 6/8/2023 | Sold | $120,000$51/sqft |
Source: Public Record Report a problem | ||

Get a cash offer in 3 minutes
Find out how much your home could sell for in as little as 3 minutes with a no-obligation cash offer.
Estimated market value
$502,800
