Beautiful Sadsbury Twp! First time to the market...Be the first to tour this stunning Ryan Custom Home ONLY MODEL IN THE DEVELOPMENT with first floor primary suite. Move-in ready newer build featuring the upgrades today’s buyer is expecting in new construction. Located in Clover Hill at Sadsbury Park, this one-of-a-kind home offers over 3,000 square feet living with the highly desirable, luxurious first-floor primary bedroom or in-law suite. The bright main level is designed for both comfort and entertainment, featuring an open-concept kitchen with quartz countertops, a large quartz center island, custom cabinetry with under cabinet lighting, a gas range with double ovens, and luxury flooring throughout with a walk-in custom pantry. The adjoining living room showcases a gas marble fireplace, while a dedicated home office or private dining room adds flexibility. A welcoming mudroom area, custom window treatments and first-floor laundry with utility tub complete the main level. In your luxury first-floor primary suite offers dual quartz vanity, walk in shower with dual shower heads and bench, with spacious walk-in closet. Upstairs, enjoy a large loft, two additional bedrooms with walk-in closets, a full hall bath, and a generous storage area which could be converted to an additional en suite, full of endless opportunity. All bedrooms are equipped with ceiling fans as well as the living room and loft. The finished basement provides additional living space with custom cabinetry, and 2 extra storage areas. Outdoor living is exceptional with professional landscaping, an extended front porch for relaxing evening sunsets, off the kitchen a large Trex no-maintenance deck, and a paver patio ideal for entertaining. Additional upgrades include return air vent covers, Nest thermostat, and smart garage doors. Residents enjoy access to community amenities including an in-ground pool, dog park, walking trail and recreational center. A thoughtfully upgraded home offering modern design, flexible living, and exceptional community amenities—truly move-in ready and close to all major highways, shopping and restaurants. Minutes from the NEW Sadsbury Commons: with a Giant Food store, Target, Chick-fil-A and new Restaurants/Shopping
Sold for $518,000
$518,000
112 Frame Dr, Coatesville, PA 19320
3beds
3,834sqft
Single Family Residence
Built in 2023
7,777 Square Feet Lot
$524,900 Zestimate®
$135/sqft
$3,825 Estimated rent
Home value
$524,900
$493,000 - $556,000
$3,825/mo
Zestimate® history
Owner options
List your home for rent
$3,825/mo
Rent Zestimate®
Find your next renter with Zillow Rental Manager. Plus, with online applications, you can quickly screen prospective tenants – for free.
$3,825/mo
Rent Zestimate®
Refinance and save
$3,650/mo
Est. payment
Refinancing to a lower rate could help reduce your monthly payments and save thousands over the life of the loan.
$3,650/mo
Est. payment
Explore your selling options
Work with a Zillow partner agent
Leverage their expertise and Zillow's premium Showcase listings to get your home seen by more buyers.
Get startedList with your own agent
Get your home in front of millions of buyers by listing it on Zillow.
Learn how to do itSell it yourself
Take full control of how buyers see your home on Zillow by listing For Sale by Owner (FSBO).
List your homeWhat's special
Gas marble fireplaceFirst floor primary suiteQuartz countertopsLuxury first-floor primary suiteCustom window treatmentsBright main levelProfessional landscaping
Zillow last checked:
Listing updated:
Listed by:
Carolyn Boyd 484-629-9386,
Realty One Group Restore - Collegeville,
Co-Listing Agent: Non Subscribing Member 844-552-7444,
Non Subscribing Office
Bought with:
Non Subscriber
Non Subscribing Office
Source: Bright MLS,MLS#: PACT2117820
Facts & features
Interior
Bedrooms & bathrooms
- Bedrooms: 3
- Bathrooms: 3
- Full bathrooms: 2
- 1/2 bathrooms: 1
- Main level bathrooms: 2
- Main level bedrooms: 1
Rooms
- Room types: Kitchen, Family Room, Study, Great Room, In-Law/auPair/Suite, Laundry, Loft, Storage Room, Utility Room, Bonus Room, Additional Bedroom
Other
- Features: Ceiling Fan(s), Flooring - Carpet, Lighting - Ceiling, Primary Bedroom - Dressing Area, Walk-In Closet(s), Window Treatments
- Level: Main
Bonus room
- Features: Ceiling Fan(s), Flooring - Carpet
- Level: Upper
Family room
- Features: Fireplace - Gas, Flooring - Luxury Vinyl Plank, Lighting - Ceiling, Ceiling Fan(s)
- Level: Main
Great room
- Features: Basement - Finished, Built-in Features, Flooring - Carpet
- Level: Lower
Other
- Features: Walk-In Closet(s), Window Treatments, Double Sink, Ceiling Fan(s), Bathroom - Walk-In Shower
- Level: Main
Kitchen
- Features: Countertop(s) - Quartz, Flooring - Luxury Vinyl Plank, Kitchen Island, Eat-in Kitchen, Kitchen - Gas Cooking, Lighting - Pendants, Living/Dining Room Combo, Pantry, Walk-In Closet(s), Window Treatments, Kitchen - Electric Cooking
- Level: Main
Laundry
- Features: Flooring - Luxury Vinyl Tile
- Level: Main
Loft
- Features: Ceiling Fan(s), Flooring - Carpet, Window Treatments
- Level: Upper
Mud room
- Features: Built-in Features, Flooring - Luxury Vinyl Plank
- Level: Main
Storage room
- Level: Lower
Study
- Features: Flooring - Luxury Vinyl Plank, Window Treatments
- Level: Main
Utility room
- Level: Lower
Heating
- Forced Air, Programmable Thermostat, Natural Gas
Cooling
- Central Air, Electric
Appliances
- Included: Microwave, Built-In Range, Dishwasher, Disposal, Dryer, Energy Efficient Appliances, Exhaust Fan, Ice Maker, Self Cleaning Oven, Oven/Range - Gas, Refrigerator, Stainless Steel Appliance(s), Washer, Washer/Dryer Stacked, Oven, Gas Water Heater
- Laundry: Main Level, Laundry Room, Mud Room
Features
- Bathroom - Walk-In Shower, Breakfast Area, Built-in Features, Ceiling Fan(s), Combination Kitchen/Dining, Combination Kitchen/Living, Crown Molding, Dining Area, Entry Level Bedroom, Family Room Off Kitchen, Open Floorplan, Eat-in Kitchen, Kitchen Island, Pantry, Primary Bath(s), Recessed Lighting, Store/Office, Upgraded Countertops, Wainscotting, Walk-In Closet(s), Other
- Flooring: Carpet, Luxury Vinyl, Ceramic Tile
- Doors: Sliding Glass
- Windows: Energy Efficient, Insulated Windows, Screens, Window Treatments
- Basement: Finished,Concrete,Shelving,Sump Pump,Space For Rooms
- Number of fireplaces: 1
- Fireplace features: Marble, Glass Doors, Gas/Propane
Interior area
- Total structure area: 4,134
- Total interior livable area: 3,834 sqft
- Finished area above ground: 2,984
- Finished area below ground: 850
Property
Parking
- Total spaces: 4
- Parking features: Storage, Garage Faces Side, Garage Door Opener, Oversized, Other, Driveway, Secured, Asphalt, Attached, On Street
- Attached garage spaces: 2
- Uncovered spaces: 2
Accessibility
- Accessibility features: None
Features
- Levels: Two
- Stories: 2
- Patio & porch: Deck, Porch
- Exterior features: Extensive Hardscape, Sidewalks, Street Lights
- Pool features: Community
Lot
- Size: 7,777 Square Feet
Details
- Additional structures: Above Grade, Below Grade
- Parcel number: 3704 0046.2800
- Zoning: RESIDENTIAL
- Special conditions: Standard
Construction
Type & style
- Home type: SingleFamily
- Property subtype: Single Family Residence
Materials
- Spray Foam Insulation, Vinyl Siding
- Foundation: Concrete Perimeter
Condition
- Excellent
- New construction: No
- Year built: 2023
Details
- Builder name: Keystone Custom Homes
Utilities & green energy
- Sewer: Public Sewer
- Water: Public
Community & HOA
Community
- Features: Pool
- Security: Carbon Monoxide Detector(s), Exterior Cameras, Fire Alarm, Motion Detectors, Security System, Smoke Detector(s)
- Subdivision: Sadsbury Park
HOA
- Has HOA: Yes
- Amenities included: Dog Park, Meeting Room, Pool, Recreation Facilities, Soccer Field, Tot Lots/Playground, Other, Jogging Path
- Services included: Common Area Maintenance, Pool(s), Recreation Facility, Other
- HOA fee: $115 monthly
- HOA name: SADSBURY PARK COMMUNITY ASSOCIATION
Location
- Region: Coatesville
- Municipality: VALLEY TWP
Financial & listing details
- Price per square foot: $135/sqft
- Tax assessed value: $194,450
- Annual tax amount: $10,234
- Date on market: 3/5/2026
- Listing agreement: Exclusive Right To Sell
- Inclusions: Kitchen Refrigerator, Washer And Dryer, Custom Window Treatments, Custom Built In Bookshelf In Basement, Adt Security System, With Command Center, Primary Bedroom Hanging Tv, Nest Thermostat
- Exclusions: Living Room Hanging Tv, Bracket, And Shelves On Either Side Of Tv In Living Room, Refrigerator In Garage
- Ownership: Fee Simple
Price history
| Date | Event | Price |
|---|---|---|
| 5/27/2026 | Sold | $518,000-1.5%$135/sqft |
Source:  Bright MLS #PACT2117820 Report a problem Bright MLS #PACT2117820 Report a problem | ||
| 4/28/2026 | Contingent | $525,900$137/sqft |
Source: Bright MLS #PACT2117820 Report a problem | ||
| 4/24/2026 | Price change | $525,900-9.3%$137/sqft |
Source: Bright MLS #PACT2117820 Report a problem | ||
| 3/19/2026 | Price change | $580,000-7.9%$151/sqft |
Source: Bright MLS #PACT2117820 Report a problem | ||
| 3/5/2026 | Listed for sale | $630,000+16.6%$164/sqft |
Source: Bright MLS #PACT2117820 Report a problem | ||
| 6/29/2023 | Sold | $540,135+350.1%$141/sqft |
Source: Public Record Report a problem | ||
| 3/8/2023 | Sold | $120,000$31/sqft |
Source: Public Record Report a problem | ||
Public tax history
| Year | Property taxes | Tax assessment |
|---|---|---|
| 2026 | $10,234 +2.9% | $194,450 |
| 2025 | $9,942 +1.2% | $194,450 |
| 2024 | $9,823 +1285.6% | $194,450 +1256.9% |
| 2023 | $709 | $14,330 |
Find assessor info on the county website
Neighborhood: 19320
Nearby homes
- $505,7003 bd3 ba2.3k sqft110 Frame Dr, Coatesville, PA 19320Off Market
- $512,2004 bd3 ba2.3k sqft108 Frame Dr, Coatesville, PA 19320Off Market
- $32,530-- bd-- ba-- sqft931 Old Wilmington Rd, Coatesville, PA 19320Off Market
- $421,5003 bd3 ba1.6k sqft215 Sloan Dr, Coatesville, PA 19320Sold
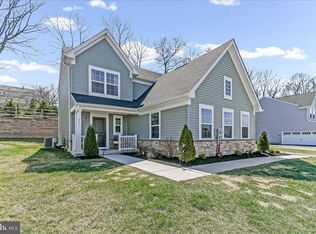
- $497,9004 bd3 ba2.3k sqft223 Sloan Dr, Coatesville, PA 19320Off Market
- $531,6004 bd3 ba2.7k sqft225 Sloan Dr, Coatesville, PA 19320Off Market
- $550,0004 bd4 ba3.3k sqft213 Sloan Dr, Coatesville, PA 19320Sold
- $--0.96 acresAutumn Trl, Coatesville, PA 19320Off Market
Nearby schools
GreatSchools rating
- 3/10Rainbow El SchoolGrades: K-5Distance: 1.9 mi
- 5/10Scott Middle SchoolGrades: 6-7Distance: 4.4 mi
- 4/10Coatesville Area Senior High SchoolGrades: 10-12Distance: 4.9 mi
Schools provided by the listing agent
- District: Coatesville Area
Source: Bright MLS. This data may not be complete. We recommend contacting the local school district to confirm school assignments for this home.
Get a cash offer in 3 minutes
Find out how much your home could sell for in as little as 3 minutes with a no-obligation cash offer.
Estimated market value
$524,900
Get a cash offer in 3 minutes
Find out how much your home could sell for in as little as 3 minutes with a no-obligation cash offer.
Estimated market value
$524,900
- Pennsylvania
- Chester County
- Coatesville
- 19320
- 112 Frame Dr
