Skip main navigation
Sold for $550,000
  • $550,000

    213 Sloan Dr, Coatesville, PA 19320

    4beds
    3,324sqft
    Single Family Residence
    Built in 2023
    8,146 Square Feet Lot
    $567,000 Zestimate®
    $165/sqft
    $3,753 Estimated rent

    Home value

    $567,000

    $533,000 - $607,000

    $3,753/mo

    Zestimate® history
    Loading
    Loading...

    Owner options

    List your home for rent

    $3,753/mo

    Rent Zestimate®

    Find your next renter with Zillow Rental Manager. Plus, with online applications, you can quickly screen prospective tenants – for free.

    Learn more

    $3,753/mo

    Rent Zestimate®

    Refinance and save

    $3,643/mo

    Est. payment

    Refinancing to a lower rate could help reduce your monthly payments and save thousands over the life of the loan.

    See today's rates

    $3,643/mo

    Est. payment

    Explore your selling options

    Work with a Zillow partner agent

    Leverage their expertise and Zillow's premium Showcase listings to get your home seen by more buyers.

    Get started

    List with your own agent

    Get your home in front of millions of buyers by listing it on Zillow.

    Learn how to do it

    Sell it yourself

    Take full control of how buyers see your home on Zillow by listing For Sale by Owner (FSBO).

    List your home

    What's special

    Stone skirtQuartz countertopsPrivate home officeFully finished lower levelCharming covered front porchPaved walkwayLarge island
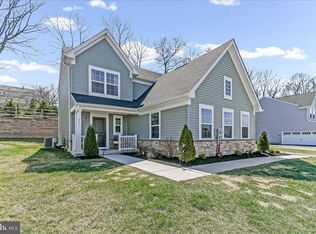
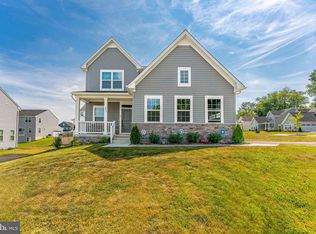
    Welcome to 213 Sloan Drive! This beautiful home is just two years young and tucked into the friendly Clover Hill at Sadsbury Park community. From the moment you arrive, the paved walkway and charming covered front porch invite you in — perfect for sipping morning coffee or unwinding with an evening drink. The exterior pairs a stone skirt with soft grey-blue siding for timeless curb appeal. Step inside and you’ll immediately notice the hardwood floors that carry throughout the main level. To your right, French doors open into a private home office, ideal for working from home. Just beyond is the heart of the home — an open and airy living room, kitchen, and breakfast area. The living room centers around a cozy gas fireplace with a marble surround. The kitchen is as functional as it is stylish, with a large island and breakfast bar, white shaker cabinets, quartz countertops, subway tile backsplash, and both a gas range and a secondary wall oven with microwave. The main level also includes access from the oversized two-car side-entry garage (complete with an EV charging port), a convenient storage closet, and a powder room. Upstairs, the spacious primary suite is a true retreat with a spa-like bath featuring a double vanity, oversized step-in shower, private water closet, and a walk-in closet with plenty of storage. Three additional bedrooms share a full hall bath with double sinks, and the second-floor laundry with built-in shelving makes everyday living a breeze. The fully finished lower level adds even more flexible space, complete with a full bath. It’s perfect for a rec room, movie nights, or entertaining — and with rough-in plumbing for a wet bar, you can take it to the next level. Life in Clover Hill at Sadsbury Park comes with great perks too — a community pool, clubhouse, open green space, and even a dog park. The walking trails are a standout feature, connecting Sadsbury Park with Clover Hill and Quarry Ridge, making the neighborhood truly walkable and connected. Stroll the trails right to Athena’s Kafenio for coffee and pastries, grab a bite at Harry’s Hotdogs, or treat yourself at Pieris Day Spa — a local Coatesville gem. At home, you’ll appreciate the ease of low-maintenance living. The rear yard is compact, bordered by a retaining wall, so while it doesn’t offer a large play space, it does give you just enough room for a grill, a small garden, or a spot to relax outdoors — with very little upkeep. And with a builder-backed structural warranty offering 8 years of coverage, you can move in with peace of mind. 213 Sloan Drive is move-in ready and waiting to welcome you home.

    Zillow last checked:

    Listing updated:

    Listed by:

    Bill McGarrigle 484-874-4777,

    Keller Williams Real Estate -Exton

    Bought with:

    Mrs. Latoya Fowler, RM425664

    Fowler and Co

    Source: Bright MLS,MLS#: PACT2110704MLS Logo

    Facts & features

    Interior

    Bedrooms & bathrooms
    • Bedrooms: 4
    • Bathrooms: 4
    • Full bathrooms: 3
    • 1/2 bathrooms: 1
    • Main level bathrooms: 1
    Rooms
    • Room types: Living Room, Primary Bedroom, Bedroom 2, Bedroom 3, Bedroom 4, Kitchen, Breakfast Room, Study, Laundry, Recreation Room, Primary Bathroom, Full Bath, Half Bath
    Primary bedroom
    • Features: Flooring - Carpet, Recessed Lighting
    • Level: Upper
    Bedroom 2
    • Features: Flooring - Carpet, Recessed Lighting
    • Level: Upper
    Bedroom 3
    • Features: Recessed Lighting, Flooring - Carpet
    • Level: Upper
    Bedroom 4
    • Features: Flooring - Carpet, Recessed Lighting
    • Level: Upper
    Primary bathroom
    • Features: Double Sink, Bathroom - Walk-In Shower
    • Level: Upper
    Breakfast room
    • Features: Flooring - HardWood
    • Level: Main
    Other
    • Features: Bathroom - Tub Shower, Double Sink
    • Level: Upper
    Other
    • Features: Bathroom - Walk-In Shower
    • Level: Lower
    Half bath
    • Level: Main
    Kitchen
    • Features: Kitchen Island, Kitchen - Gas Cooking
    • Level: Main
    Laundry
    • Level: Upper
    Living room
    • Features: Flooring - HardWood, Recessed Lighting, Fireplace - Gas
    • Level: Main
    Recreation room
    • Features: Flooring - Carpet, Recessed Lighting
    • Level: Lower
    Study
    • Features: Flooring - HardWood, Recessed Lighting
    • Level: Main
    Heating
    • Forced Air, Natural Gas
    Cooling
    • Central Air, Electric
    Appliances
    • Included: Gas Water Heater
    • Laundry: Upper Level, Laundry Room
    Features
    • Flooring: Hardwood, Carpet
    • Doors: French Doors
    • Windows: Energy Efficient
    • Basement: Finished
    • Number of fireplaces: 1
    • Fireplace features: Gas/Propane
    Interior area
    • Total structure area: 3,324
    • Total interior livable area: 3,324 sqft
    • Finished area above ground: 2,524
    • Finished area below ground: 800

    Property

    Parking
    • Total spaces: 5
    • Parking features: Garage Faces Side, Attached, Driveway
    • Attached garage spaces: 2
    • Uncovered spaces: 3
    Accessibility
    • Accessibility features: None
    Features
    • Levels: Two
    • Stories: 2
    • Exterior features: Stone Retaining Walls
    • Pool features: Community
    Lot
    • Size: 8,146 Square Feet
    Details
    • Additional structures: Above Grade, Below Grade
    • Parcel number: 3704 0046.1600
    • Zoning: R
    • Special conditions: Standard

    Construction

    Type & style
    • Home type: SingleFamily
    • Architectural style: Traditional
    • Property subtype: Single Family Residence
    Materials
    • Vinyl Siding, Stone
    • Foundation: Concrete Perimeter
    • Roof: Architectural Shingle
    Condition
    • Excellent
    • New construction: No
    • Year built: 2023

    Utilities & green energy

    • Sewer: Public Sewer
    • Water: Public

    Community & HOA

    Community
    • Features: Pool
    • Subdivision: Sadsbury Park
    HOA
    • Has HOA: Yes
    • Amenities included: Jogging Path, Clubhouse, Dog Park, Party Room, Pool, Tot Lots/Playground
    • Services included: Common Area Maintenance, Management, Pool(s)
    • HOA fee: $115 monthly
    Location
    • Region: Coatesville
    • Municipality: SADSBURY TWP

    Financial & listing details

    • Price per square foot: $165/sqft
    • Tax assessed value: $203,900
    • Annual tax amount: $10,731
    • Date on market: 10/1/2025
    • Listing agreement: Exclusive Right To Sell
    • Listing terms: Cash,Conventional
    • Inclusions: Washer, Dryer, Refrigerator
    • Ownership: Fee Simple

    Price history

    DateEventPrice
    12/16/2025Sold$550,000+6.8%$165/sqft
    Source: Bright MLS #PACT2110704 Report a problem
    12/2/2025Contingent$514,900$155/sqft
    Source: Bright MLS #PACT2110704 Report a problem
    11/6/2025Price change$514,900-4.5%$155/sqft
    Source: Bright MLS #PACT2110704 Report a problem
    10/1/2025Listed for sale$539,000-2.9%$162/sqft
    Source: Bright MLS #PACT2110704 Report a problem
    9/25/2025Listing removed$555,000$167/sqft
    Source: Bright MLS #PACT2098858 Report a problem
    8/15/2025Price change$555,000-3.5%$167/sqft
    Source: Bright MLS #PACT2098858 Report a problem
    8/4/2025Listed for sale$575,000$173/sqft
    Source: Bright MLS #PACT2098858 Report a problem
    6/28/2025Contingent$575,000$173/sqft
    Source: Bright MLS #PACT2098858 Report a problem
    5/29/2025Price change$575,000-1.7%$173/sqft
    Source: Bright MLS #PACT2098858 Report a problem
    5/8/2025Price change$584,999-2.5%$176/sqft
    Source: Bright MLS #PACT2095646 Report a problem
    4/24/2025Price change$599,999-1.6%$181/sqft
    Source: Bright MLS #PACT2095646 Report a problem
    4/14/2025Price change$609,9990%$184/sqft
    Source: Bright MLS #PACT2095646 Report a problem
    4/7/2025Listed for sale$610,000+7.7%$184/sqft
    Source: Owner Report a problem
    6/5/2023Sold$566,380+372%$170/sqft
    Source: Public Record Report a problem
    12/27/2022Sold$120,000$36/sqft
    Source: Public Record Report a problem

    Public tax history

    YearProperty taxesTax assessment
    2026$10,731 +2.9%$203,900
    2025$10,425 -14.3%$203,900 -15.3%
    2024$12,158 +1612.7%$240,680 +1577.2%
    2023$710 $14,350
    Find assessor info on the county website

    Neighborhood: 19320

    Nearby schools

    GreatSchools rating
    Schools provided by the listing agent
    • Elementary: Rainbow
    • Middle: Scott
    • High: Coatesville Area
    • District: Coatesville Area

    Source: Bright MLS. This data may not be complete. We recommend contacting the local school district to confirm school assignments for this home.

    Get a cash offer in 3 minutes
    Find out how much your home could sell for in as little as 3 minutes with a no-obligation cash offer.
    Estimated market value
    $567,000
    Get a cash offer in 3 minutes
    Find out how much your home could sell for in as little as 3 minutes with a no-obligation cash offer.
    Estimated market value
    $567,000