Skip main navigation
Sold for $421,500
  • $421,500

    215 Sloan Dr, Coatesville, PA 19320

    3beds
    1,608sqft
    Single Family Residence
    Built in 2023
    8,100 Square Feet Lot
    $423,100 Zestimate®
    $262/sqft
    $2,737 Estimated rent

    Home value

    $423,100

    $402,000 - $444,000

    $2,737/mo

    Zestimate® history
    Loading
    Loading...

    Owner options

    List your home for rent

    $2,737/mo

    Rent Zestimate®

    Find your next renter with Zillow Rental Manager. Plus, with online applications, you can quickly screen prospective tenants – for free.

    Learn more

    $2,737/mo

    Rent Zestimate®

    Refinance and save

    $2,812/mo

    Est. payment

    Refinancing to a lower rate could help reduce your monthly payments and save thousands over the life of the loan.

    See today's rates

    $2,812/mo

    Est. payment

    Explore your selling options

    Work with a Zillow partner agent

    Leverage their expertise and Zillow's premium Showcase listings to get your home seen by more buyers.

    Get started

    List with your own agent

    Get your home in front of millions of buyers by listing it on Zillow.

    Learn how to do it

    Sell it yourself

    Take full control of how buyers see your home on Zillow by listing For Sale by Owner (FSBO).

    List your home

    What's special

    Clean linesCommunity poolDog parkComfortable bedroom spaceWalking and jogging trailsManageable lotEfficient living
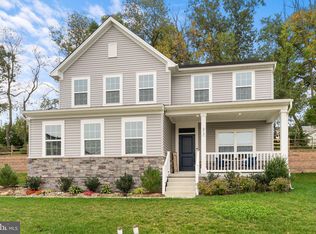
    Welcome to 215 Sloan Drive — where low-maintenance, nearly-new construction meets the lifestyle-driven energy of Sadsbury Park. Built in 2023, this thoughtfully designed 3-bedroom, 2.5-bath home delivers exactly what today’s buyers are looking for: clean lines, efficient living, and spaces that feel open, bright, and easy to live in. The main level offers a seamless flow for everyday living and entertaining, while upstairs you’ll find comfortable bedroom space including a primary suite with private bath. Set on a manageable lot in one of Chester County’s fastest-growing communities, this home is ideal for buyers who want the benefits of new construction without the wait — and without the premium price tag of larger models nearby. Remainder or manufacturer and/or builder warranties on all components still exists, plus 50-year warranty on owner-added deck! But the real story here is the neighborhood. Sadsbury Park is more than a development — it’s a lifestyle. Residents enjoy access to a community pool, clubhouse, walking and jogging trails, open green space, playgrounds, and a dog park — all designed to create connection, convenience, and a true neighborhood feel. Whether it’s morning walks, summer pool days, or evening gatherings, this is a place where life happens just outside your front door. Location ties it all together: just minutes to Route 30 and major commuter routes, with easy access to shopping, dining, and everyday essentials. If you’ve been waiting for a smart, move-in ready opportunity in a growing community with real momentum — this is it.

    Zillow last checked:

    Listing updated:

    Listed by:

    Alec Schwartz 215-919-9786,

    BHHS Fox&Roach-Newtown Square,

    Listing Team: A-Team Home Heroes

    Bought with:

    Ed Hong, RS-294036

    Keller Williams Platinum Realty - Wyomissing

    Source: Bright MLS,MLS#: PACT2121422MLS Logo

    Facts & features

    Interior

    Bedrooms & bathrooms
    • Bedrooms: 3
    • Bathrooms: 3
    • Full bathrooms: 2
    • 1/2 bathrooms: 1
    • Main level bathrooms: 1
    Rooms
    • Room types: Living Room, Dining Room, Primary Bedroom, Bedroom 2, Bedroom 3, Kitchen, Laundry, Primary Bathroom, Full Bath, Half Bath
    Primary bedroom
    • Level: Upper
    • Area: 168 Square Feet
    • Dimensions: 14 X 12
    Bedroom 2
    • Level: Upper
    • Area: 120 Square Feet
    • Dimensions: 10 X 12
    Bedroom 3
    • Level: Upper
    • Area: 99 Square Feet
    • Dimensions: 9 X 11
    Primary bathroom
    • Level: Upper
    • Area: 45 Square Feet
    • Dimensions: 5 X 9
    Dining room
    • Level: Main
    • Area: 126 Square Feet
    • Dimensions: 9 X 14
    Other
    • Level: Upper
    • Area: 40 Square Feet
    • Dimensions: 5 X 8
    Half bath
    • Level: Main
    Kitchen
    • Features: Eat-in Kitchen, Kitchen - Gas Cooking
    • Level: Main
    • Area: 196 Square Feet
    • Dimensions: 14 X 14
    Laundry
    • Level: Upper
    Living room
    • Level: Main
    • Area: 272 Square Feet
    • Dimensions: 16 X 17
    Heating
    • Forced Air, Natural Gas
    Cooling
    • Central Air, Electric
    Appliances
    • Included: Gas Water Heater
    • Laundry: Upper Level, Laundry Room
    Features
    • Dry Wall
    • Flooring: Laminate, Carpet, Ceramic Tile
    • Has basement: No
    • Has fireplace: No
    Interior area
    • Total structure area: 1,608
    • Total interior livable area: 1,608 sqft
    • Finished area above ground: 1,608
    • Finished area below ground: 0

    Property

    Parking
    • Total spaces: 6
    • Parking features: Garage Door Opener, Inside Entrance, Driveway, Attached, On Street
    • Attached garage spaces: 2
    • Uncovered spaces: 4
    • Details: Garage Sqft: 315
    Accessibility
    • Accessibility features: None
    Features
    • Levels: Two
    • Stories: 2
    • Pool features: Community
    Lot
    • Size: 8,100 Square Feet
    Details
    • Additional structures: Above Grade, Below Grade
    • Parcel number: 3704 0046.1500
    • Zoning: R
    • Zoning description: Single Family Residential
    • Special conditions: Standard

    Construction

    Type & style
    • Home type: SingleFamily
    • Architectural style: Colonial
    • Property subtype: Single Family Residence
    Materials
    • Stone, Vinyl Siding
    • Foundation: Slab
    • Roof: Architectural Shingle
    Condition
    • Excellent
    • New construction: No
    • Year built: 2023

    Utilities & green energy

    • Electric: 100 Amp Service
    • Sewer: Public Sewer
    • Water: Public
    • Utilities for property: Cable Connected, Cable, Broadband

    Community & HOA

    Community
    • Features: Pool
    • Subdivision: Sadsbury Park
    HOA
    • Has HOA: Yes
    • Amenities included: Pool, Dog Park, Jogging Path, Common Grounds, Soccer Field
    • Services included: Common Area Maintenance, Snow Removal
    • HOA fee: $115 monthly
    • HOA name: SADSBURY PARK HOA
    Location
    • Region: Coatesville
    • Municipality: SADSBURY TWP

    Financial & listing details

    • Price per square foot: $262/sqft
    • Tax assessed value: $151,770
    • Annual tax amount: $7,987
    • Date on market: 4/10/2026
    • Listing agreement: Exclusive Right To Sell
    • Listing terms: Cash,Conventional,FHA
    • Inclusions: Washer, Dryer, Refrigerator
    • Ownership: Fee Simple

    Price history

    DateEventPrice
    7/6/2026Sold$421,500-0.8%$262/sqft
    Source: Bright MLS #PACT2121422 Report a problem
    5/25/2026Pending sale$424,900$264/sqft
    Source: Bright MLS #PACT2121422 Report a problem
    5/11/2026Price change$424,900-3.4%$264/sqft
    Source: Bright MLS #PACT2121422 Report a problem
    4/10/2026Listed for sale$439,900+6.5%$274/sqft
    Source: Bright MLS #PACT2121422 Report a problem
    12/19/2023Sold$412,860+244.1%$257/sqft
    Source: Public Record Report a problem
    9/15/2023Sold$120,000-71.4%$75/sqft
    Source: Public Record Report a problem
    6/8/2023Listing removed--
    Source: Bright MLS #PACT2037700 Report a problem
    5/3/2023Listed for sale$419,990$261/sqft
    Source: Bright MLS #PACT2037700 Report a problem

    Public tax history

    YearProperty taxesTax assessment
    2026$7,987 +2.9%$151,770
    2025$7,760 +3.4%$151,770 +2.1%
    2024$7,508 +958.4%$148,630 +936.5%
    2023$709 $14,340
    Find assessor info on the county website

    Neighborhood: 19320

    Nearby schools

    GreatSchools rating
    Schools provided by the listing agent
    • Elementary: Rainbow
    • Middle: Scott
    • High: Coatesville Area
    • District: Coatesville Area

    Source: Bright MLS. This data may not be complete. We recommend contacting the local school district to confirm school assignments for this home.

    Get a cash offer in 3 minutes
    Find out how much your home could sell for in as little as 3 minutes with a no-obligation cash offer.
    Estimated market value
    $423,100
    Get a cash offer in 3 minutes
    Find out how much your home could sell for in as little as 3 minutes with a no-obligation cash offer.
    Estimated market value
    $423,100