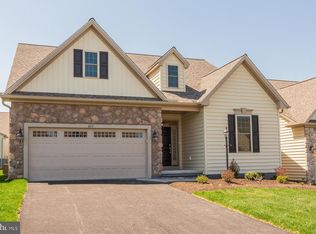
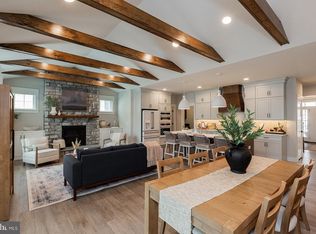
Welcome to 252 Honeycroft Blvd, a beautifully maintained, truly turn-key carriage-style home in the sought-after 55+ community of Honeycroft Village in Cochranville. Built by Cedar Knoll Builders, this home stands out as a detached property set on a premium lot backing to peaceful woods, offering both privacy and scenic views. The exterior features charming Carolina beaded siding complemented by a stone skirt, along with a front-entry two-car garage. A covered front porch provides a welcoming touch for guests. Inside, the thoughtfully designed layout begins with a spacious foyer where the staircase is tucked away rather than immediately in view, creating a clean and open first impression. To the right of the entry is a comfortable bedroom with convenient access to a full bath—perfect for guests or flexible use as an office. Toward the rear of the home, you’ll find an expansive open-concept living area ideal for both everyday living and entertaining. The kitchen is a standout with 42" cabinetry, a center island, and a generously sized eat-in area highlighted by a bright bay window. This space flows seamlessly into the family room, creating a warm and inviting gathering area. Just beyond, a sunroom offers a tranquil retreat filled with natural light and leads to a small deck where you can enjoy wooded views or grill in a private setting. The main-floor primary suite provides convenience and comfort, featuring two rear-facing windows overlooking the trees. The en-suite bath includes a double vanity, walk-in shower, private water closet, and a spacious walk-in closet. A laundry room with utility sink is conveniently located just off the primary bedroom. Upstairs, the home continues to impress with a large media area, an additional spacious bedroom, a full bath, and an oversized storage room that could easily be finished for additional living space if desired. Both the main and upper levels feature luxury vinyl plank flooring, offering durability and easy maintenance throughout. A whole home backup generator offers peace of mind. The unfinished basement provides excellent potential with extra-high ceilings and walk-out double doors to grade—ideal for future finishing or abundant storage. Residents of Honeycroft Village enjoy access to exceptional amenities, including an indoor pool and fitness center. The monthly HOA fee also includes lawn mowing, making for a truly low-maintenance, carefree lifestyle. This move-in-ready home combines thoughtful design, quality construction, and a premium setting—an excellent opportunity for comfortable and easy living.
For sale
Price cut: $15.1K (7/28)
$579,900
252 Honeycroft Blvd, Cochranville, PA 19330
3beds
2,239sqft
Single Family Residence
Built in 2019
5,842 Square Feet Lot
$575,200 Zestimate®
$259/sqft
$298/mo HOA
What's special
Front-entry two-car garageStone skirtPrivate settingPrivacy and scenic viewsPrivate water closetFamily roomGenerously sized eat-in area
- 104 days
- 253
- 3
Zillow last checked:
Listing updated:
Listed by:
Jeff Roland 610-563-0081,
BHHS Fox & Roach-Kennett Sq (610) 444-9090,
Co-Listing Agent: Nicole Marie Ilg 610-996-0690,
BHHS Fox & Roach-Kennett Sq
Source: Bright MLS,MLS#: PACT2123824
Facts & features
Interior
Bedrooms & bathrooms
- Bedrooms: 3
- Bathrooms: 3
- Full bathrooms: 3
- Main level bathrooms: 2
- Main level bedrooms: 2
Basement
- Area: 0
Heating
- Forced Air, Propane
Cooling
- Central Air, Electric
Appliances
- Included: Water Heater
- Laundry: Main Level
Features
- Bathroom - Walk-In Shower, Breakfast Area, Combination Kitchen/Dining, Combination Kitchen/Living, Entry Level Bedroom, Family Room Off Kitchen, Eat-in Kitchen, Kitchen Island, Kitchen - Table Space, Walk-In Closet(s)
- Flooring: Luxury Vinyl
- Basement: Walk-Out Access,Full,Unfinished,Rear Entrance,Concrete,Interior Entry
- Has fireplace: No
Interior area
- Total structure area: 2,239
- Total interior livable area: 2,239 sqft
- Finished area above ground: 2,239
- Finished area below ground: 0
Property
Parking
- Total spaces: 2
- Parking features: Garage Faces Front, Attached
- Attached garage spaces: 2
Accessibility
- Accessibility features: Accessible Doors
Features
- Levels: Two
- Stories: 2
- Patio & porch: Deck
- Pool features: Community
- Has view: Yes
- View description: Trees/Woods
Lot
- Size: 5,842 Square Feet
- Features: Backs to Trees
Details
- Additional structures: Above Grade, Below Grade
- Parcel number: 4602 0843
- Zoning: RES
- Special conditions: Standard
Construction
Type & style
- Home type: SingleFamily
- Architectural style: Carriage House
- Property subtype: Single Family Residence
Materials
- Vinyl Siding
- Foundation: Concrete Perimeter, Passive Radon Mitigation
- Roof: Architectural Shingle
Condition
- Excellent
- New construction: No
- Year built: 2019
Details
- Builder name: Cedar Knoll
Utilities & green energy
- Sewer: Public Sewer
- Water: Public
- Utilities for property: Underground Utilities
Community & HOA
Community
- Features: Pool
- Senior community: Yes
- Subdivision: Honeycroft Village
HOA
- Has HOA: Yes
- Amenities included: Clubhouse, Common Grounds, Community Center, Fitness Center, Indoor Pool
- Services included: Common Area Maintenance, Lawn Care Front, Lawn Care Rear, Lawn Care Side, Pool(s), Recreation Facility, Snow Removal, Trash
- HOA fee: $298 monthly
- HOA name: HONEYCROFT VILLAGE
Location
- Region: Cochranville
- Municipality: LONDONDERRY TWP
Financial & listing details
- Price per square foot: $259/sqft
- Tax assessed value: $217,950
- Annual tax amount: $10,597
- Date on market: 5/17/2026
- Listing agreement: Exclusive Right To Sell
- Ownership: Fee Simple
Estimated market value
$575,200
$546,000 - $604,000
$2,996/mo
Price history
| Date | Event | Price |
|---|---|---|
| 7/28/2026 | Price change | $579,900-2.5%$259/sqft |
Source:  Bright MLS #PACT2123824 Report a problem Bright MLS #PACT2123824 Report a problem | ||
| 7/21/2026 | Listed for sale | $595,000$266/sqft |
Source: Bright MLS #PACT2123824 Report a problem | ||
| 7/13/2026 | Contingent | $595,000$266/sqft |
Source: Bright MLS #PACT2123824 Report a problem | ||
| 5/17/2026 | Listed for sale | $595,000+40.1%$266/sqft |
Source: Bright MLS #PACT2123824 Report a problem | ||
| 2/1/2019 | Sold | $424,845$190/sqft |
Source: Public Record Report a problem | ||
Public tax history
| Year | Property taxes | Tax assessment |
|---|---|---|
| 2026 | $10,598 +2.5% | $217,950 |
| 2025 | $10,340 +1.3% | $217,950 |
| 2024 | $10,207 | $217,950 |
| 2023 | $10,207 +0.6% | $217,950 |
| 2022 | $10,144 +2.6% | $217,950 |
| 2021 | $9,889 +384.3% | $217,950 |
| 2020 | $2,042 +26% | $217,950 -16.5% |
| 2019 | $1,621 | $261,120 |
Find assessor info on the county website
Monthly payment
Est. payment
Payment breakdown
Explore the cost of this home by adjusting the details. Changes won't be saved.Climate risks
Neighborhood: 19330
Nearby schools
Schools provided by the listing agent
- District: Octorara Area
Source: Bright MLS. This data may not be complete. We recommend contacting the local school district to confirm school assignments for this home.
- $405,8002 bd2 ba1.3k sqft240 Honeycroft Blvd, Cochranville, PA 19330Off Market
- $501,8003 bd2 ba2.3k sqft238 Honeycroft Blvd, Cochranville, PA 19330Off Market
- $472,0003 bd3 ba2.4k sqft236 Honeycroft Blvd, Cochranville, PA 19330Off Market
- $492,4003 bd3 ba2k sqft244 Honeycroft Blvd, Cochranville, PA 19330Off Market
Similar homes
- $639,9003 bd3 ba2.6k sqft605 Greenbriar Path, Cochranville, PA 19330New Construction
 MLS ID #PACT2115830, Lisa Rowe, Beiler-Campbell Realtors-Avondale. Bright MLS
 - $749,9003 bd3 ba2.6k sqft618 Greenbriar Path, Cochranville, PA 19330New Construction
 MLS ID #PACT2091676, Lisa Rowe, Beiler-Campbell Realtors-Avondale. Bright MLS
 - $599,0003 bd3 ba1.9k sqft106 Hilltop Dr, Downingtown, PA 19335For Sale
 MLS ID #PACT2134028, Kari Kent, Keller Williams Realty Devon-Wayne. Bright MLS
 - $599,0004 bd3 ba2k sqft23 Rose Tree Dr, Downingtown, PA 19335For Sale
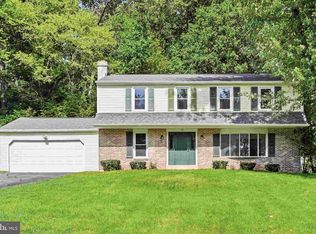 MLS ID #PACT2134266, Karen Boyd, Long & Foster Real Estate, Inc.. Bright MLS
 - $625,0003 bd3 ba1.9k sqft123 Evergreen Dr, Oxford, PA 19363For SaleMLS ID #PACT2134212, Corey Snyder, Beiler-Campbell Realtors-Avondale. Bright MLS
- $575,9904 bd2 ba1.5k sqft11 Prince Edward Dr, Coatesville, PA 19320For SaleMLS ID #PACT2125904, Denise Aster, Keller Williams Real Estate -Exton. Bright MLS
- $569,9004 bd3 ba2.6k sqft248 Coleridge Ln, Coatesville, PA 19320For SaleMLS ID #PACT2131904, Leana Dickerman, KW Greater West Chester. Bright MLS
- $549,0004 bd3 ba2.7k sqft155 Freedom Valley Cir, Coatesville, PA 19320For SaleMLS ID #PACT2124254, Ryan Nunn, KW Greater West Chester. Bright MLS
- $585,0004 bd4 ba3k sqft235 Sloan Dr, Coatesville, PA 19320For SaleMLS ID #PACT2128448, Keir Abrahams, Keller Williams Real Estate -Exton. Bright MLS
- $599,9002 bd2 ba1.7k sqft324 Greenwood Dr Lot 42, Oxford, PA 19363New ConstructionBright MLS
- $599,9004 bd3 ba2.9k sqft3212 Tyning Ln, Downingtown, PA 19335For SaleMLS ID #PACT2133010, Holly Gross, BHHS Fox & Roach-West Chester. Bright MLS
- $549,0002 bd2 ba2k sqft411 National Dr, Downingtown, PA 19335For SaleMLS ID #PACT2134090, Mallory Chuck, Keller Williams Realty Group. Bright MLS
- $539,0005 bd4 ba2.6k sqft21 Jason Dr, Oxford, PA 19363For SaleMLS ID #PACT2131530, Howard Urbine, Realty One Group Restore. Bright MLS
- $549,0004 bd4 ba3.3k sqft906 Hidden Hollow Dr, Gap, PA 17527For SaleMLS ID #PALA2092306, Kevin Houghton, KW Greater West Chester. Bright MLS
- $600,0004 bd3 ba2.7k sqft18 E Brook Knoll Rd, Elkton, MD 21921For SaleMLS ID #MDCC2020998, Jules Burchett, Foraker Realty Co.. Bright MLS
- $635,0003 bd4 ba2.2k sqft1451 Grove Ave, West Chester, PA 19380For SaleMLS ID #PACT2133620, Kyle McKnett, Long & Foster Real Estate, Inc.. Bright MLS
- $449,9003 bd3 ba1.9k sqft528 Boyce St, Coatesville, PA 19320For SaleMLS ID #PACT2131482, Megan Rohrbough, Keller Williams Realty Group. Bright MLS
- $529,9004 bd3 ba2.2k sqftWickmere Street Fletcher #D, Oxford, PA 19363New ConstructionMLS ID #PACT2124216, Michelle Mendenhall, Beiler-Campbell Realtors-Avondale. Bright MLS
- $469,9004 bd4 ba2.9k sqft414 Flagstone Cir, Coatesville, PA 19320For SaleMLS ID #PACT2126984, Karen Sparano, Clear Sky Real Estate Consulting. Bright MLS
