Welcome to the Villages of Hillview, one of Chester County’s premier 55+ communities. This beautifully upgraded home offers the peace and privacy of cul-de-sac living, along with thoughtful finishes and comfortable spaces designed for everyday ease. Step inside to find cherry-stained hardwood floors, 9-foot ceilings, and crown molding throughout the main living areas. The private office features French doors, upgraded carpet, and ample wall space for shelving, artwork, or family photos. Beyond the office, the home opens into a spacious living and dining area with room for a full-size dining room suite. The adjoining kitchen includes stainless steel appliances, a self-cleaning convection oven, cherry soft close cabinetry, and a convenient island. The open layout flows into the family room, where a gas fireplace creates a warm and inviting space for colder evenings. The home includes two spacious bedrooms. The primary bedroom features Brazilian hardwood floors, two closets with the interiors configured by Closets by design, and an ensuite bathroom with heated flooring near the shower and vanity and another linen closet by Closets by design. The second bedroom, located toward the front of the home, offers a generously sized closet and easy access to a full hall bathroom for guests. The laundry room includes storage cabinets above the washer and dryer and provides direct access from the two-car garage. Outside, the rear deck is ready for relaxing or entertaining, complete with a retractable awning, natural gas grill hookup, and solar-lighted stairs. There is plenty of storage in the unfinished basement that has 3 windows that give additional light. Living in the Villages of Hillview offers access to an impressive selection of amenities, including clubhouse, Tennis and pickleball courts, swimming pool, fitness center, and walking trails. HOA fees also include lawn care, snow removal, and common area maintenance. Whether you are heading to Lancaster or West Chester, Hillview offers convenient access to restaurants, shopping, and cultural events. Don’t miss the opportunity to enjoy life in this active, social, and welcoming community. Schedule your showing today!
For sale
$549,900
505 McElree Ln, Coatesville, PA 19320
2beds
1,948sqft
Single Family Residence
Built in 2011
7,405 Square Feet Lot
$535,900 Zestimate®
$282/sqft
$268/mo HOA
What's special
Self-cleaning convection ovenTwo spacious bedroomsCherry soft close cabinetryCherry-stained hardwood floorsSolar-lighted stairs
- 10 days |
- 360 |
- 14 |
Zillow last checked:
Listing updated:
Listed by:
Susan Kauffman 302-983-8353,
BHHS Fox & Roach-Chadds Ford (610) 388-3700
Source: Bright MLS,MLS#: PACT2132616
Facts & features
Interior
Bedrooms & bathrooms
- Bedrooms: 2
- Bathrooms: 2
- Full bathrooms: 2
- Main level bathrooms: 2
- Main level bedrooms: 2
Basement
- Area: 0
Heating
- Forced Air, Natural Gas
Cooling
- Central Air, Electric
Appliances
- Included: Central Vacuum, Dishwasher, Dryer, Humidifier, Microwave, Oven, Refrigerator, Stainless Steel Appliance(s), Washer, Water Heater, Gas Water Heater
Features
- Ceiling Fan(s), Central Vacuum, Open Floorplan, Bathroom - Walk-In Shower, Breakfast Area, Combination Kitchen/Dining, Crown Molding, Dining Area, Entry Level Bedroom, Kitchen Island, Primary Bath(s), Recessed Lighting, Walk-In Closet(s), 9'+ Ceilings
- Flooring: Carpet, Hardwood, Tile/Brick, Wood
- Doors: Insulated
- Windows: Double Pane Windows, Screens, Window Treatments
- Basement: Unfinished
- Number of fireplaces: 1
- Fireplace features: Gas/Propane
Interior area
- Total structure area: 1,948
- Total interior livable area: 1,948 sqft
- Finished area above ground: 1,948
- Finished area below ground: 0
Video & virtual tour
Property
Parking
- Total spaces: 2
- Parking features: Garage Faces Front, Garage Door Opener, Concrete, Attached
- Attached garage spaces: 2
- Has uncovered spaces: Yes
Accessibility
- Accessibility features: None
Features
- Levels: One
- Stories: 1
- Patio & porch: Deck
- Exterior features: Awning(s), Barbecue
- Pool features: Community
Lot
- Size: 7,405 Square Feet
- Features: Backs - Open Common Area, Cul-De-Sac
Details
- Additional structures: Above Grade, Below Grade
- Parcel number: 3803 0208
- Zoning: R10
- Special conditions: Standard
- Other equipment: None
Construction
Type & style
- Home type: SingleFamily
- Architectural style: Ranch/Rambler
- Property subtype: Single Family Residence
Materials
- Stone, Vinyl Siding
- Foundation: Slab
- Roof: Shingle
Condition
- New construction: No
- Year built: 2011
Utilities & green energy
- Sewer: Public Sewer
- Water: Public
- Utilities for property: Electricity Available, Natural Gas Available, Phone, Cable Connected, Fiber Optic, Cable
Community & HOA
Community
- Security: Electric Alarm, Monitored
- Senior community: Yes
- Subdivision: Hillview
HOA
- Has HOA: Yes
- Amenities included: Art Studio, Basketball Court, Billiard Room, Clubhouse, Community Center, Fitness Center, Jogging Path, Meeting Room, Pool
- Services included: Common Area Maintenance, Health Club, Maintenance Grounds, Recreation Facility, Snow Removal
- HOA fee: $268 monthly
- HOA name: EXCALLBUR
Location
- Region: Coatesville
- Municipality: VALLEY TWP
Financial & listing details
- Price per square foot: $282/sqft
- Tax assessed value: $170,720
- Annual tax amount: $9,309
- Date on market: 8/10/2026
- Listing agreement: Exclusive Right To Sell
- Listing terms: Cash,Conventional
- Inclusions: Appliances With No Monetary Value- Televisions - Gas Grill, Washer / Dryer And Kitchen Appliances "as Is", Wire Racking In The Basement, All Rugs
- Exclusions: Personal Property
- Ownership: Fee Simple
- Road surface type: Black Top
Estimated market value
$535,900
$509,000 - $563,000
$2,552/mo
Price history
| Date | Event | Price |
|---|---|---|
| 8/10/2026 | Listed for sale | $549,900+80.4%$282/sqft |
Source:  Bright MLS #PACT2132616 Report a problem Bright MLS #PACT2132616 Report a problem | ||
| 7/7/2011 | Sold | $304,850$156/sqft |
Source: Agent Provided Report a problem | ||
Public tax history
| Year | Property taxes | Tax assessment |
|---|---|---|
| 2026 | $9,309 +2.8% | $170,720 |
| 2025 | $9,053 +2.1% | $170,720 |
| 2024 | $8,863 +3.5% | $170,720 |
| 2023 | $8,565 +1.2% | $170,720 |
| 2022 | $8,463 +3.2% | $170,720 |
| 2021 | $8,202 +431.5% | $170,720 |
| 2020 | $1,543 -79.7% | $170,720 |
| 2019 | $7,584 +7.6% | $170,720 |
| 2018 | $7,048 +9899.7% | $170,720 |
| 2017 | $70 -93.5% | $170,720 |
| 2016 | $1,078 | $170,720 |
| 2015 | $1,078 | $170,720 |
| 2014 | $1,078 | $170,720 |
| 2013 | -- | $170,720 |
| 2012 | -- | $170,720 +429.9% |
| 2011 | -- | $32,220 |
| 2010 | -- | $32,220 |
| 2009 | -- | $32,220 |
| 2008 | -- | $32,220 |
| 2007 | -- | $32,220 |
| 2006 | -- | $32,220 |
| 2005 | -- | $32,220 |
Find assessor info on the county website
Monthly payment
Est. payment
Payment breakdown
Explore the cost of this home by adjusting the details. Changes won't be saved.Climate risks
Neighborhood: 19320
Nearby schools
GreatSchools rating
- 4/10Reeceville El SchoolGrades: K-5Distance: 1.4 mi
- 4/10Coatesville Intermediate High SchoolGrades: 8-9Distance: 1.1 mi
- 4/10Coatesville Area Senior High SchoolGrades: 10-12Distance: 1.2 mi
Schools provided by the listing agent
- District: Coatesville Area
Source: Bright MLS. This data may not be complete. We recommend contacting the local school district to confirm school assignments for this home.
- $452,1002 bd2 ba2.3k sqft501 McElree Ln, Coatesville, PA 19320Off Market
- $500,0002 bd2 ba2.1k sqft509 McElree Ln, Coatesville, PA 19320For Sale

- $496,1002 bd2 ba1.9k sqft404 Randall Ln, Coatesville, PA 19320Off Market

- $462,6002 bd2 ba1.9k sqft513 McElree Ln, Coatesville, PA 19320Off Market
- $499,1003 bd3 ba1.7k sqft208 Gaston Ln, Coatesville, PA 19320Off Market
- $456,9002 bd2 ba1.9k sqft204 Gaston Ln, Coatesville, PA 19320Off Market
- $469,0003 bd3 ba3.1k sqft386 Randall Ln, Coatesville, PA 19320Sold
- $449,8002 bd2 ba1.7k sqft510 McElree Ln, Coatesville, PA 19320Off Market
A local agent can set up tours, give advice and negotiate with sellers.
Similar homes
- $500,0002 bd2 ba2.1k sqft509 McElree Ln, Coatesville, PA 19320For Sale
 MLS ID #PACT2130402, Kathleen M Thompson, Keller Williams Real Estate - West Chester. Bright MLS
 - $569,9004 bd3 ba2.6k sqft248 Coleridge Ln, Coatesville, PA 19320For Sale
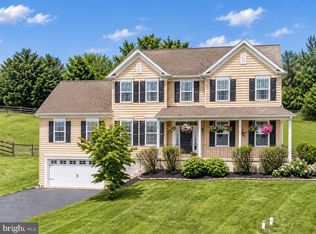 MLS ID #PACT2131904, Leana Dickerman, KW Greater West Chester. Bright MLS
 - $540,0004 bd3 ba2.8k sqft8 Sweet Briar Rd, Coatesville, PA 19320For Sale
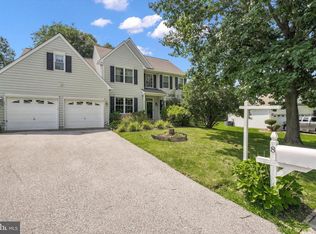 MLS ID #PACT2132762, Nodari Tetruashvily, Weichert Realtors. Bright MLS
 - $550,0003 bd3 ba1.1k sqft2265 Strasburg Rd, Coatesville, PA 19320For Sale
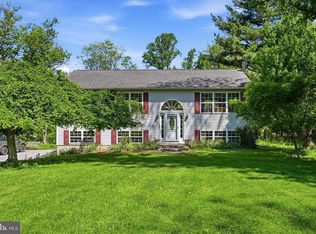 MLS ID #PACT2131696, Rainny Truscott, Keller Williams Main Line. Bright MLS
 - $554,0004 bd3 ba2.7k sqft155 Freedom Valley Cir, Coatesville, PA 19320For SaleMLS ID #PACT2124254, Ryan Nunn, KW Greater West Chester. Bright MLS
- $475,0004 bd3 ba2.2k sqft118 Beacon St, Coatesville, PA 19320For SaleMLS ID #PACT2131670, Melissa Yancavage, Keller Williams Real Estate -Exton. Bright MLS
- $585,0004 bd3 ba2.7k sqft1012 Woodruff Rd, Coatesville, PA 19320For SaleMLS ID #PACT2130420, Liliana Satell, Redfin Corporation. Bright MLS
- $500,0004 bd3 ba2.2k sqft101 Rachel Ln, Coatesville, PA 19320For SaleMLS ID #PACT2132410, Kelly Murtaugh, RE/MAX Ace Realty. Bright MLS
- $490,0004 bd3 ba2.7k sqft21 N Danbury Cir, Coatesville, PA 19320For SaleMLS ID #PACT2131496, Lisa English, Compass Pennsylvania LLC. Bright MLS
- $449,9003 bd3 ba1.9k sqft528 Boyce St, Coatesville, PA 19320For SaleMLS ID #PACT2131482, Megan Rohrbough, Keller Williams Realty Group. Bright MLS
- $324,9003 bd3 ba1.7k sqft243 Kennedy Dr #70, Coatesville, PA 19320For SaleMLS ID #PACT2133432, Bill Rosato, BHHS Fox & Roach Malvern-Paoli. Bright MLS
- $565,0004 bd3 ba2.8k sqft19 Ponds End Dr, Downingtown, PA 19335For SaleMLS ID #PACT2118308, Jerry Fisher, RE/MAX Pinnacle. Bright MLS
- $579,9004 bd3 ba2.8k sqft16 Ryan Ln, Honey Brook, PA 19344For SaleMLS ID #PACT2128340, Dominick Fantanarosa, RE/MAX Action Associates. Bright MLS
- $369,0004 bd3 ba2.3k sqft16 Tuxford Ln, Coatesville, PA 19320For SaleMLS ID #PACT2131734, JJ Mannambeth, Springer Realty Group. Bright MLS
- $650,0004 bd3 ba2k sqft552 Prizer Ct, Downingtown, PA 19335For SaleMLS ID #PACT2132968, Jamie Wagner, RE/MAX Action Associates. Bright MLS
- $599,9004 bd4 ba2.8k sqft1170 N Manor Rd, Honey Brook, PA 19344For SaleMLS ID #PACT2129284, Susan McFadden, Keller Williams Platinum Realty - Wyomissing. Bright MLS
- $595,0004 bd3 ba2.3k sqft40 Hunters Run Rd, Honey Brook, PA 19344For SaleMLS ID #PACT2130270, Cassandra Corkhill, Axen Realty. Bright MLS
- $515,0004 bd3 ba2.3k sqft125 Woodmeadow Dr, Denver, PA 17517For SaleMLS ID #PALA2094020, Alex Whitt, Keller Williams Elite. Bright MLS
- $535,0003 bd4 ba2.3k sqft129 Madison Way, Downingtown, PA 19335For SaleMLS ID #PACT2133030, Stacey Morrison, Keller Williams Real Estate -Exton. Bright MLS
- $540,0004 bd3 ba2.2k sqft311 Heron Dr, Lincoln University, PA 19352For SaleMLS ID #PACT2132166, Chris Myatt, Redfin Corporation. Bright MLS
