Wind your way home through the countryside to your very own private oasis. This well-appointed brick ranch with partially finished walkout basement and detached pole building on just over 3 acres is the place to be! Enjoy the sights and sounds of nature at every turn on this sprawling lot all year long. There is something here for everyone, inside and out of this refreshed home. The covered front porch with expanded deck entrance welcomes you and your guests. This is the perfect place to start your day or watch the afternoon go by with its scenic views. Inside, you will love the hardwood floors throughout much of the main living areas, adding warmth and making cleanup a breeze. The living room features big picture windows letting in the light and giving you a relaxing view year-round. Beautifully appointed kitchen helps start or end your day. You will love all the cabinets and granite countertop space. Built-in high-top table is perfect for everyday life on the go. Just off the kitchen is your first-floor laundry room and powder room for your convenience. The dining room is great for game night or Holiday gatherings. Step out to the backyard patio from here to fire up your grill or smoker. The bedroom wing of this home has something for everyone. Hardwood floors lead you back to four bedrooms accented by solid wood six-panel doors with lever handles. The primary suite features its own full bath with tiled floors and shower walls. You will find plenty of closet space for everyone. Stay cool with central air and ceiling fans all summer long. Need room to expand? Check out the partially finished basement with room to entertain. Multiple heating sources, including a coal stove to help take the chill out of any winter. The attached two-car garage keeps you out of the elements all year long. A secondary entrance off the garage and driveway serves as the perfect mudroom for daily life. The outdoors will be fun for everyone with room to run and ride for loved ones. Looking to start your own homestead? Then you will love the garden shed to start your garden. Additional sheds offer possibilities for your two- and four-legged barnyard friends, with zoning that permits animals. The expansive yard offers plenty of room to roam and graze. Attention auto and workshop enthusiasts! The oversized detached garage with separate driveway entrance and dedicated 200-amp electrical service is perfect for your shop needs. Extra space for parking additional trucks, trailers, or an RV. All appliances are included to help get you started. Beautiful country location with easy access to highways is centrally located between Allentown, Hershey, and Reading. A great place you will be proud to call home for generations to come!
Coming soon 11/13
$529,900
164 Church Hill Rd, Lenhartsville, PA 19534
4beds
2,438sqft
Single Family Residence
Built in 1970
3.15 Acres Lot
$-- Zestimate®
$217/sqft
$-- HOA
What's special
- 18 hours
- 214
- 29
Zillow last checked:
Listing updated:
Listed by:
Jeff Martin 610-779-2500,
Century 21 Gold - Exeter 610-779-2500
Source: GLVR,MLS#: 787849 Originating MLS: Lehigh Valley MLS
Facts & features
Interior
Bedrooms & bathrooms
- Bedrooms: 4
- Bathrooms: 3
- Full bathrooms: 2
- 1/2 bathrooms: 1
Heating
- Baseboard, Coal, Coal Stove, Electric, Forced Air, Heat Pump, Hot Water
Cooling
- Central Air, Ceiling Fan(s)
Appliances
- Included: Double Oven, Dishwasher, Electric Cooktop, Microwave, Refrigerator
- Laundry: Main Level
Features
- Dining Area, Separate/Formal Dining Room, Game Room
- Flooring: Carpet, Ceramic Tile, Hardwood
- Basement: Full,Partially Finished,Walk-Out Access
Interior area
- Total interior livable area: 2,438 sqft
- Finished area above ground: 1,628
- Finished area below ground: 810
Property
Parking
- Total spaces: 4
- Parking features: Attached, Driveway, Detached, Garage
- Attached garage spaces: 4
- Has uncovered spaces: Yes
Features
- Stories: 1
- Patio & porch: Deck, Patio, Porch
- Exterior features: Deck, Porch, Patio, Shed
Lot
- Size: 3.15 Acres
Details
- Additional structures: Shed(s)
- Parcel number: 45542500456171
- Zoning: LDR
- Special conditions: None
Construction
Type & style
- Home type: SingleFamily
- Architectural style: Ranch
- Property subtype: Single Family Residence
Materials
- Aluminum Siding, Brick
- Roof: Other
Condition
- Unknown
- Year built: 1970
Utilities & green energy
- Electric: 200+ Amp Service, Circuit Breakers
- Sewer: Septic Tank
- Water: Well
Community & HOA
Community
- Subdivision: Not in Development
Location
- Region: Lenhartsville
Financial & listing details
- Price per square foot: $217/sqft
- Tax assessed value: $120,500
- Annual tax amount: $5,212
- Date on market: 11/13/2026
- Ownership type: Fee Simple
Estimated market value
Not available
Estimated sales range
Not available
Not available
Price history
Price history is unavailable.
Public tax history
| Year | Property taxes | Tax assessment |
|---|---|---|
| 2026 | $5,212 +2.4% | $120,500 |
| 2025 | $5,092 +7.5% | $120,500 |
| 2024 | $4,736 +1.8% | $120,500 |
| 2023 | $4,653 | $120,500 |
| 2022 | $4,653 | $120,500 |
| 2021 | $4,653 | $120,500 |
| 2020 | $4,653 | $120,500 |
| 2019 | $4,653 +0% | $120,500 |
| 2018 | $4,653 +0.7% | $120,500 |
| 2017 | $4,618 +367.1% | $120,500 |
| 2016 | $989 | $120,500 |
| 2015 | $989 | $120,500 |
| 2014 | -- | $120,500 |
| 2013 | -- | $120,500 |
| 2012 | -- | $120,500 +5.8% |
| 2011 | -- | $113,900 |
| 2010 | -- | $113,900 |
| 2009 | -- | $113,900 |
| 2008 | -- | $113,900 |
| 2007 | -- | $113,900 |
| 2006 | -- | $113,900 |
| 2005 | -- | $113,900 |
| 2004 | -- | $113,900 |
| 2003 | -- | $113,900 |
| 2002 | -- | $113,900 |
| 2000 | -- | $113,900 |
Find assessor info on the county website
Monthly payment
Est. payment
Payment breakdown
Explore the cost of this home by adjusting the details. Changes won't be saved.Climate risks
Neighborhood: 19534
Nearby schools
Schools provided by the listing agent
- High: Kutztown Area
- District: Kutztown
Source: GLVR. This data may not be complete. We recommend contacting the local school district to confirm school assignments for this home.
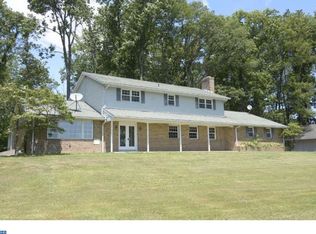
Similar homes
- $515,8003 bd2 ba1.2k sqftSchock Rd, Lenhartsville, PA 19534New Construction
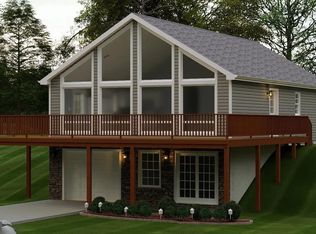
 MLS ID #PABK2080648, Alana Trupe, Horning Farm Agency Inc. Bright MLS
- $--4 bd3 ba2.4k sqft253 Sharadin Rd, Kutztown, PA 19530Auction
 Auction.com 2
- $550,0003 bd3 ba1.9k sqft8754 Claussville Rd, Fogelsville, PA 18051For Sale
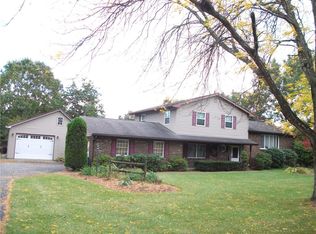 MLS ID #787738, Mary Beth Dolinich, Howard Hanna TheFrederickGroup. GLVR
- $--3 bd2 ba1.9k sqft7 W Hunter St, Lyon Station, PA 19536Auction
 ServiceLink Auction
- $485,0003 bd3 ba2.2k sqft91 Evergreen Dr, New Ringgold, PA 17960For SaleMLS ID #PASK2030380, Brad Mullen, Mullen Realty Associates. Bright MLS
- $450,0003 bd2 ba2.2k sqft79 Virginville Rd, Kutztown, PA 19530For SaleMLS ID #PABK2079464, Joanne Yoder, Realty One Group Exclusive. Bright MLS
- $624,9004 bd1 ba1.6k sqft407 Ontelaunee Dr, Shoemakersville, PA 19555For SaleMLS ID #PABK2080556, Craig Reinert, Keller Williams Platinum Realty - Wyomissing. Bright MLS
- $551,9004 bd3 ba3.2k sqft602 Seem Dr, Kutztown, PA 19530New ConstructionMLS ID #PABK2062870, Craig Reinert, Keller Williams Platinum Realty - Wyomissing. Bright MLS
- $600,0003 bd2 ba1.6k sqft4511A Sefranka Rd, Temple, PA 19560For SaleMLS ID #PABK2080546, Cole Golden, RE/MAX Of Reading. Bright MLS
- $424,9004 bd3 ba2.8k sqft339 Cactus Rd, Blandon, PA 19510For SaleMLS ID #PABK2080740, Amanda Higginbotham, Keller Williams Platinum Realty - Wyomissing. Bright MLS
- $450,0004 bd3 ba2k sqft275 Longleaf Dr, Blandon, PA 19510For SaleMLS ID #PABK2080634, Dave Decembrino, RE/MAX Of Reading. Bright MLS
