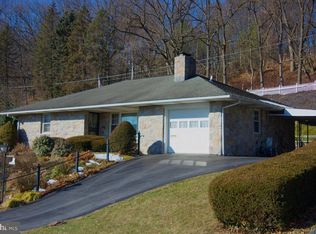
This charming, move-in ready ranch-style home offers first-floor living. Nestled on a generous corner lot of 0.33 acres, this property has a well-maintained exterior featuring a combination of stone and vinyl siding. Step inside to discover a thoughtfully designed interior that displays character. The traditional floor plan includes a formal dining room and an eat-in kitchen that invites casual meals and morning coffee. The kitchen is equipped with essential appliances. Natural light floods the home, enhancing the inviting atmosphere. The living area is anchored by a stunning stone fireplace, creating a cozy focal point for relaxation during cooler evenings. Elegant details such as crown moldings, chair railings, and built-ins add a touch of sophistication throughout the home. Retreat to the primary suite, which features a private bath. Additional bedrooms offer flexibility for guests, a home office, or hobbies, while a partially finished basement with walkout stairs presents opportunities for further customization. The exterior of the home is equally appealing, with a covered porch that invites you to enjoy the outdoors. The property includes an attached garage, providing ample parking space for up to two vehicles, including a driveway. The presence of sidewalks and street lighting enhances the neighborhood's charm and accessibility. Located in Mt Penn, this home offers a perfect balance of privacy and community. With its well-maintained features and inviting ambiance, this property is ready to welcome you home.
Pending
$350,000
400 Friedensburg Rd, Reading, PA 19606
4beds
2,927sqft
Single Family Residence
Built in 1975
0.33 Acres Lot
$-- Zestimate®
$120/sqft
$-- HOA
What's special
First-floor livingTraditional floor planEat-in kitchenWell-maintained exteriorThoughtfully designed interiorStunning stone fireplaceFormal dining room
- 14 days
- 1,457
- 119
Likely to sell faster than
Zillow last checked:
Listing updated:
Listed by:
Ben Perfetto 610-401-5236,
Coldwell Banker Realty 6103739900
Source: Bright MLS,MLS#: PABK2080442
Facts & features
Interior
Bedrooms & bathrooms
- Bedrooms: 4
- Bathrooms: 3
- Full bathrooms: 2
- 1/2 bathrooms: 1
- Main level bathrooms: 3
- Main level bedrooms: 4
Basement
- Area: 899
Heating
- Forced Air, Natural Gas
Cooling
- Central Air, Electric
Appliances
- Included: Microwave, Dishwasher, Disposal, Refrigerator, Water Heater, Gas Water Heater
- Laundry: Main Level, Washer/Dryer Hookups Only
Features
- Bathroom - Tub Shower, Bathroom - Walk-In Shower, Built-in Features, Cedar Closet(s), Chair Railings, Crown Molding, Dining Area, Entry Level Bedroom, Floor Plan - Traditional, Formal/Separate Dining Room, Eat-in Kitchen, Pantry, Primary Bath(s), Walk-In Closet(s)
- Flooring: Vinyl, Hardwood, Tile/Brick, Laminate, Wood
- Basement: Partially Finished,Walk-Out Access
- Number of fireplaces: 1
- Fireplace features: Stone
Interior area
- Total structure area: 2,927
- Total interior livable area: 2,927 sqft
- Finished area above ground: 2,028
- Finished area below ground: 899
Property
Parking
- Total spaces: 7
- Parking features: Built In, Garage Faces Rear, Garage Door Opener, Inside Entrance, Asphalt, Attached, Driveway
- Attached garage spaces: 2
- Uncovered spaces: 5
Accessibility
- Accessibility features: None
Features
- Levels: One
- Stories: 1
- Patio & porch: Porch, Roof
- Exterior features: Sidewalks, Lighting, Street Lights
- Pool features: None
Lot
- Size: 0.33 Acres
- Features: Corner Lot, Corner Lot/Unit
Details
- Additional structures: Above Grade, Below Grade
- Parcel number: 64531608895859
- Zoning: RES
- Special conditions: Standard
Construction
Type & style
- Home type: SingleFamily
- Architectural style: Ranch/Rambler
- Property subtype: Single Family Residence
Materials
- Stone, Vinyl Siding
- Foundation: Block
- Roof: Architectural Shingle
Condition
- Very Good
- New construction: No
- Year built: 1975
Utilities & green energy
- Electric: 200+ Amp Service
- Sewer: Public Sewer
- Water: Public
Community & HOA
Community
- Subdivision: None Available
HOA
- Has HOA: No
Location
- Region: Reading
- Municipality: MT PENN BORO
Financial & listing details
- Price per square foot: $120/sqft
- Tax assessed value: $115,800
- Annual tax amount: $8,918
- Date on market: 11/3/2026
- Listing agreement: Exclusive Agency
- Listing terms: Cash,Conventional
- Inclusions: Refrigerator
- Ownership: Fee Simple
Estimated market value
Not available
Estimated sales range
Not available
Not available
Price history
| Date | Event | Price |
|---|---|---|
| 11/6/2026 | Pending sale | $350,000$120/sqft |
Source:  Bright MLS #PABK2080442 Report a problem | ||
| 11/3/2026 | Listed for sale | $350,000+2.9%$120/sqft |
Source: Bright MLS #PABK2080442 Report a problem | ||
| 10/20/2026 | Sold | $340,000-2.8%$116/sqft |
Source: Bright MLS #PABK2071828 Report a problem | ||
| 9/11/2026 | Pending sale | $349,900$120/sqft |
Source: Bright MLS #PABK2071828 Report a problem | ||
| 8/14/2026 | Listed for sale | $349,900+14.7%$120/sqft |
Source: Bright MLS #PABK2071828 Report a problem | ||
| 10/20/2023 | Sold | $305,000+5.2%$104/sqft |
Source: Bright MLS #PABK2034842 Report a problem | ||
| 9/19/2023 | Pending sale | $290,000$99/sqft |
Source: Bright MLS #PABK2034842 Report a problem | ||
| 9/15/2023 | Listed for sale | $290,000+87.1%$99/sqft |
Source: Bright MLS #PABK2034842 Report a problem | ||
| 5/30/2017 | Sold | $155,000-3.1%$53/sqft |
Source: Public Record Report a problem | ||
| 4/28/2017 | Pending sale | $159,900$55/sqft |
Source: Smart Choice Realty Report a problem | ||
| 4/17/2017 | Price change | $159,900-8.6%$55/sqft |
Source: Smart Choice Realty Report a problem | ||
| 3/31/2017 | Listed for sale | $174,900$60/sqft |
Source: Smart Choice Realty Report a problem | ||
Public tax history
| Year | Property taxes | Tax assessment |
|---|---|---|
| 2026 | $8,918 +4.4% | $115,800 |
| 2025 | $8,542 +6.1% | $115,800 |
| 2024 | $8,049 +3.6% | $115,800 |
| 2023 | $7,766 +7.2% | $115,800 |
| 2022 | $7,246 +2.1% | $115,800 |
| 2021 | $7,098 +3.3% | $115,800 |
| 2020 | $6,872 +2.5% | $115,800 |
| 2019 | $6,704 +1% | $115,800 |
| 2018 | $6,636 -18% | $115,800 -21.8% |
| 2017 | $8,095 +225.3% | $148,100 |
| 2016 | $2,489 +5.4% | $148,100 |
| 2015 | $2,361 | $148,100 |
| 2014 | -- | $148,100 |
| 2013 | -- | $148,100 |
| 2012 | -- | $148,100 |
| 2011 | -- | $148,100 |
| 2010 | -- | $148,100 |
| 2009 | -- | $148,100 |
| 2008 | -- | $148,100 |
| 2007 | -- | $148,100 |
| 2006 | -- | $148,100 |
| 2005 | -- | $148,100 |
| 2004 | -- | $148,100 |
| 2003 | -- | $148,100 |
| 2002 | -- | $148,100 |
| 2000 | -- | $148,100 |
Find assessor info on the county website
Monthly payment
Est. payment
Payment breakdown
Explore the cost of this home by adjusting the details. Changes won't be saved.Climate risks
Neighborhood: 19606
Similar homes
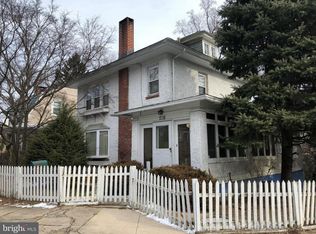
- $314,9994 bd2 ba1.6k sqft3118 Oley Turnpike Rd, Reading, PA 19606For Sale
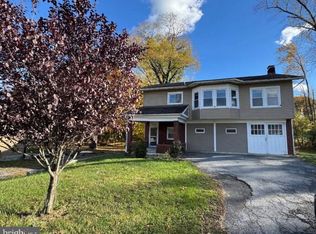
 MLS ID #PABK2080804, Joshua Abraham, Century 21 Gold. Bright MLS
- $365,0005 bd3 ba2.8k sqft1301 Butter Ln, Reading, PA 19606For Sale
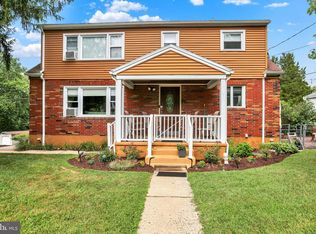 MLS ID #PABK2078128, Scott Graby, Gacono Real Estate LLC. Bright MLS
- $390,0004 bd2 ba2.6k sqft2015 Hill Rd, Reading, PA 19602For Sale
 MLS ID #PABK2080604, Chris Werner, RE/MAX Of Reading. Bright MLS
- $324,9003 bd2 ba1.6k sqft4973 Apple Dr, Reading, PA 19606For Sale
 MLS ID #PABK2080562, Chris Strain, RE/MAX Of Reading. Bright MLS
- $350,0003 bd3 ba2k sqft120 Mitchell Ave, Reading, PA 19605AuctionMLS ID #PABK2080582, Keith Snyder, Kingsway Realty - Ephrata. Bright MLS
- $324,9003 bd1 ba1.7k sqft3120 Oley Turnpike Rd, Reading, PA 19606For SaleMLS ID #PABK2077562, Kimberly Delgado, Coldwell Banker Realty. Bright MLS
- $450,0005 bd4 ba3.2k sqft450 Parkview Rd, Reading, PA 19606For SaleMLS ID #PABK2079900, Susan McFadden, Keller Williams Platinum Realty - Wyomissing. Bright MLS
- $254,9004 bd3 ba2.1k sqft102 Mayer St, Reading, PA 19606For SaleMLS ID #PABK2078104, Chad Schlanger, United Real Estate Strive 212. Bright MLS
- $324,9003 bd1 ba2.9k sqft722 Georgia Ave, Reading, PA 19605For SaleMLS ID #PABK2080734, Ralph Harvey, ListWithFreedom.com. Bright MLS
- $249,9005 bd2 ba1.6k sqft5 Endlich Ave, Reading, PA 19606For SaleMLS ID #PABK2080148, Mr. Nehemiah J Lindo, Realty One Group Alliance. Bright MLS
- $399,9004 bd3 ba1.8k sqft1317 Lorraine Rd, Reading, PA 19604For SaleMLS ID #PABK2076872, Jose Madrigal, Pagoda Realty ERA Powered. Bright MLS
- $424,9004 bd3 ba2.2k sqft1 Buckskin Dr, Reading, PA 19607For SaleMLS ID #PABK2080570, Peter Heim, Keller Williams Platinum Realty - Wyomissing. Bright MLS
- $524,9004 bd3 ba4.2k sqft126 W Neversink Rd, Reading, PA 19606For SaleMLS ID #PABK2075012, Chris Strain, RE/MAX Of Reading. Bright MLS
- $285,0003 bd2 ba1.7k sqft904 Crestview Ave, Reading, PA 19607For SaleMLS ID #PABK2079434, Denise Commings, RE/MAX Of Reading. Bright MLS
- $391,9004 bd3 ba2.5k sqft792 Fairmont Ave, Mohnton, PA 19540For SaleMLS ID #PABK2077254, Chad Schlanger, United Real Estate Strive 212. Bright MLS
- $380,0003 bd2 ba1.8k sqft834 Golf Course Rd, Birdsboro, PA 19508For SaleMLS ID #PABK2080366, Scott Jaraczewski, Iron Valley Real Estate of Berks. Bright MLS
- $389,9004 bd4 ba2.8k sqft37 Park Rd, Reading, PA 19609For SaleMLS ID #PABK2077486, Dave Pizzico, Keller Williams Platinum Realty - Wyomissing. Bright MLS
- $219,9004 bd3 ba1.8k sqft562 S 16th St, Reading, PA 19606For SaleMLS ID #PABK2080836, Jose Espinal Gil, Realty One Group Alliance. Bright MLS
- $487,0004 bd3 ba2.6k sqft24 Pickwick Pl, Reading, PA 19606For SaleMLS ID #PABK2079696, Mary Brickner, RE/MAX Of Reading. Bright MLS
