Welcome to 26 South Farmersville Rd.! This beautifully maintained four-bedroom, one full and one-half-bathroom home offers the perfect blend of comfort and convenience. Step inside to an inviting layout featuring hardwood floors, a large Bay window, three bedrooms and a full bathroom on the main floor. The kitchen features a dining area with built-in cabinetry, up-graded countertops, a center island and a full compliment of appliances. The Kitchen opens seamlessly to a spacious screened-in porch where you can relax and enjoy the outdoors, and a private backyard perfect for entertaining or quiet evenings. The lower level features a family room with paneling, built-ins and beautiful knotty pine cabinetry, plus a fourth bedroom. The laundry area includes a half-bath, a stall shower and access to the garage. The 2- car garage is oversized with two workbenches and ample storage. Located just minutes from, shopping, and dining and beautiful farmland nearby. Schedule your private tour today!
For sale
$395,000
26 S Farmersville Rd, Leola, PA 17540
4beds
1,476sqft
Single Family Residence
Built in 1968
0.42 Acres Lot
$349,500 Zestimate®
$268/sqft
$-- HOA
What's special
Spacious screened-in porchBuilt-in cabinetryFull compliment of appliancesCenter islandOne full and one-half-bathroomInviting layoutLarge bay window
- 8 hours
- 153
- 12
Zillow last checked:
Listing updated:
Listed by:
Susan Allison 717-725-7738,
Berkshire Hathaway HomeServices Homesale Realty (800) 383-3535
Source: Bright MLS,MLS#: PALA2089748
Facts & features
Interior
Bedrooms & bathrooms
- Bedrooms: 4
- Bathrooms: 2
- Full bathrooms: 1
- 1/2 bathrooms: 1
- Main level bathrooms: 1
- Main level bedrooms: 3
Rooms
- Room types: Living Room, Primary Bedroom, Bedroom 2, Bedroom 3, Bedroom 4, Kitchen, Family Room, Laundry, Full Bath, Half Bath
Primary bedroom
- Features: Flooring - HardWood
- Level: Main
Bedroom 2
- Features: Flooring - HardWood
- Level: Main
Bedroom 3
- Features: Flooring - HardWood
- Level: Main
Bedroom 4
- Level: Lower
Family room
- Features: Flooring - Vinyl
- Level: Lower
Other
- Features: Bathroom - Tub Shower, Flooring - Vinyl
- Level: Main
Half bath
- Level: Lower
Kitchen
- Features: Countertop(s) - Quartz, Kitchen Island, Kitchen - Electric Cooking, Flooring - Vinyl
- Level: Main
Laundry
- Level: Lower
Living room
- Features: Flooring - HardWood, Window Treatments
- Level: Main
Screened porch
- Features: Ceiling Fan(s)
- Level: Main
Heating
- Baseboard, Ceiling, Forced Air, Heat Pump, Radiant, Electric
Cooling
- Ceiling Fan(s), Central Air, Humidity Control, Heat Pump, Electric
Appliances
- Included: Microwave, Dishwasher, Disposal, Dryer, Ice Maker, Self Cleaning Oven, Oven/Range - Electric, Refrigerator, Stainless Steel Appliance(s), Water Heater, Electric Water Heater
- Laundry: In Basement, Laundry Room
Features
- Attic, Built-in Features, Ceiling Fan(s), Dining Area, Floor Plan - Traditional, Eat-in Kitchen, Kitchen Island, Kitchen - Table Space, Bathroom - Stall Shower, Bathroom - Tub Shower, Upgraded Countertops, Wainscotting
- Flooring: Hardwood, Wood
- Windows: Bay/Bow, Double Hung, Insulated Windows, Replacement, Screens, Window Treatments
- Basement: Full,Finished,Garage Access,Heated,Exterior Entry,Partially Finished
- Has fireplace: No
Interior area
- Total structure area: 1,476
- Total interior livable area: 1,476 sqft
- Finished area above ground: 1,044
- Finished area below ground: 432
Property
Parking
- Total spaces: 8
- Parking features: Garage Door Opener, Driveway, Attached
- Attached garage spaces: 2
- Uncovered spaces: 6
Accessibility
- Accessibility features: None
Features
- Levels: One
- Stories: 1
- Patio & porch: Screened Porch
- Exterior features: Flood Lights
- Pool features: None
Lot
- Size: 0.42 Acres
- Features: Front Yard, Rear Yard, SideYard(s), Rural
Details
- Additional structures: Above Grade, Below Grade, Outbuilding
- Parcel number: 2101415500000
- Zoning: RESIDENTIAL
- Zoning description: Residential
- Special conditions: Standard
Construction
Type & style
- Home type: SingleFamily
- Architectural style: Contemporary
- Property subtype: Single Family Residence
Materials
- Frame, Vinyl Siding
- Foundation: Other
- Roof: Composition
Condition
- Very Good
- New construction: No
- Year built: 1968
Utilities & green energy
- Electric: 200+ Amp Service
- Sewer: Public Sewer
- Water: Public
- Utilities for property: Cable
Community & HOA
Community
- Security: Carbon Monoxide Detector(s), Smoke Detector(s)
- Subdivision: West Earl Twp
HOA
- Has HOA: No
Location
- Region: Leola
- Municipality: WEST EARL TWP
Financial & listing details
- Price per square foot: $268/sqft
- Tax assessed value: $171,000
- Annual tax amount: $3,621
- Date on market: 10/26/2026
- Listing agreement: Exclusive Right To Sell
- Listing terms: Cash,Conventional,FHA,USDA Loan,VA Loan
- Inclusions: Kitchen Refrigerator, Washer, Dryer, 3 Pine Cabinets In The Ll Family Room, Work Benches In The Garage, Primary Bedroom Tv And Wall Mount, Dehumidifier In The Basement
- Ownership: Fee Simple
- Road surface type: Paved
Estimated market value
$349,500
$325,000 - $374,000
$2,328/mo
Price history
| Date | Event | Price |
|---|---|---|
| 10/26/2026 | Listed for sale | $395,000$268/sqft |
Source:  Bright MLS #PALA2089748 Report a problem | ||
Public tax history
| Year | Property taxes | Tax assessment |
|---|---|---|
| 2026 | $3,621 +4.1% | $171,000 |
| 2025 | $3,478 +2.2% | $171,000 |
| 2024 | $3,404 +2.4% | $171,000 |
| 2023 | $3,324 +4.2% | $171,000 |
| 2022 | $3,189 | $171,000 |
| 2021 | $3,189 +346.5% | $171,000 |
| 2020 | $714 -76.2% | $171,000 |
| 2019 | $3,005 +320.7% | $171,000 |
| 2018 | $714 -74.3% | $171,000 +30.9% |
| 2017 | $2,775 | $130,600 |
| 2016 | $2,775 +50.7% | $130,600 |
| 2015 | $1,841 | $130,600 |
| 2014 | $1,841 | $130,600 |
| 2013 | -- | $130,600 |
| 2012 | -- | $130,600 |
| 2011 | -- | $130,600 |
| 2010 | -- | $130,600 |
| 2009 | -- | $130,600 |
| 2007 | -- | $130,600 |
| 2006 | -- | $130,600 |
| 2005 | -- | $130,600 +18% |
| 2004 | -- | $110,700 |
| 2003 | -- | $110,700 |
| 2002 | -- | $110,700 |
| 2000 | -- | $110,700 |
Find assessor info on the county website
Monthly payment
Est. payment
Payment breakdown
Explore the cost of this home by adjusting the details. Changes won't be saved.Climate risks
Neighborhood: 17540
Nearby schools
Schools provided by the listing agent
- District: Conestoga Valley
Source: Bright MLS. This data may not be complete. We recommend contacting the local school district to confirm school assignments for this home.

Similar homes
- $394,9003 bd2 ba2k sqft30 N Church St SW, Ephrata, PA 17522For Sale
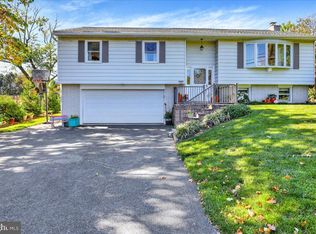
 MLS ID #PALA2097468, Craig Harnish, Kingsway Realty - Lancaster. Bright MLS
- $320,0003 bd2 ba1.4k sqft195 Strawberry St, Leola, PA 17540For Sale
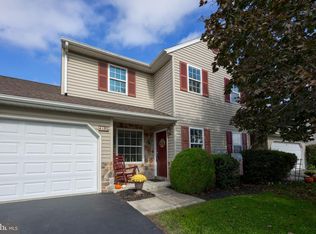 MLS ID #PALA2097024, Jennifer King, RE/MAX Evolved. Bright MLS
- $365,0004 bd2 ba1.6k sqft16 Pebble Creek Dr, Lititz, PA 17543For Sale
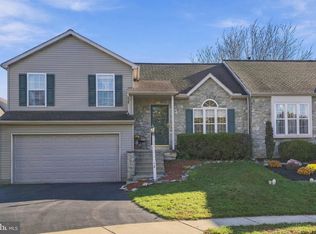 MLS ID #PALA2097508, Amanda Sweigert, Berkshire Hathaway HomeServices Homesale Realty. Bright MLS
- $399,9003 bd2 ba2.1k sqft170 Kline Rd, Denver, PA 17517For Sale
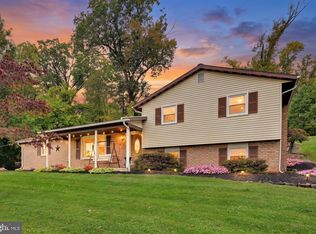 MLS ID #PALA2097200, Jeffrey Zimmerman, Prime Home Real Estate, LLC. Bright MLS
- $419,9004 bd2 ba2k sqft1563 S Jefferson Ct, Lancaster, PA 17602For SaleMLS ID #PALA2097434, Billie Corbin, RE/MAX SmartHub Realty. Bright MLS
- $335,0003 bd2 ba1.5k sqft208 Swarthmore Dr, Lititz, PA 17543For SaleMLS ID #PALA2097294, Noah Martin, RE/MAX Pinnacle. Bright MLS
- $399,9003 bd2 ba2k sqft1417 Stony Battery Rd, Lancaster, PA 17601For SaleMLS ID #PALA2097378, Tyler Stoltz, Berkshire Hathaway HomeServices Homesale Realty. Bright MLS
- $388,0003 bd2 ba1.5k sqft201 Murry Hill Dr, Lancaster, PA 17601For SaleMLS ID #PALA2094164, Timothy Shreiner, Berkshire Hathaway HomeServices Homesale Realty. Bright MLS
- $375,0003 bd2 ba1.8k sqft1601 Butter Rd, Lancaster, PA 17601For SaleMLS ID #PALA2094998, Tracy Seiger, Life Changes Realty Group. Bright MLS
- $359,9003 bd2 ba1.6k sqft4096 Hilltop Dr, Mount Joy, PA 17552For SaleMLS ID #PALA2097184, Jeanne Walk, Coldwell Banker Realty. Bright MLS
- $425,0004 bd2 ba1.5k sqft30 Buttonwood Dr, Lititz, PA 17543For SaleMLS ID #PALA2096656, Jeffrey Zimmerman, Prime Home Real Estate, LLC. Bright MLS
- $259,9003 bd2 ba1.3k sqft201 W Main St, Leola, PA 17540For SaleMLS ID #PALA2091856, Jared Duffy, Coldwell Banker Realty. Bright MLS
- $399,9003 bd2 ba1.6k sqft1227 Lebanon Rd, Manheim, PA 17545For SaleMLS ID #PALA2095358, Tim Hess, Realty ONE Group Unlimited. Bright MLS
- $449,9004 bd3 ba2.1k sqft1230 Country Club Dr, Lancaster, PA 17601For SaleMLS ID #PALA2096402, Mike Keller, H.K. Keller. Bright MLS
- $400,0004 bd2 ba1.9k sqft3721 Columbia Ave, Mountville, PA 17554For SaleMLS ID #PALA2096112, Craig Hartranft, Berkshire Hathaway HomeServices Homesale Realty. Bright MLS
- $400,0004 bd2 ba1.8k sqft11 Birdsfoot Dr, Robesonia, PA 19551For SaleMLS ID #PABK2078154, Wendy Stauffer, Kingsway Realty - Ephrata. Bright MLS
- $375,0004 bd2 ba1.7k sqft121 S Church St, Quarryville, PA 17566For SaleMLS ID #PALA2097190, Dustin Kreider, Berkshire Hathaway HomeServices Homesale Realty. Bright MLS
- $405,0004 bd3 ba1.8k sqft36 Lamberts Ln, Coatesville, PA 19320For SaleMLS ID #PACT2136872, Alexandra Wilson, BHHS Fox & Roach - Hockessin. Bright MLS
- $490,0004 bd3 ba2k sqft1919 Robindale Ave, Lancaster, PA 17601For SaleMLS ID #PALA2096564, Anne M Lusk, Lusk & Associates Sotheby's International Realty. Bright MLS
- $459,9004 bd3 ba1.7k sqft355 Furnace Rd, Birdsboro, PA 19508For SaleMLS ID #PABK2079690, Dan Hawk, Keller Williams Platinum Realty - Wyomissing. Bright MLS
