Step Into History: A Charming 1870s Home with Timeless Character & Modern Upgrades. Welcome to a piece of living history—a beautifully preserved home dating back to the 1870s, brimming with stories and charm. In fact, the sellers came across a story of a 19th-century young bride saying her vows in this very house, beginning her life with her butcher sweetheart before setting off on their journey together. Every corner whispers of days gone by, from the original details to the preserved summer kitchen remnants in the rear addition. Step outside to discover your own private oasis—a lush, hidden garden bursting with life. A vibrant red bud tree, one of spring’s first heralds, dazzles with purple blooms, while a fragrant Sweet Bay magnolia perfumes the air in late spring. Hostas, ferns, coral bells, azaleas, and liriope create a verdant sanctuary, attracting birds to the feeders and bath. This enchanting space is perfect for al fresco dining or tranquil afternoons with a book. The spacious composite deck, built for effortless maintenance, offers year-round enjoyment with a cozy fire pit for chilly evenings. New fencing, landscape lighting, and a sliding lower gate add both beauty and convenience. Potted plants and serene surroundings make this the ideal spot for relaxation and entertaining. While honoring its historic roots, this home has been lovingly updated for modern living. The kitchen boasts sleek granite countertops, while Anderson windows enhance energy efficiency. Fresh carpeting graces the second-floor hallway and a charming purple bedroom. The main bathroom features a new tub and shower, plus a stunning stained-glass window salvaged from St. James Episcopal Church’s original chapel. The guest bath offers old-world charm with a classic eagle claw tub—perfect for indulgent soaks. Key systems, including the furnace, AC, and water heater, have been meticulously maintained by Haller Enterprises, ensuring worry-free comfort. A rare one-car garage provides coveted city storage—or the potential for conversion into a cozy gathering space with French doors and a wood stove (a dream for the next owner to bring to life!). This home has been a cherished haven for generations. Now, it’s your turn to add to its legacy. Whether you’re drawn to its rich history, enchanting gardens, or modern comforts, this property offers a unique blend of past and present. Don’t miss the chance to make it yours.
Sold for $484,000
$484,000
227 N Mulberry St, Lancaster, PA 17603
3beds
1,895sqft
Townhouse
Built in 1876
2,178 Square Feet Lot
$513,700 Zestimate®
$255/sqft
$2,686 Estimated rent
Home value
$513,700
$478,000 - $550,000
$2,686/mo
Zestimate® history
Owner options
List your home for rent
$2,686/mo
Rent Zestimate®
Find your next renter with Zillow Rental Manager. Plus, with online applications, you can quickly screen prospective tenants – for free.
$2,686/mo
Rent Zestimate®
Refinance and save
$3,323/mo
Est. payment
Refinancing to a lower rate could help reduce your monthly payments and save thousands over the life of the loan.
$3,323/mo
Est. payment
Explore your selling options
Work with a Zillow partner agent
Leverage their expertise and Zillow's premium Showcase listings to get your home seen by more buyers.
Get startedList with your own agent
Get your home in front of millions of buyers by listing it on Zillow.
Learn how to do itSell it yourself
Take full control of how buyers see your home on Zillow by listing For Sale by Owner (FSBO).
List your homeWhat's special
New fencingSleek granite countertopsPrivate oasisCozy fire pitStunning stained-glass windowClassic eagle claw tubLush hidden garden
Zillow last checked:
Listing updated:
Listed by:
Craig Hartranft 717-560-5051,
Berkshire Hathaway HomeServices Homesale Realty,
Listing Team: The Craig Hartranft Team, Co-Listing Team: The Craig Hartranft Team,Co-Listing Agent: Keith Shaub 717-278-3887,
Berkshire Hathaway HomeServices Homesale Realty
Bought with:
Mr. Thomas Weik, AB046913L
Kingsway Realty - Lancaster
Source: Bright MLS,MLS#: PALA2068910
Facts & features
Interior
Bedrooms & bathrooms
- Bedrooms: 3
- Bathrooms: 3
- Full bathrooms: 2
- 1/2 bathrooms: 1
- Main level bathrooms: 1
Rooms
- Room types: Living Room, Dining Room, Primary Bedroom, Bedroom 2, Bedroom 3, Kitchen, Den, Foyer, Office, Bathroom 2, Primary Bathroom, Half Bath
Primary bedroom
- Level: Upper
- Area: 225 Square Feet
- Dimensions: 15 x 15
Bedroom 2
- Level: Upper
- Area: 140 Square Feet
- Dimensions: 10 x 14
Bedroom 3
- Level: Upper
- Area: 315 Square Feet
- Dimensions: 15 x 21
Primary bathroom
- Level: Upper
- Area: 70 Square Feet
- Dimensions: 10 x 7
Bathroom 2
- Level: Upper
- Area: 42 Square Feet
- Dimensions: 7 x 6
Den
- Level: Main
- Area: 240 Square Feet
- Dimensions: 15 x 16
Dining room
- Level: Main
- Area: 210 Square Feet
- Dimensions: 15 x 14
Foyer
- Level: Main
- Area: 20 Square Feet
- Dimensions: 5 x 4
Half bath
- Level: Main
- Area: 24 Square Feet
- Dimensions: 6 x 4
Kitchen
- Level: Main
- Area: 210 Square Feet
- Dimensions: 10 x 21
Living room
- Level: Main
- Area: 225 Square Feet
- Dimensions: 15 x 15
Office
- Level: Main
- Area: 30 Square Feet
- Dimensions: 6 x 5
Heating
- Forced Air, Natural Gas
Cooling
- Central Air, Electric
Appliances
- Included: Oven/Range - Gas, Range Hood, Water Heater, Gas Water Heater
- Laundry: In Basement
Features
- Breakfast Area, Ceiling Fan(s), Combination Dining/Living, Dining Area, Floor Plan - Traditional, Kitchen - Galley, Primary Bath(s), Recessed Lighting, Upgraded Countertops, Dry Wall, Plaster Walls
- Flooring: Carpet, Hardwood, Vinyl, Wood
- Windows: Replacement, Skylight(s)
- Basement: Exterior Entry,Sump Pump,Unfinished
- Has fireplace: No
Interior area
- Total structure area: 1,895
- Total interior livable area: 1,895 sqft
- Finished area above ground: 1,895
- Finished area below ground: 0
Property
Parking
- Total spaces: 1
- Parking features: Storage, Garage Faces Rear, Garage Door Opener, Oversized, Detached, Off Street, On Street
- Garage spaces: 1
- Has uncovered spaces: Yes
Accessibility
- Accessibility features: None
Features
- Levels: Two and One Half
- Stories: 2.5
- Patio & porch: Deck, Patio
- Exterior features: Extensive Hardscape, Lighting, Storage, Sidewalks
- Pool features: None
- Fencing: Privacy,Back Yard
Lot
- Size: 2,178 Square Feet
- Features: Landscaped, Level, Premium, Private, Rear Yard
Details
- Additional structures: Above Grade, Below Grade
- Parcel number: 3314296300000
- Zoning: RESIDENTIAL
- Special conditions: Standard
Construction
Type & style
- Home type: Townhouse
- Architectural style: Traditional
- Property subtype: Townhouse
Materials
- Brick, Masonry
- Foundation: Permanent
- Roof: Shingle,Slate
Condition
- Excellent
- New construction: No
- Year built: 1876
Utilities & green energy
- Electric: 200+ Amp Service, Circuit Breakers
- Sewer: Public Sewer
- Water: Public
Community & HOA
Community
- Subdivision: None Available
HOA
- Has HOA: No
Location
- Region: Lancaster
- Municipality: LANCASTER CITY
Financial & listing details
- Price per square foot: $255/sqft
- Tax assessed value: $188,300
- Annual tax amount: $7,450
- Date on market: 5/2/2025
- Listing agreement: Exclusive Right To Sell
- Listing terms: Conventional,Cash,FHA,VA Loan
- Ownership: Fee Simple
Price history
| Date | Event | Price |
|---|---|---|
| 6/25/2025 | Sold | $484,000+3%$255/sqft |
Source:  Bright MLS #PALA2068910 Report a problem Bright MLS #PALA2068910 Report a problem | ||
| 5/6/2025 | Pending sale | $469,900$248/sqft |
Source: Bright MLS #PALA2068910 Report a problem | ||
| 5/2/2025 | Listed for sale | $469,900+100.8%$248/sqft |
Source: Bright MLS #PALA2068910 Report a problem | ||
| 1/19/2010 | Sold | $234,000+83.5%$123/sqft |
Source: Public Record Report a problem | ||
| 2/1/2001 | Sold | $127,500+2%$67/sqft |
Source: Public Record Report a problem | ||
| 8/30/1999 | Sold | $125,000$66/sqft |
Source: Public Record Report a problem | ||
Public tax history
| Year | Property taxes | Tax assessment |
|---|---|---|
| 2026 | $7,780 +3.3% | $188,300 |
| 2025 | $7,530 +1.1% | $188,300 |
| 2024 | $7,451 +1.7% | $188,300 |
| 2023 | $7,326 +4.3% | $188,300 |
| 2022 | $7,021 | $188,300 |
| 2021 | $7,021 +1180.8% | $188,300 |
| 2020 | $548 -91.9% | $188,300 |
| 2019 | $6,767 +1134.6% | $188,300 |
| 2018 | $548 -89.2% | $188,300 +70.3% |
| 2017 | $5,080 +0.9% | $110,600 |
| 2016 | $5,034 +26.9% | $110,600 |
| 2015 | $3,966 | $110,600 |
| 2014 | $3,966 | $110,600 |
| 2013 | -- | $110,600 |
| 2012 | -- | $110,600 |
| 2011 | -- | $110,600 |
| 2010 | -- | $110,600 |
| 2009 | -- | $110,600 |
| 2007 | -- | $110,600 |
| 2006 | -- | $110,600 |
| 2005 | -- | $110,600 +24.3% |
| 2004 | -- | $89,000 |
| 2003 | -- | $89,000 |
| 2002 | -- | $89,000 |
| 2000 | -- | $89,000 |
Find assessor info on the county website
Neighborhood: Chestnut Hill
Nearby homes
- $428,5003 bd2 ba1.7k sqft229 N Mulberry St, Lancaster, PA 17603Off Market

- $415,0004 bd3 ba1.9k sqft231 N Mulberry St, Lancaster, PA 17603For Sale
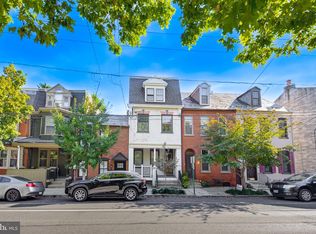
- $---- bd1 ba350 sqft223 N Mulberry St, Lancaster, PA 17603Off Market

- $312,1003 bd2 ba1.2k sqft233 N Mulberry St, Lancaster, PA 17603Off Market
- $120,8002 bd1 ba1.2k sqft233 N Mulberry St, Lancaster, PA 17603Off Market
- $120,8002 bd-- ba1.2k sqft233 N Mulberry St, Lancaster, PA 17603Off Market
- $--1 bd1 ba-- sqft221 N Mulberry St APT 4, Lancaster, PA 17603Off Market
- $--2 bd1 ba-- sqft221 N Mulberry St APT 1, Lancaster, PA 17603Off Market
Nearby schools
GreatSchools rating
- 5/10Fulton El SchoolGrades: PK-5Distance: 0.1 mi
- 5/10Reynolds Middle SchoolGrades: 6-8Distance: 0.4 mi
- 5/10McCaskey CampusGrades: 9-12Distance: 1.2 mi
Schools provided by the listing agent
- High: Mccaskey Campus
- District: School District Of Lancaster
Source: Bright MLS. This data may not be complete. We recommend contacting the local school district to confirm school assignments for this home.
Sell for more on Zillow
Get a Zillow Showcase℠ listing at no additional cost and you could sell for .
$513,700
2% more
+$10,274
With Zillow Showcase(estimated)
$523,974
Sell for more on Zillow
Get a Zillow Showcase℠ listing at no additional cost and you could sell for .
$513,700
2% more
+$10,274
With Zillow Showcase(estimated)
$523,974
- Pennsylvania
- Lancaster County
- Lancaster
- 17603
- Chestnut Hill
- 227 N Mulberry St
