3 bedroom, 1.5 bath 1 story with 1 car attached garage. Currently tenant occupied. Good investment, tenant currently paying $1450/month and utilities. Tenant to vacate by 10/15/2026. Seller is looking to do a 1031 exchange. Great Hempfield School District location with easy access to Route 30/283.
For sale
Price cut: $10.1K (10/14)
$334,900
3157 Greenridge Dr, Lancaster, PA 17601
3beds
1,690sqft
Single Family Residence
Built in 1988
10,019 Square Feet Lot
$332,200 Zestimate®
$198/sqft
$-- HOA
What's special
- 21 days
- 1,344
- 41
Likely to sell faster than
Zillow last checked:
Listing updated:
Listed by:
Jack Hess 717-940-9700,
Kingsway Realty - Lancaster (717) 569-8701
Source: Bright MLS,MLS#: PALA2094746
Facts & features
Interior
Bedrooms & bathrooms
- Bedrooms: 3
- Bathrooms: 1
- Full bathrooms: 1
- Main level bathrooms: 1
- Main level bedrooms: 3
Rooms
- Room types: Living Room, Dining Room, Bedroom 2, Bedroom 3, Kitchen, Family Room, Bedroom 1, Laundry, Bathroom 1
Bedroom 1
- Level: Main
Bedroom 2
- Level: Main
Bedroom 3
- Level: Main
Bathroom 1
- Level: Main
Dining room
- Level: Main
Family room
- Level: Lower
Kitchen
- Level: Main
Laundry
- Level: Lower
Living room
- Level: Main
Heating
- Baseboard, Heat Pump, Electric
Cooling
- Central Air, Electric
Appliances
- Included: Dishwasher, Oven/Range - Electric, Refrigerator, Electric Water Heater
- Laundry: In Basement, Laundry Room
Features
- Built-in Features, Combination Kitchen/Dining, Dining Area, Dry Wall
- Flooring: Carpet, Hardwood, Vinyl
- Doors: Insulated
- Windows: Insulated Windows, Screens
- Basement: Full,Exterior Entry,Partially Finished,Walk-Out Access
- Has fireplace: No
Interior area
- Total structure area: 2,080
- Total interior livable area: 1,690 sqft
- Finished area above ground: 1,040
- Finished area below ground: 650
Property
Parking
- Total spaces: 5
- Parking features: Garage Faces Front, Garage Door Opener, Asphalt, Attached, Driveway, Off Street, On Street
- Attached garage spaces: 1
- Uncovered spaces: 2
Accessibility
- Accessibility features: None
Features
- Levels: One
- Stories: 1
- Patio & porch: Deck, Patio
- Pool features: None
- Has view: Yes
- View description: Street
- Frontage length: Road Frontage: 86
Lot
- Size: 10,019 Square Feet
- Dimensions: 70 x 16 x 15 x 94 x 90 x 119
- Features: Front Yard, Rear Yard, SideYard(s)
Details
- Additional structures: Above Grade, Below Grade
- Parcel number: 3006002700000
- Zoning: RESIDENTIAL
- Special conditions: Standard
Construction
Type & style
- Home type: SingleFamily
- Architectural style: Ranch/Rambler
- Property subtype: Single Family Residence
Materials
- Aluminum Siding, Brick
- Foundation: Active Radon Mitigation, Concrete Perimeter
- Roof: Asphalt,Shingle
Condition
- Good
- New construction: No
- Year built: 1988
Utilities & green energy
- Electric: 200+ Amp Service
- Sewer: Public Sewer
- Water: Public
- Utilities for property: Cable Connected
Community & HOA
Community
- Security: Smoke Detector(s)
- Subdivision: None Available
HOA
- Has HOA: No
Location
- Region: Lancaster
- Municipality: WEST HEMPFIELD TWP
Financial & listing details
- Price per square foot: $198/sqft
- Tax assessed value: $155,300
- Annual tax amount: $3,887
- Date on market: 10/1/2026
- Listing agreement: Exclusive Agency
- Listing terms: Cash,Conventional
- Ownership: Fee Simple
Estimated market value
$332,200
$316,000 - $349,000
$2,249/mo
Price history
| Date | Event | Price |
|---|---|---|
| 10/14/2026 | Price change | $334,900-2.9%$198/sqft |
Source:  Bright MLS #PALA2094746 Report a problem Bright MLS #PALA2094746 Report a problem | ||
| 10/1/2026 | Listed for sale | $345,000+109.1%$204/sqft |
Source: Bright MLS #PALA2094746 Report a problem | ||
| 4/28/2019 | Listing removed | $1,350$1/sqft |
Source: Kingsway Realty Report a problem | ||
| 3/15/2019 | Listed for rent | $1,350+3.8%$1/sqft |
Source: Kingsway Realty Report a problem | ||
| 4/26/2018 | Listing removed | $1,300$1/sqft |
Source: Kingsway Realty Report a problem | ||
| 3/19/2018 | Listed for rent | $1,300$1/sqft |
Source: Kingsway Realty Report a problem | ||
| 6/29/2015 | Sold | $165,000+0.1%$98/sqft |
Source: Public Record Report a problem | ||
| 8/2/2011 | Sold | $164,900$98/sqft |
Source: Public Record Report a problem | ||
| 4/29/2011 | Listing removed | $164,900$98/sqft |
Source: Select Professionals #177120 Report a problem | ||
| 4/1/2011 | Listed for sale | $164,900+83.4%$98/sqft |
Source: Coldwell Banker Select Professionals #177120 Report a problem | ||
| 1/12/1999 | Sold | $89,900$53/sqft |
Source: Public Record Report a problem | ||
Public tax history
| Year | Property taxes | Tax assessment |
|---|---|---|
| 2026 | $3,766 +4.6% | $155,300 |
| 2025 | $3,598 +2.7% | $155,300 |
| 2024 | $3,502 +2% | $155,300 |
| 2023 | $3,435 +2.7% | $155,300 |
| 2022 | $3,344 | $155,300 |
| 2021 | $3,344 +352.3% | $155,300 |
| 2020 | $739 -77.1% | $155,300 |
| 2019 | $3,225 +376.1% | $155,300 |
| 2018 | $677 -78.5% | $155,300 +26.5% |
| 2017 | $3,157 +2% | $122,800 |
| 2016 | $3,094 +36.6% | $122,800 |
| 2015 | $2,265 | $122,800 |
| 2014 | $2,265 | $122,800 |
| 2013 | -- | $122,800 |
| 2012 | -- | $122,800 |
| 2011 | -- | $122,800 |
| 2010 | -- | $122,800 |
| 2009 | -- | $122,800 |
| 2007 | -- | $122,800 |
| 2006 | -- | $122,800 |
| 2005 | -- | $122,800 +32.8% |
| 2004 | -- | $92,500 |
| 2003 | -- | $92,500 |
| 2002 | -- | $92,500 |
| 2000 | -- | $92,500 |
Find assessor info on the county website
Monthly payment
Est. payment
Payment breakdown
Explore the cost of this home by adjusting the details. Changes won't be saved.Climate risks
Neighborhood: 17601
Nearby schools
Schools provided by the listing agent
- District: Hempfield
Source: Bright MLS. This data may not be complete. We recommend contacting the local school district to confirm school assignments for this home.

Similar homes
- $349,9003 bd2 ba1.9k sqft3160 Greenridge Dr, Lancaster, PA 17601For Sale
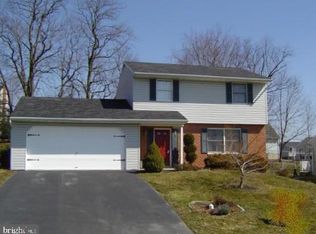
 MLS ID #PALA2094732, Jack Hess, Kingsway Realty - Lancaster. Bright MLS
 - $399,9003 bd2 ba2k sqft1417 Stony Battery Rd, Lancaster, PA 17601For Sale
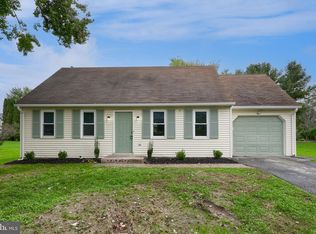 MLS ID #PALA2097378, Tyler Stoltz, Berkshire Hathaway HomeServices Homesale Realty. Bright MLS
 - $300,0003 bd2 ba1.4k sqft830 Martha Ave, Lancaster, PA 17601For Sale
 MLS ID #PALA2096924, Craig Hartranft, Berkshire Hathaway HomeServices Homesale Realty. Bright MLS
 - $349,9004 bd2 ba1.8k sqft2700 Royal Rd, Lancaster, PA 17603For Sale
 MLS ID #PALA2095146, Adam Reimers, Coldwell Banker Realty. Bright MLS
 - $364,9003 bd2 ba1.6k sqft2527 Valley Dr, Lancaster, PA 17603For SaleMLS ID #PALA2092768, John Spidaliere, Puffer Morris Real Estate, Inc.. Bright MLS
- $337,0003 bd2 ba1.7k sqft100 Meadowcroft Dr, Lancaster, PA 17603For SaleMLS ID #PALA2093604, Stacie Burris, Douglas Realty, LLC. Bright MLS
- $349,9004 bd2 ba1.4k sqft1189 Ridge Ave, Columbia, PA 17512For SaleMLS ID #PALA2094360, Ms. Marilyn F Hartman, Lusk & Associates Sotheby's International Realty. Bright MLS
- $299,9003 bd1 ba1.7k sqft11584 Cross Roads Ave, Felton, PA 17322For SaleMLS ID #PAYK2113874, Wendy Parde, The Exchange Real Estate Company LLC. Bright MLS
- $385,0004 bd2 ba2.4k sqft1120 Louise Ave, Lancaster, PA 17601For SaleMLS ID #PALA2092252, JOY DANIELS, Joy Daniels Real Estate Group, Ltd. Bright MLS
- $339,9004 bd2 ba1.7k sqft245 Abbey Dr, Mount Wolf, PA 17347For SaleMLS ID #PAYK2113022, Zachery Keller, Coldwell Banker Realty. Bright MLS
- $400,0003 bd3 ba1.9k sqft503 Fairway Dr, Lancaster, PA 17603For SaleMLS ID #PALA2092334, Daniel Magar, Iron Valley Real Estate of Lancaster. Bright MLS
- $325,0003 bd1 ba1.6k sqft1519 E Newport Rd, Lititz, PA 17543For SaleMLS ID #PALA2096868, Michael Stoltzfus, Coldwell Banker Realty. Bright MLS
- $298,5002 bd1 ba864 sqft3968 Marietta Ave, Columbia, PA 17512For SaleMLS ID #PALA2095368, Ms. Julia E Gilchrist, Coldwell Banker Realty. Bright MLS
- $309,7003 bd2 ba1.6k sqft160 Asbury Ct, Mount Wolf, PA 17347For SaleMLS ID #PAYK2111140, KEITH SEALOVER, Keller Williams of Central PA. Bright MLS
- $330,0003 bd2 ba1.8k sqft2960 Orchard Ln, Middletown, PA 17057For SaleMLS ID #PADA2064736, Michael Getz, Iron Valley Real Estate of Central PA. Bright MLS
- $375,0003 bd2 ba1.3k sqft1172 N Colebrook Rd, Manheim, PA 17545For SaleMLS ID #PALA2096578, Stuart Hess, Kingsway Realty - Ephrata. Bright MLS
- $316,0003 bd2 ba1.4k sqft19 Burr Oak Dr, Millersville, PA 17551For SaleMLS ID #PALA2096546, Sam Bowman, Coldwell Banker Realty. Bright MLS
- $360,0003 bd2 ba1.4k sqft2 Brookview Dr, Lititz, PA 17543For SaleMLS ID #PALA2095574, Priscilla Gibson, Coldwell Banker Realty. Bright MLS
