Your Dream Home at the Top of the Hill – Red Lion, PA Welcome to luxury, privacy, and peace of mind — all wrapped into one incredible property in beautiful Red Lion, PA. Perfectly positioned at the top of a quiet culdesac with no through traffic and NO HOA, this home offers the ideal blend of exclusivity and everyday convenience. This property was built for both entertaining and comfort: • 3-car attached garage + 2-car detached garage perfect for car enthusiasts, workshop space, storage, or hobby use • In-ground pool ready for summer memories • Fully vinyl fenced yard with three access points for convenience • Surrounded by mature Green Giant arborvitae for unmatched backyard privacy Step inside and you’ll immediately notice the 9-foot ceilings on the first floor, creating an open, airy feel throughout the main living space. The home is built with Superior Walls foundation featuring egress, offering the opportunity to finish the basement and add substantial claimable square footage in the future. Major mechanical updates include: • Brand-new hot water heater • Generac whole-home propane generator • Owned 500-gallon in-ground propane tank Outdoor living is just as impressive, featuring a stamped concrete rear patio ideal for entertaining, grilling, or relaxing poolside. Upstairs, retreat to your executive master suite with soaring ceilings, an expansive walk in closet, and a spacious master bath designed for comfort. Plus, enjoy the convenience of second floor laundry. The welcoming front porch is the perfect place to sip your morning coffee and enjoy the colors of spring as they return to beautiful Red Lion. This is more than a house it’s privacy, power, space, and lifestyle all in one.
Sold for $600,000
$600,000
100 Deerfield Ct, Red Lion, PA 17356
4beds
2,652sqft
Single Family Residence
Built in 2010
1.31 Acres Lot
$609,900 Zestimate®
$226/sqft
$3,056 Estimated rent
Home value
$609,900
$579,000 - $646,000
$3,056/mo
Zestimate® history
Owner options
List your home for rent
$3,056/mo
Rent Zestimate®
Find your next renter with Zillow Rental Manager. Plus, with online applications, you can quickly screen prospective tenants – for free.
$3,056/mo
Rent Zestimate®
Refinance and save
$4,032/mo
Est. payment
Refinancing to a lower rate could help reduce your monthly payments and save thousands over the life of the loan.
$4,032/mo
Est. payment
Explore your selling options
Work with a Zillow partner agent
Leverage their expertise and Zillow's premium Showcase listings to get your home seen by more buyers.
Get startedList with your own agent
Get your home in front of millions of buyers by listing it on Zillow.
Learn how to do itSell it yourself
Take full control of how buyers see your home on Zillow by listing For Sale by Owner (FSBO).
List your homeWhat's special
In-ground poolWelcoming front porchSecond floor laundry
Zillow last checked:
Listing updated:
Listed by:
Ivan Vega 717-869-9075,
JRHeller.com LLC
Bought with:
Dana M Beck, 740513100
House Broker Realty LLC
Source: Bright MLS,MLS#: PAYK2098500
Facts & features
Interior
Bedrooms & bathrooms
- Bedrooms: 4
- Bathrooms: 3
- Full bathrooms: 2
- 1/2 bathrooms: 1
- Main level bathrooms: 1
Rooms
- Room types: Living Room, Dining Room, Bedroom 2, Bedroom 3, Bedroom 4, Kitchen, Family Room, Foyer, Bedroom 1, Laundry, Other
Bedroom 1
- Description: -NOT USED-
- Level: Upper
- Area: 266 Square Feet
- Dimensions: 19 X 14
Bedroom 2
- Description: -NOT USED-
- Level: Upper
- Area: 168 Square Feet
- Dimensions: 14 X 12
Bedroom 3
- Description: -NOT USED-
- Level: Upper
- Area: 143 Square Feet
- Dimensions: 13 X 11
Bedroom 4
- Description: -NOT USED-
- Level: Upper
- Area: 143 Square Feet
- Dimensions: 13 X 11
Dining room
- Description: -NOT USED-
- Level: Main
- Area: 180 Square Feet
- Dimensions: 15 X 12
Family room
- Description: -NOT USED-
- Level: Main
- Area: 270 Square Feet
- Dimensions: 18 X 15
Family room
- Features: Fireplace - Other
- Level: Unspecified
Foyer
- Level: Unspecified
Kitchen
- Description: -NOT USED-
- Level: Main
- Area: 300 Square Feet
- Dimensions: 15 X 20
Laundry
- Level: Unspecified
Living room
- Description: -NOT USED-
- Level: Main
- Area: 180 Square Feet
- Dimensions: 15 X 12
Other
- Description: -NOT USED-
- Level: Upper
- Area: 264 Square Feet
- Dimensions: 24 X 11
Other
- Level: Unspecified
Heating
- Forced Air, Propane
Cooling
- Central Air, Electric
Appliances
- Included: Dishwasher, Microwave, Oven, Electric Water Heater
- Laundry: Laundry Room
Features
- Kitchen Island, Eat-in Kitchen, Formal/Separate Dining Room
- Basement: Full,Sump Pump,Workshop
- Has fireplace: No
Interior area
- Total structure area: 3,869
- Total interior livable area: 2,652 sqft
- Finished area above ground: 2,652
- Finished area below ground: 0
Property
Parking
- Total spaces: 7
- Parking features: Oversized, Garage Faces Side, Storage, Driveway, Other, Attached, Detached
- Attached garage spaces: 5
- Uncovered spaces: 2
Accessibility
- Accessibility features: None
Features
- Levels: Two
- Stories: 2
- Patio & porch: Porch, Patio
- Exterior features: Extensive Hardscape
- Has private pool: Yes
- Pool features: In Ground, Private
- Has spa: Yes
- Spa features: Bath
- Fencing: Vinyl
- Frontage length: Road Frontage: 153
Lot
- Size: 1.31 Acres
- Features: Level, Cleared, Corner Lot, Cul-De-Sac, Other
Details
- Additional structures: Above Grade, Below Grade
- Parcel number: 530004300010000000
- Zoning: RESIDENTIAL A
- Special conditions: Standard
Construction
Type & style
- Home type: SingleFamily
- Architectural style: Colonial
- Property subtype: Single Family Residence
Materials
- Stick Built, Vinyl Siding, Stone
- Foundation: Block
- Roof: Shingle,Asphalt
Condition
- New construction: No
- Year built: 2010
Utilities & green energy
- Sewer: Septic Exists
- Water: Well
Community & HOA
Community
- Security: Smoke Detector(s)
- Subdivision: Deerfield Crossing
HOA
- Has HOA: No
Location
- Region: Red Lion
- Municipality: WINDSOR TWP
Financial & listing details
- Price per square foot: $226/sqft
- Tax assessed value: $324,790
- Annual tax amount: $10,153
- Date on market: 2/27/2026
- Listing agreement: Exclusive Right To Sell
- Listing terms: Conventional
- Ownership: Fee Simple
Price history
| Date | Event | Price |
|---|---|---|
| 3/13/2026 | Sold | $600,000+3.4%$226/sqft |
Source:  Bright MLS #PAYK2098500 Report a problem Bright MLS #PAYK2098500 Report a problem | ||
| 3/2/2026 | Pending sale | $579,999$219/sqft |
Source: Bright MLS #PAYK2098500 Report a problem | ||
| 2/27/2026 | Listed for sale | $579,999+37.8%$219/sqft |
Source: Bright MLS #PAYK2098500 Report a problem | ||
| 1/23/2026 | Sold | $420,750+15.3%$159/sqft |
Source: Public Record Report a problem | ||
| 7/8/2010 | Sold | $365,000$138/sqft |
Source: Public Record Report a problem | ||
Public tax history
| Year | Property taxes | Tax assessment |
|---|---|---|
| 2025 | $10,153 +3.2% | $324,790 |
| 2024 | $9,834 | $324,790 |
| 2023 | $9,834 +3.8% | $324,790 |
| 2022 | $9,477 | $324,790 |
| 2021 | $9,477 | $324,790 |
| 2020 | $9,477 +0.3% | $324,790 |
| 2019 | $9,445 +0.5% | $324,790 |
| 2018 | $9,396 +402.2% | $324,790 |
| 2017 | $1,871 | $324,790 |
| 2016 | -- | $324,790 |
| 2015 | -- | $324,790 |
| 2014 | -- | $324,790 |
| 2013 | -- | $324,790 +6.7% |
| 2012 | -- | $304,320 |
| 2011 | -- | $304,320 +874.1% |
| 2010 | -- | $31,240 |
| 2009 | -- | $31,240 |
| 2008 | -- | $31,240 |
Find assessor info on the county website
Neighborhood: 17356
Nearby homes
- $720,8003.23 Acres140 Deerfield Ct, Red Lion, PA 17356Off Market

- $518,0004 bd3 ba2.6k sqft110 Deerfield Ct, Red Lion, PA 17356Off Market
- $306,4003 bd1 ba1.5k sqft111 Morningside Dr, Red Lion, PA 17356Off Market
- $308,0003 bd2 ba1.2k sqft109 Morningside Dr, Red Lion, PA 17356Sold
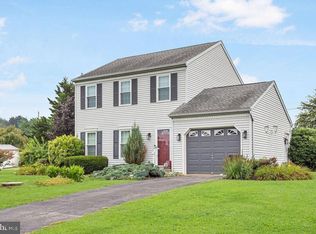
- $286,4002 bd2 ba1.2k sqft113 Morningside Dr, Red Lion, PA 17356Off Market
- $605,6005 bd2 ba2.8k sqft125 Deerfield Ct, Red Lion, PA 17356Off Market
- $323,9003 bd2 ba1.2k sqft105 Morningside Dr, Red Lion, PA 17356Off Market
- $665,0004 bd3 ba3.9k sqft120 Deerfield Ct, Red Lion, PA 17356Sold
Nearby schools
GreatSchools rating
- 6/10Larry J. Macaluso El SchoolGrades: K-6Distance: 4.9 mi
- 7/10Red Lion Area Junior High SchoolGrades: 7-8Distance: 3.7 mi
- 6/10Red Lion Area Senior High SchoolGrades: 9-12Distance: 3.5 mi
Schools provided by the listing agent
- High: Red Lion Area Senior
- District: Red Lion Area
Source: Bright MLS. This data may not be complete. We recommend contacting the local school district to confirm school assignments for this home.


Get pre-qualified for a loan
At Zillow Home Loans, we can pre-qualify you in as little as 5 minutes with no impact to your credit score.An equal housing lender. NMLS #10287.
Sell for more on Zillow
Get a Zillow Showcase℠ listing at no additional cost and you could sell for .
$609,900
2% more
+$12,198
With Zillow Showcase(estimated)
$622,098
- Pennsylvania
- York County
- Red Lion
- 17356
- 100 Deerfield Ct
Nearby cities
Nearby neighborhoods
Nearby zip codes
Other Red Lion Topics
