Private ranch in the hart of Elizabethtown with 2 bedrooms in main floor and 1 extra in basement, 2 full baths, extra family room in basement along with a game room that opens up to the garage. Kitchen/dining in main floor and living room. House has a well that is within 100 feet from septic, but it is accepted since it was constructed prior to the law change. Dishwasher doesn't work. Buyer agent to verify sqf. There is a blanket deed on property. Sale also includes parcel # 250-74786-0-0000 in Elizabethtown Borough, which is 0.01 acre.
For sale
$349,900
925 N Hanover St, Elizabethtown, PA 17022
3beds
1,674sqft
Single Family Residence
Built in 1952
4,356 Square Feet Lot
$346,300 Zestimate®
$209/sqft
$-- HOA
What's special
- 3 days
- 369
- 39
Zillow last checked:
Listing updated:
Listed by:
Maria Heisey 717-330-5850,
RE/MAX SmartHub Realty (717) 208-4444
Source: Bright MLS,MLS#: PALA2098202
Facts & features
Interior
Bedrooms & bathrooms
- Bedrooms: 3
- Bathrooms: 2
- Full bathrooms: 2
- Main level bathrooms: 1
- Main level bedrooms: 2
Rooms
- Room types: Living Room, Bedroom 2, Bedroom 3, Kitchen, Game Room, Family Room, Bedroom 1, Bathroom 1, Bathroom 2
Bedroom 1
- Level: Main
- Area: 143 Square Feet
- Dimensions: 11 X 13
Bedroom 2
- Level: Main
- Area: 132 Square Feet
- Dimensions: 11 X 12
Bedroom 3
- Level: Lower
- Area: 143 Square Feet
- Dimensions: 11 X 13
Bathroom 1
- Level: Main
Bathroom 2
- Level: Lower
- Area: 121 Square Feet
- Dimensions: 11 X 11
Family room
- Level: Lower
- Area: 264 Square Feet
- Dimensions: 12 X 22
Game room
- Level: Lower
- Area: 242 Square Feet
- Dimensions: 11 X 22
Kitchen
- Level: Main
- Area: 165 Square Feet
- Dimensions: 11 X 15
Living room
- Level: Main
- Area: 165 Square Feet
- Dimensions: 11 X 15
Heating
- Forced Air, Heat Pump, Electric
Cooling
- Central Air, Electric
Appliances
- Included: Dishwasher, Dryer, Oven/Range - Electric, Refrigerator, Washer, Electric Water Heater
Features
- Combination Kitchen/Dining
- Flooring: Ceramic Tile, Hardwood, Laminate
- Basement: Finished
- Has fireplace: No
Interior area
- Total structure area: 2,080
- Total interior livable area: 1,674 sqft
- Finished area above ground: 900
- Finished area below ground: 774
Property
Parking
- Total spaces: 1
- Parking features: Garage Faces Front, Asphalt, Attached
- Attached garage spaces: 1
- Has uncovered spaces: Yes
- Details: Garage Sqft: 299
Accessibility
- Accessibility features: None
Features
- Levels: One
- Stories: 1
- Exterior features: Balcony
- Has private pool: Yes
- Pool features: Above Ground, Private
Lot
- Size: 4,356 Square Feet
- Dimensions: 4,356 sqf plus 436 sqf from second lot : 0.1000 acres plus 0.0100 from second
- Features: Private
Details
- Additional structures: Above Grade, Below Grade
- Parcel number: 4607267400000
- Zoning: RESIDENTIAL
- Special conditions: Standard
Construction
Type & style
- Home type: SingleFamily
- Architectural style: Ranch/Rambler
- Property subtype: Single Family Residence
Materials
- Frame, Metal Siding
- Foundation: Block
- Roof: Shingle
Condition
- Good
- New construction: No
- Year built: 1952
Utilities & green energy
- Sewer: On Site Septic
- Water: Well
- Utilities for property: Electricity Available
Community & HOA
Community
- Subdivision: Mount Joy Twp
HOA
- Has HOA: No
Location
- Region: Elizabethtown
- Municipality: MT JOY TWP
Financial & listing details
- Price per square foot: $209/sqft
- Tax assessed value: $113,800
- Annual tax amount: $3,198
- Date on market: 11/3/2026
- Listing agreement: Exclusive Right To Sell
- Listing terms: Cash,Conventional,USDA Loan
- Inclusions: Washer, Dryer, Refrigerator.
- Ownership: Fee Simple
Estimated market value
$346,300
$329,000 - $364,000
$1,673/mo
Price history
| Date | Event | Price |
|---|---|---|
| 11/3/2026 | Listed for sale | $349,900+40%$209/sqft |
Source:  Bright MLS #PALA2098202 Report a problem | ||
| 9/4/2022 | Listing removed | -- |
Source:  RE/MAX International Report a problem | ||
| 2/8/2022 | Listed for sale | $249,900+61.2%$149/sqft |
Source: Bright MLS #PALA2013318 Report a problem | ||
| 11/26/2018 | Sold | $155,000$93/sqft |
Source: BHHS Homesale Realty #1006008840_17022 Report a problem | ||
| 10/8/2018 | Pending sale | $155,000$93/sqft |
Source: Berkshire Hathaway HomeServices Homesale Realty #1006008840 Report a problem | ||
| 9/20/2018 | Listed for sale | $155,000+21.8%$93/sqft |
Source: Berkshire Hathaway HomeServices Homesale Realty #1006008840 Report a problem | ||
| 4/30/2013 | Sold | $127,300-2%$76/sqft |
Source: Agent Provided Report a problem | ||
| 8/31/2012 | Listed for sale | $129,900+1.5%$78/sqft |
Source: PRUDENTIAL HOMESALE SERVICES-PRUDETWN #10227960 Report a problem | ||
| 1/28/2010 | Sold | $128,000-5.1%$76/sqft |
Source: Agent Provided Report a problem | ||
| 10/13/2009 | Price change | $134,900-3.6%$81/sqft |
Source: Prudential Real Estate #154416 Report a problem | ||
| 9/12/2009 | Listed for sale | $139,900+75.1%$84/sqft |
Source: Prudential Real Estate #154416 Report a problem | ||
| 4/23/1999 | Sold | $79,900$48/sqft |
Source: Public Record Report a problem | ||
Public tax history
| Year | Property taxes | Tax assessment |
|---|---|---|
| 2026 | $3,098 +5% | $113,800 |
| 2025 | $2,952 +2.5% | $113,800 |
| 2024 | $2,881 +2.3% | $113,800 |
| 2023 | $2,818 +4.4% | $113,800 |
| 2022 | $2,699 | $113,800 |
| 2021 | $2,699 +319.7% | $113,800 |
| 2020 | $643 -74% | $113,800 |
| 2019 | $2,476 +331.6% | $113,800 |
| 2018 | $574 -76.5% | $113,800 +23.2% |
| 2017 | $2,438 +1.9% | $92,400 |
| 2016 | $2,392 +40.9% | $92,400 |
| 2015 | $1,697 | $92,400 |
| 2014 | $1,697 | $92,400 |
| 2013 | -- | $92,400 |
| 2012 | -- | $92,400 |
| 2011 | -- | $92,400 |
| 2010 | -- | $92,400 |
| 2009 | -- | $92,400 |
| 2007 | -- | $92,400 |
| 2006 | -- | $92,400 |
| 2005 | -- | $92,400 +31.4% |
| 2004 | -- | $70,300 |
| 2003 | -- | $70,300 |
| 2002 | -- | $70,300 |
| 2000 | -- | $70,300 |
Find assessor info on the county website
Monthly payment
Est. payment
Payment breakdown
Explore the cost of this home by adjusting the details. Changes won't be saved.Climate risks
Neighborhood: 17022
Nearby schools
Schools provided by the listing agent
- District: Elizabethtown Area
Source: Bright MLS. This data may not be complete. We recommend contacting the local school district to confirm school assignments for this home.
- $241,9002 bd1 ba889 sqft935 N Hanover St, Elizabethtown, PA 17022Off Market
- $359,9003 bd3 ba2.2k sqft633 N Mount Joy St, Elizabethtown, PA 17022Sold
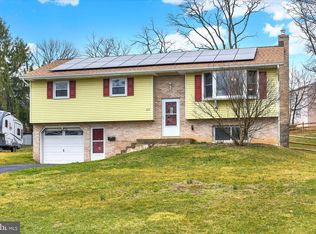
- $396,8003 bd3 ba2.2k sqft629 N Mount Joy St, Elizabethtown, PA 17022Off Market

- $296,3003 bd1 ba1.2k sqft639 N Mount Joy St, Elizabethtown, PA 17022Off Market
Similar homes
- $395,0005 bd3 ba1.6k sqft833 Groff Ave, Elizabethtown, PA 17022For Sale
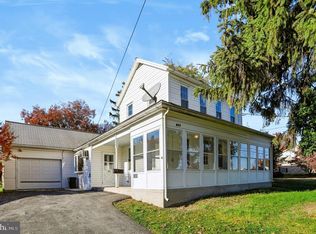
 MLS ID #PALA2098170, JIM BEDORF, Coldwell Banker Realty. Bright MLS
- $--3 bd2 ba1.6k sqft324 N Market St, Elizabethtown, PA 17022Auction
 Xome
- $249,9003 bd1 ba1.4k sqft120 E Washington St, Elizabethtown, PA 17022For Sale
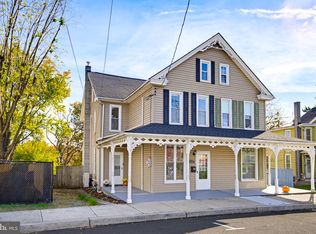 MLS ID #PALA2098308, Jasmine Kraybill, Berkshire Hathaway HomeServices Homesale Realty. Bright MLS
- $345,0003 bd1 ba2.4k sqft129 E Harrisburg Ave, Elizabethtown, PA 17022For Sale
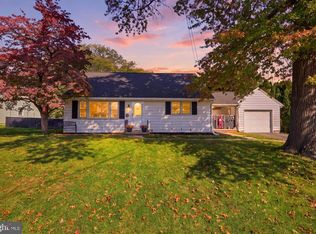 MLS ID #PALA2097638, Karin Negron-Caraballo, Berkshire Hathaway HomeServices Homesale Realty. Bright MLS
- $239,9003 bd2 ba1.3k sqft699 N Lime St, Elizabethtown, PA 17022For SaleMLS ID #PALA2097594, Greg Grogan, RE/MAX Pinnacle. Bright MLS
- $424,9003 bd3 ba1.8k sqft4431 Pasture Dr, Elizabethtown, PA 17022For SaleMLS ID #PADA2064830, Gary Burk, Berkshire Hathaway HomeServices Homesale Realty. Bright MLS
- $299,0002 bd1 ba960 sqft43 Angela Dr, Elizabethtown, PA 17022For SaleMLS ID #PALA2098196, Jacob Ziegler, Keller Williams Elite. Bright MLS
- $310,0003 bd1 ba1.1k sqft508 E Hummelstown St, Elizabethtown, PA 17022For SaleMLS ID #PALA2097130, Ms. Lethea Myers, Berkshire Hathaway HomeServices Homesale Realty. Bright MLS
- $229,9002 bd2 ba1.4k sqft425 N Market St, Elizabethtown, PA 17022For SaleMLS ID #PALA2097910, Jacob Ziegler, Keller Williams Elite. Bright MLS
- $377,5003 bd3 ba1.8k sqft37 Arcadia Dr, Elizabethtown, PA 17022New ConstructionBright MLS
- $389,9003 bd2 ba1.8k sqft165 Covered Bridge Rd, Elizabethtown, PA 17022For SaleMLS ID #PALA2097254, AMY B TURNBAUGH, Keller Williams of Central PA. Bright MLS
- $350,0004 bd1 ba1.8k sqft237 Buttonwood Dr, Elizabethtown, PA 17022For SaleMLS ID #PALA2095590, Andrew Bartlett, Keller Williams Elite. Bright MLS
- $360,1003 bd3 ba1.8k sqft39 Arcadia Dr, Elizabethtown, PA 17022New ConstructionBright MLS
- $329,0002 bd3 ba1.5k sqft104 Sawmill Run, Elizabethtown, PA 17022For SaleMLS ID #PALA2096622, Dominic Frattaroli, Howard Hanna Company-Camp Hill. Bright MLS
- $329,9004 bd2 ba1.7k sqft474 W Ridge Rd, Elizabethtown, PA 17022For SaleMLS ID #PALA2092900, Rose Madar, Berkshire Hathaway HomeServices Homesale Realty. Bright MLS
- $284,9003 bd2 ba1.2k sqft152 N Hanover St, Elizabethtown, PA 17022For SaleMLS ID #PALA2095456, Vicki Roark-Eshelman, Iron Valley Real Estate of Lancaster. Bright MLS
- $455,0003 bd3 ba1.8k sqft450 Sunrise Blvd, Elizabethtown, PA 17022For SaleMLS ID #PALA2094362, Jack Ledger, Protus Realty, Inc.. Bright MLS
- $363,9003 bd3 ba1.8k sqft41 Arcadia Dr, Elizabethtown, PA 17022New ConstructionBright MLS
- $363,9003 bd3 ba1.8k sqft43 Arcadia Dr, Elizabethtown, PA 17022New ConstructionBright MLS
- $366,7003 bd3 ba1.9k sqft45 Arcadia Dr, Elizabethtown, PA 17022New ConstructionBright MLS
