Welcome home to North Second Street, where historic charm and modern updates come together in the heart of Columbia. Built in 1880 and renovated in 2024, this four-bedroom, two-and-a-half-bath end-of-row home pairs original character with updated kitchens and baths. A wrought-iron fence and a flowering rose bush frame the front, and a covered entry welcomes you in. The main level is bright and open, with original hardwood floors running from the front door to the kitchen. An arched opening connects the living and dining rooms, and windows on the front and sides bring in natural light. Classic radiator heat and ceiling fans keep the rooms comfortable through the seasons. The kitchen has maple Shaker cabinets, white quartz countertops, a subway tile backsplash, and open shelving. Stainless appliances include a side-by-side refrigerator with water and ice, an electric range, and a dishwasher. The workstation sink, with its built-in cutting board, sits beneath two large windows that fill the room with natural light. Beyond the kitchen, the large mudroom houses the laundry with a live-edge wood shelf and a powder room tucked behind a pocket door. On the second floor, original transom windows sit above the doors. The primary bedroom is connected to a large bath with two vanities, a walk-in shower, and a pair of walk-in closets. The front bedroom is very sizeable and has three tall windows facing the street. The hall bath has been fully updated with a tub/shower and a wide vanity with plenty of drawer space. The third floor has two connected rooms with recessed lighting and dormer window nooks. They work well as a bedroom suite, a home office, or a guest space. Out back, a covered side entry with lantern lighting opens onto a railed concrete walkway that wraps around to a private rear patio along the back of the house, edged with bright marigolds and an attractive concrete paver retaining wall. It's a pleasant spot for morning coffee, grilling on a summer evening, or winding down at the end of the day. Beyond the patio, there is elevated rear yard and an off-street parking space. Downtown Columbia is a short trip from your door. On Saturdays, the Columbia Market House, one of the oldest operating market houses in the country, fills with vendors selling fresh produce, flowers, baked goods, and prepared meals. For dinner or drinks, Columbia Kettle Works on North 3rd Street brews its own beer and pours local wines and cocktails, often with live music. Griddles Malt Shoppe on Locust Street serves cheesesteaks and plenty of nostalgia, and Hinkle's Restaurant has served the town for generations. Columbia's antique and vintage shops make for a great afternoon of browsing, alongside coffee shops, boutiques, and the National Watch & Clock Museum. A short walk to the Turkey Hill Experience makes for a fun, hands-on afternoon of all things ice cream. Outdoor enthusiasts will love easy access to the Columbia Crossing trailhead which connects to 14 miles of riverfront trail along the Susquehanna. Very quick access to Route 30 makes about a 15 minute commute to Lancaster City, and cuts down on the time to get to York and Harrisburg as well.
For sale
$275,000
527 N 2nd St, Columbia, PA 17512
4beds
2,044sqft
Townhouse
Built in 1880
1,742 Square Feet Lot
$272,900 Zestimate®
$135/sqft
$-- HOA
What's special
- --
- on Zillow
- 363
- views
- 37
- saves
Zillow last checked:
Listing updated:
Listed by:
I.J. Hines 610-608-0481,
Compass RE 6109470408,
Listing Team: The Kerry Carr Team
Source: Bright MLS,MLS#: PALA2098536
Facts & features
Interior
Bedrooms & bathrooms
- Bedrooms: 4
- Bathrooms: 3
- Full bathrooms: 2
- 1/2 bathrooms: 1
- Main level bathrooms: 1
Rooms
- Room types: Living Room, Dining Room, Bedroom 2, Bedroom 4, Kitchen, Bedroom 1, Bathroom 1, Bathroom 2, Bonus Room, Half Bath
Bedroom 1
- Level: Upper
- Area: 160 Square Feet
- Dimensions: 10 X 16
Bedroom 2
- Level: Upper
- Area: 180 Square Feet
- Dimensions: 15 X 12
Bedroom 4
- Level: Upper
- Area: 150 Square Feet
- Dimensions: 15 X 10
Bathroom 1
- Level: Upper
- Area: 70 Square Feet
- Dimensions: 10 X 7
Bathroom 2
- Level: Upper
- Area: 80 Square Feet
- Dimensions: 8 X 10
Bonus room
- Level: Upper
- Area: 182 Square Feet
- Dimensions: 14 X 13
Dining room
- Level: Main
- Area: 156 Square Feet
- Dimensions: 12 X 13
Half bath
- Level: Main
- Area: 21 Square Feet
- Dimensions: 3 X 7
Kitchen
- Level: Main
- Area: 160 Square Feet
- Dimensions: 10 X 16
Living room
- Level: Main
- Area: 180 Square Feet
- Dimensions: 15 X 12
Mud room
- Level: Main
- Area: 110 Square Feet
- Dimensions: 10 X 11
Heating
- Radiator, Steam, Baseboard, Electric, Natural Gas
Cooling
- Ceiling Fan(s), Window Unit(s), Electric
Appliances
- Included: Dishwasher, Dryer, Exhaust Fan, Oven/Range - Electric, Refrigerator, Washer, Water Heater, Gas Water Heater
- Laundry: Main Level, Mud Room
Features
- Bathroom - Tub Shower, Bathroom - Walk-In Shower, Built-in Features, Ceiling Fan(s), Eat-in Kitchen, Primary Bath(s), Upgraded Countertops
- Flooring: Carpet, Ceramic Tile, Hardwood, Wood
- Windows: Double Hung, Double Pane Windows, Energy Efficient, Insulated Windows, Replacement, Vinyl Clad
- Basement: Partial,Unfinished
- Has fireplace: No
Interior area
- Total structure area: 2,519
- Total interior livable area: 2,044 sqft
- Finished area above ground: 2,044
Property
Parking
- Total spaces: 1
- Parking features: Gravel, Off Street, On Street
- Has uncovered spaces: Yes
Accessibility
- Accessibility features: None
Features
- Levels: Two and One Half
- Stories: 2.5
- Patio & porch: Patio, Wrap Around, Porch
- Exterior features: Stone Retaining Walls
- Pool features: None
Lot
- Size: 1,742 Square Feet
- Features: Rear Yard
Details
- Additional structures: Above Grade
- Parcel number: 1107571800000
- Zoning: LI
- Special conditions: Standard
Construction
Type & style
- Home type: Townhouse
- Architectural style: Victorian
- Property subtype: Townhouse
Materials
- Brick, HardiPlank Type
- Foundation: Stone
- Roof: Flat,Pitched,Rubber,Slate
Condition
- New construction: No
- Year built: 1880
- Major remodel year: 2024
Utilities & green energy
- Electric: 100 Amp Service, Circuit Breakers
- Sewer: Public Sewer
- Water: Public
Community & HOA
Community
- Subdivision: Columbia
HOA
- Has HOA: No
Location
- Region: Columbia
- Municipality: COLUMBIA BORO
Financial & listing details
- Price per square foot: $135/sqft
- Tax assessed value: $124,400
- Annual tax amount: $4,785
- Date on market: 11/12/2026
- Listing agreement: Exclusive Right To Sell
- Listing terms: Cash,Conventional,FHA,VA Loan
- Inclusions: Refrigerator, Washer, Dryer, 4 A / C Units, Workbench In Basement -- All "as-is" And Of No Value
- Ownership: Fee Simple
Estimated market value
$272,900
$259,000 - $287,000
$2,039/mo
Price history
| Date | Event | Price |
|---|---|---|
| 1/30/2025 | Sold | $248,000-2.4%$121/sqft |
Source:  Bright MLS #PALA2057914 Report a problem | ||
| 1/2/2025 | Pending sale | $254,000$124/sqft |
Source: Bright MLS #PALA2057914 Report a problem | ||
| 11/30/2024 | Price change | $254,000-1.9%$124/sqft |
Source: Bright MLS #PALA2057914 Report a problem | ||
| 11/1/2024 | Listed for sale | $259,000+339%$127/sqft |
Source: Bright MLS #PALA2057914 Report a problem | ||
| 3/8/2016 | Sold | $59,000-9.9%$29/sqft |
Source: Public Record Report a problem | ||
| 10/17/2015 | Price change | $65,500-0.4%$32/sqft |
Source: Lancaster - WEICHERT, REALTORS - Engle and Hambright #242682 Report a problem | ||
| 9/15/2015 | Price change | $65,750-6.7%$32/sqft |
Source: Lancaster - WEICHERT, REALTORS - Engle and Hambright #242682 Report a problem | ||
| 7/22/2015 | Price change | $70,500-3.3%$34/sqft |
Source: Lancaster - WEICHERT, REALTORS - Engle and Hambright #242682 Report a problem | ||
| 6/6/2015 | Listed for sale | $72,900-2%$36/sqft |
Source: Lancaster - WEICHERT, REALTORS - Engle and Hambright #242682 Report a problem | ||
| 4/9/2015 | Listing removed | $74,400$36/sqft |
Source: HIGHLAND REALTY GROUP, LLC #228980 Report a problem | ||
| 3/11/2015 | Price change | $74,400-0.7%$36/sqft |
Source: HIGHLAND REALTY GROUP, LLC #228980 Report a problem | ||
| 11/19/2014 | Listed for sale | $74,900-2.7%$37/sqft |
Source: HIGHLAND REALTY GROUP, LLC #228980 Report a problem | ||
| 9/26/2014 | Listing removed | $77,000$38/sqft |
Source: Lancaster - WEICHERT, REALTORS - Engle and Hambright #223811 Report a problem | ||
| 7/18/2014 | Price change | $77,000-2.5%$38/sqft |
Source: Lancaster - WEICHERT, REALTORS - Engle and Hambright #223811 Report a problem | ||
| 4/20/2014 | Price change | $79,000-1.3%$39/sqft |
Source: Lancaster - WEICHERT, REALTORS - Engle and Hambright #217533 Report a problem | ||
| 3/3/2014 | Price change | $80,000+6.7%$39/sqft |
Source: Lancaster - WEICHERT, REALTORS - Engle and Hambright #217533 Report a problem | ||
| 3/2/2014 | Price change | $75,000-11.8%$37/sqft |
Source: Lancaster - WEICHERT, REALTORS - Engle and Hambright #217533 Report a problem | ||
| 10/9/2013 | Price change | $85,000-5.6%$42/sqft |
Source: Lancaster - WEICHERT, REALTORS - Engle and Hambright #213023 Report a problem | ||
| 8/21/2013 | Price change | $90,000-4.3%$44/sqft |
Source: Lancaster - WEICHERT, REALTORS - Engle and Hambright #213023 Report a problem | ||
| 8/4/2013 | Price change | $94,000-1.1%$46/sqft |
Source: Lancaster - WEICHERT, REALTORS - Engle and Hambright #213023 Report a problem | ||
| 7/13/2013 | Price change | $95,000-6.9%$46/sqft |
Source: Lancaster - WEICHERT, REALTORS - Engle and Hambright #213023 Report a problem | ||
| 5/16/2013 | Price change | $102,000-4.7%$50/sqft |
Source: Lancaster - WEICHERT, REALTORS - Engle and Hambright #205920 Report a problem | ||
| 4/23/2013 | Listed for sale | $107,000+7.1%$52/sqft |
Source: Weichert, Realtors - Engle & Hambright #205920 Report a problem | ||
| 10/31/2011 | Listing removed | $99,900$49/sqft |
Source: Owner Report a problem | ||
| 9/29/2011 | Listed for sale | $99,900+25%$49/sqft |
Source: Owner Report a problem | ||
| 6/1/2011 | Listing removed | $79,900+99.8%$39/sqft |
Source: Long & Foster Lancaster Report a problem | ||
| 3/10/2011 | Sold | $40,000+955.7%$20/sqft |
Source: Public Record Report a problem | ||
| 8/9/2010 | Sold | $3,789-96.3%$2/sqft |
Source: Public Record Report a problem | ||
| 3/2/2007 | Sold | $102,000+85.5%$50/sqft |
Source: Public Record Report a problem | ||
| 9/8/2005 | Sold | $55,000$27/sqft |
Source: Public Record Report a problem | ||
Public tax history
| Year | Property taxes | Tax assessment |
|---|---|---|
| 2026 | $4,834 -1.3% | $124,400 |
| 2025 | $4,898 +5.4% | $124,400 |
| 2024 | $4,649 | $124,400 |
| 2023 | $4,649 +54.9% | $124,400 +54.9% |
| 2022 | $3,001 | $80,300 |
| 2021 | $3,001 +242.5% | $80,300 |
| 2020 | $876 -70.3% | $80,300 |
| 2019 | $2,949 +286.2% | $80,300 |
| 2018 | $764 -76.3% | $80,300 +2.2% |
| 2017 | $3,229 | $78,600 |
| 2016 | $3,229 +45.7% | $78,600 |
| 2015 | $2,217 | $78,600 |
| 2014 | $2,217 | $78,600 |
| 2013 | -- | $78,600 |
| 2012 | -- | $78,600 |
| 2011 | -- | $78,600 |
| 2010 | -- | $78,600 |
| 2009 | -- | $78,600 |
| 2007 | -- | $78,600 |
| 2006 | -- | $78,600 |
| 2005 | -- | $78,600 +23.4% |
| 2004 | -- | $63,700 |
| 2003 | -- | $63,700 |
| 2002 | -- | $63,700 |
| 2000 | -- | $63,700 |
Find assessor info on the county website
Monthly payment
Est. payment
Payment breakdown
Explore the cost of this home by adjusting the details. Changes won't be saved.Climate risks
Neighborhood: 17512
Nearby schools
Schools provided by the listing agent
- Elementary: Park
- Middle: Columbia - Taylor Campus
- High: Columbia Junior-senior - Hill Campus
- District: Columbia Borough
Source: Bright MLS. This data may not be complete. We recommend contacting the local school district to confirm school assignments for this home.


Similar homes
- $264,9005 bd2 ba2.8k sqft219 Walnut St, Columbia, PA 17512For Sale

 MLS ID #PALA2095250, Stephen Burkett, Berkshire Hathaway HomeServices Homesale Realty. Bright MLS
- $222,0003 bd1 ba1.6k sqft537 N 2nd St, Columbia, PA 17512For Sale
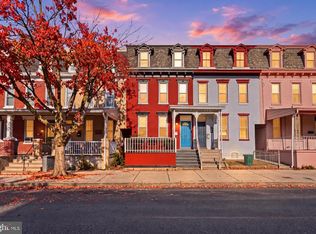 MLS ID #PALA2098152, Ben Fernandez, Keller Williams Keystone Realty. Bright MLS
- $224,9003 bd1 ba1.3k sqft24 Lancaster Ave, Columbia, PA 17512For Sale
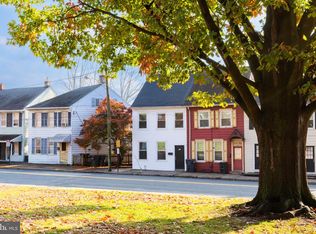 MLS ID #PALA2098852, Lynnsey Myers, RE/MAX Pinnacle. Bright MLS
- $268,0003 bd3 ba2.4k sqft349 Cherry St, Columbia, PA 17512For Sale
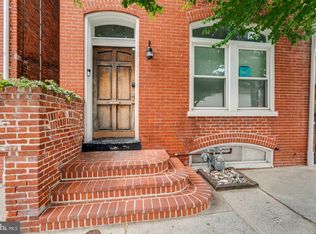 MLS ID #PALA2093068, Logan Chappel, JRHeller.com LLC. Bright MLS
- $220,0003 bd2 ba1.7k sqft54 S 8th St, Columbia, PA 17512For SaleMLS ID #PALA2095102, Steve Hammond, Coldwell Banker Realty. Bright MLS
- $305,0004 bd3 ba1.6k sqft144 E Liberty St, Lancaster, PA 17602For SaleMLS ID #PALA2098944, Alex Whitt, Keller Williams Elite. Bright MLS
- $249,9003 bd2 ba1.2k sqft313 E Ross St, Lancaster, PA 17602For SaleMLS ID #PALA2099052, Imer Lopez, Life Changes Realty Group. Bright MLS
- $309,0003 bd1 ba1.1k sqft1338 Manor St, Columbia, PA 17512For SaleMLS ID #PALA2095228, Jeff Seibert, Keller Williams Elite. Bright MLS
- $229,9002 bd1 ba1.4k sqft755 Old Chickies Hill Rd, Columbia, PA 17512For SaleMLS ID #PALA2098128, Alison McLaughlin, Berkshire Hathaway HomeServices Homesale Realty. Bright MLS
- $290,0004 bd2 ba1.9k sqft35 E Washington St, Elizabethtown, PA 17022For SaleMLS ID #PALA2081838, Steve Hammond, Coldwell Banker Realty. Bright MLS
- $172,4004 bd1 ba1.1k sqft24 N 5th St, Columbia, PA 17512For SaleMLS ID #PALA2096594, Dan Parson, Keller Williams Elite. Bright MLS
- $229,9003 bd2 ba1.4k sqft145 S 8th St, Columbia, PA 17512For SaleMLS ID #PALA2077882, Renee Mitchell-Treier, Realty ONE Group Unlimited. Bright MLS
- $259,9004 bd1 ba1.6k sqft134 W Walnut St, Marietta, PA 17547For SaleMLS ID #PALA2097206, Dylan Madsen, Coldwell Banker Realty. Bright MLS
- $275,0004 bd3 ba1.5k sqft230 W Liberty St, Lancaster, PA 17603For SaleMLS ID #PALA2089166, Noah Martin, RE/MAX Pinnacle. Bright MLS
- $249,0003 bd2 ba1.7k sqft313 Boyd St, Lebanon, PA 17042For SaleMLS ID #PALN2029714, Rynell Root, RE/MAX Cornerstone. Bright MLS
- $247,0003 bd2 ba1k sqft30 W Strawberry St, Lancaster, PA 17603For SaleMLS ID #PALA2098410, Corey Ayres, Lusk & Associates Sotheby's International Realty. Bright MLS
- $289,9953 bd1 ba1.6k sqft1340 Arthur St, York, PA 17406For SaleMLS ID #PAYK2115236, Liz Hamberger, Keller Williams Keystone Realty. Bright MLS
- $269,0003 bd3 ba1.8k sqft235 Green St, Lancaster, PA 17602For SaleMLS ID #PALA2096008, Ian Hey, RE/MAX SmartHub Realty. Bright MLS
- $267,4004 bd1 ba1.6k sqft451 S Plum St, Lancaster, PA 17602For SaleMLS ID #PALA2096172, Ashley Bleacher, Howard Hanna Real Estate Services - Lancaster. Bright MLS
- $270,0004 bd2 ba1.3k sqft2164 Windsor Rd, Windsor, PA 17366For SaleMLS ID #PAYK2113674, Dan Zecher, Keller Williams Elite. Bright MLS
