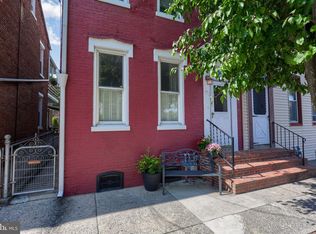
Welcome to 54 S 8th Street, a beautifully remodeled Columbia home where original character meets thoughtful modern updates. Refinished hardwood floors add warmth and timeless appeal throughout the spacious living areas, including a large living room with plenty of room for entertaining. The updated kitchen features crisp white cabinetry, attractive countertops, a stylish backsplash, modern appliances, and a portable island that provides added workspace and flexibility. Just beyond the kitchen, a convenient first-floor laundry and remodeled powder room make everyday living easier. Upstairs, you’ll find three comfortable bedrooms and a beautifully updated, generously sized full bathroom featuring a tub-and-shower combination. Outside, enjoy a covered rear porch and private deck—an inviting space for morning coffee, outdoor dining, or relaxing at the end of the day. Located near Columbia’s downtown shops, restaurants, antique destinations, and the Susquehanna River, with convenient access to the Northwest River Trail and Turkey Hill Experience, this move-in-ready home offers character, comfort, and a location connected to everything Columbia has to offer. Interested in a lower payment? This home may qualify for the next buyer to assume the current loan subject to approval by seller and FHA.
For sale
$220,000
54 S 8th St, Columbia, PA 17512
3beds
1,702sqft
Townhouse
Built in 1900
1,307 Square Feet Lot
$-- Zestimate®
$129/sqft
$-- HOA
What's special
Original characterThoughtful modern updatesModern appliancesAttractive countertopsTub-and-shower combinationConvenient first-floor laundryStylish backsplash
- 27 days
- 903
- 29
Likely to sell faster than
Zillow last checked:
Listing updated:
Listed by:
Steve Hammond 717-824-6054,
Coldwell Banker Realty (717) 735-8400,
Listing Team: The Steve Hammond Team
Source: Bright MLS,MLS#: PALA2095102
Facts & features
Interior
Bedrooms & bathrooms
- Bedrooms: 3
- Bathrooms: 2
- Full bathrooms: 1
- 1/2 bathrooms: 1
- Main level bathrooms: 1
Rooms
- Room types: Living Room, Dining Room, Kitchen, Laundry, Bonus Room
Bonus room
- Level: Upper
Dining room
- Level: Main
Kitchen
- Level: Main
Laundry
- Level: Main
Living room
- Level: Main
Heating
- Radiator, Baseboard, Summer/Winter Changeover, Natural Gas
Cooling
- Window Unit(s), Electric
Appliances
- Included: Microwave, Dishwasher, Disposal, Dryer, Oven/Range - Electric, Refrigerator, Stainless Steel Appliance(s), Washer, Gas Water Heater, Water Heater, Tankless Water Heater
- Laundry: Main Level, Laundry Room
Features
- Bathroom - Tub Shower, Ceiling Fan(s), Combination Kitchen/Dining, Combination Kitchen/Living, Floor Plan - Traditional, Kitchen - Galley, Upgraded Countertops, 9'+ Ceilings, Plaster Walls
- Flooring: Hardwood, Luxury Vinyl, Wood
- Windows: Double Hung, Double Pane Windows
- Basement: Full,Interior Entry,Unfinished
- Has fireplace: No
Interior area
- Total structure area: 2,278
- Total interior livable area: 1,702 sqft
- Finished area above ground: 1,702
- Finished area below ground: 0
Video & virtual tour
Property
Parking
- Parking features: On Street
- Has uncovered spaces: Yes
Accessibility
- Accessibility features: None
Features
- Levels: Three
- Stories: 3
- Patio & porch: Deck, Porch
- Exterior features: Rain Gutters
- Pool features: None
- Fencing: Wood
- Has view: Yes
- View description: City, Street
Lot
- Size: 1,307 Square Feet
- Features: Urban
Details
- Additional structures: Above Grade, Below Grade
- Parcel number: 1101611500000
- Zoning: HDR
- Zoning description: High Density Residential District
- Special conditions: Standard
Construction
Type & style
- Home type: Townhouse
- Architectural style: Colonial,Traditional
- Property subtype: Townhouse
Materials
- Brick
- Foundation: Brick/Mortar, Stone
- Roof: Slate,Architectural Shingle
Condition
- New construction: No
- Year built: 1900
Utilities & green energy
- Electric: 120/240V, Circuit Breakers, 100 Amp Service
- Sewer: Public Sewer
- Water: Public
- Utilities for property: Broadband, Cable, Fixed Wireless, LTE Internet Service
Community & HOA
Community
- Subdivision: None Available
HOA
- Has HOA: No
Location
- Region: Columbia
- Municipality: COLUMBIA BORO
Financial & listing details
- Price per square foot: $129/sqft
- Tax assessed value: $112,700
- Annual tax amount: $4,335
- Date on market: 9/18/2026
- Listing agreement: Exclusive Right To Sell
- Listing terms: Cash,Conventional,FHA,VA Loan
- Inclusions: Refrigerator, Washer And Dryer
- Ownership: Fee Simple
Estimated market value
Not available
Estimated sales range
Not available
Not available
Price history
| Date | Event | Price |
|---|---|---|
| 9/18/2026 | Listed for sale | $220,000+20.9%$129/sqft |
Source:  Bright MLS #PALA2095102 Report a problem Bright MLS #PALA2095102 Report a problem | ||
| 6/22/2021 | Sold | $182,000-1.6%$107/sqft |
Source: Public Record Report a problem | ||
| 6/12/2021 | Pending sale | $185,000$109/sqft |
Source: Bright MLS #PALA181450 Report a problem | ||
| 5/9/2021 | Contingent | $185,000$109/sqft |
Source: Bright MLS #PALA181450 Report a problem | ||
| 4/30/2021 | Listed for sale | $185,000+81.4%$109/sqft |
Source: Bright MLS #PALA181450 Report a problem | ||
| 1/27/2021 | Sold | $102,000-7.2%$60/sqft |
Source: Public Record Report a problem | ||
| 12/8/2020 | Pending sale | $109,900$65/sqft |
Source: Highland Realty Group LLC #PALA172680 Report a problem | ||
| 10/28/2020 | Listed for sale | $109,900$65/sqft |
Source: Highland Realty Group LLC #PALA172680 Report a problem | ||
Public tax history
| Year | Property taxes | Tax assessment |
|---|---|---|
| 2026 | $4,380 -1.3% | $112,700 |
| 2025 | $4,437 +5.4% | $112,700 |
| 2024 | $4,212 | $112,700 |
| 2023 | $4,212 | $112,700 |
| 2022 | $4,212 | $112,700 |
| 2021 | $4,212 +242.5% | $112,700 |
| 2020 | $1,230 -70.3% | $112,700 |
| 2019 | $4,139 +286.2% | $112,700 |
| 2018 | $1,072 -65.9% | $112,700 +47.1% |
| 2017 | $3,146 | $76,600 |
| 2016 | $3,146 +69.2% | $76,600 |
| 2015 | $1,859 | $76,600 |
| 2014 | $1,859 | $76,600 |
| 2013 | -- | $76,600 |
| 2012 | -- | $76,600 |
| 2011 | -- | $76,600 |
| 2010 | -- | $76,600 |
| 2009 | -- | $76,600 |
| 2007 | -- | $76,600 |
| 2006 | -- | $76,600 |
| 2005 | -- | $76,600 +31.2% |
| 2004 | -- | $58,400 |
| 2003 | -- | $58,400 |
| 2002 | -- | $58,400 |
| 2000 | -- | $58,400 |
Find assessor info on the county website
Monthly payment
Est. payment
Payment breakdown
Explore the cost of this home by adjusting the details. Changes won't be saved.Climate risks
Neighborhood: 17512
Nearby schools
Schools provided by the listing agent
- District: Columbia Borough
Source: Bright MLS. This data may not be complete. We recommend contacting the local school district to confirm school assignments for this home.

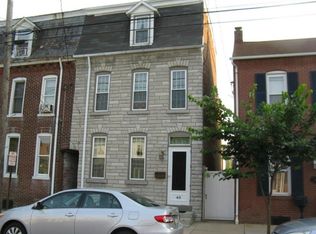
Similar homes
- $225,0003 bd2 ba1.5k sqft604 Union St, Columbia, PA 17512For Sale
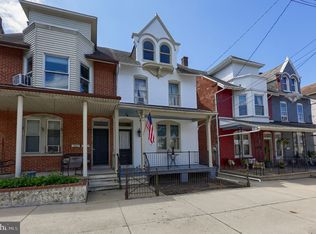
 MLS ID #PALA2091656, Jeff Seibert, Keller Williams Elite. Bright MLS
 - $229,9003 bd2 ba1.4k sqft145 S 8th St, Columbia, PA 17512For Sale
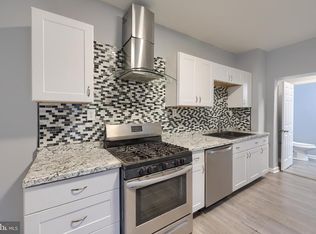 MLS ID #PALA2077882, Renee Mitchell-Treier, Realty ONE Group Unlimited. Bright MLS
 - $244,4004 bd1 ba1.7k sqft753 Locust St, Columbia, PA 17512For Sale
 MLS ID #PALA2094282, Sarah Naylor, RE/MAX SmartHub Realty. Bright MLS
 - $239,9003 bd3 ba1.4k sqft238 S 4th St, Columbia, PA 17512For Sale
 MLS ID #PALA2091876, MALAK DANOUR, Iron Valley Real Estate of York County. Bright MLS
 - $186,5004 bd1 ba1.1k sqft24 N 5th St, Columbia, PA 17512For SaleMLS ID #PALA2096594, Dan Parson, Keller Williams Elite. Bright MLS
- $269,0003 bd3 ba2.4k sqft349 Cherry St, Columbia, PA 17512For SaleMLS ID #PALA2093068, Logan Chappel, JRHeller.com LLC. Bright MLS
- $219,9003 bd1 ba1.3k sqft10 Locust St, Lancaster, PA 17602For SaleMLS ID #PALA2096442, Jason N. Bange, Iron Valley Real Estate of Lancaster. Bright MLS
- $229,9003 bd1 ba1.2k sqft829 5th St, Lancaster, PA 17603For SaleMLS ID #PALA2095264, Kyle Ebersole, Keller Williams Elite. Bright MLS
- $230,0004 bd2 ba1.9k sqft445 Saint Joseph St, Lancaster, PA 17603For SaleMLS ID #PALA2095600, Alex Ebert, PPM Real Estate, Inc.. Bright MLS
- $259,9004 bd1 ba1.3k sqft27 W New St, Lancaster, PA 17603For SaleMLS ID #PALA2096718, Alex Whitt, Keller Williams Elite. Bright MLS
- $229,9003 bd1 ba1.8k sqft111 N Prince St, Lancaster, PA 17551For SaleMLS ID #PALA2096684, Cory Stoltz, Berkshire Hathaway HomeServices Homesale Realty. Bright MLS
- $234,9005 bd3 ba1.5k sqft338 S Ann St, Lancaster, PA 17602For SaleMLS ID #PALA2094250, Susana Castillo, Coldwell Banker Realty. Bright MLS
- $299,0003 bd2 ba1.3k sqft328 Lancaster Ave, Lancaster, PA 17603For SaleMLS ID #PALA2096994, Jerry Lehman, Coldwell Banker Realty. Bright MLS
- $199,9003 bd1 ba1.2k sqft540 Green St, Lancaster, PA 17602For SaleMLS ID #PALA2094914, Jeffrey Zimmerman, Prime Home Real Estate, LLC. Bright MLS
- $240,0004 bd1 ba1.6k sqft747 Florida Ave, York, PA 17404For SaleMLS ID #PAYK2113664, Collin Boyer, Real of Pennsylvania. Bright MLS
- $219,9004 bd2 ba1.7k sqft280 Conewago Dr, Dover, PA 17315For SaleMLS ID #PAYK2112864, FRAN VALERIO, Coldwell Banker Realty. Bright MLS
- $209,9003 bd2 ba1.5k sqft126 N Queen St, York, PA 17403For SaleMLS ID #PAYK2098856, Nikki Macias, Cavalry Realty LLC. Bright MLS
- $189,9004 bd1 ba1.1k sqft623 Bay St, Lancaster, PA 17603For SaleMLS ID #PALA2092716, Lee Wolff, FSBO Broker. Bright MLS
- $225,0004 bd2 ba2k sqft729 Linden Ave, York, PA 17404For SaleMLS ID #PAYK2112832, Stevens Young, CENTURY 21 Home Advisors. Bright MLS
- $239,0002 bd1 ba910 sqft100 N Pine St, Marietta, PA 17547For SaleMLS ID #PALA2096458, Matthew Koch, Keller Williams Elite. Bright MLS
