Move right into this delightful Cape Cod in New Cumberland Borough, where a versatile floor plan, tasteful updates, and a convenient location come together beautifully. A covered front porch welcomes you into a spacious, bright living room featuring a large picture window with great views, handsome wood floors and a gas fireplace with mantel, creating a warm and inviting space. The adjacent dining area flows seamlessly into a stylishly, fully renovated kitchen featuring handsome white cabinetry, a decorative tile backsplash, newer stainless steel appliances including a gas range with hood, refrigerator, and dishwasher. The main level offers exceptional flexibility, beginning with a generous bonus room that could serve as a primary bedroom, den, home office, or additional living space, complete with an adjoining half bath with tile and a pedestal sink. Two additional main-floor bedrooms feature hardwood floors, and the updated full bath offers a fresh, modern feel with a tiled shower surround and updated vanity. Upstairs, a spacious bonus/family room provides even more possibilities and could make an ideal 4th bedroom, guest retreat, hobby room, studio, or creative workspace. An adjoining storage room adds lots of space. At the rear of the home, a delightful sunroom overlooks the fenced backyard and offers a wonderful place to relax, entertain, or simply enjoy the changing seasons. For year-round comfort, the home features ductless mini-split systems for efficient zoned heating and cooling, efficient gas hot water, and a gas dryer, (both washer and dryer convey). This lovely home also boasts a 3 year old roof and replacement windows. Carport and storage shed too! Tucked into a neighborhood setting while still offering easy access to the interstate, the home is just minutes from vibrant downtown New Cumberland, including the West Shore Theatre, local restaurants, shops, and community amenities. Warm, welcoming, and versatile - come fall in love!
Pending
$289,900
810 Allen St, New Cumberland, PA 17070
4beds
1,860sqft
Single Family Residence
Built in 1952
0.25 Acres Lot
$292,100 Zestimate®
$156/sqft
$-- HOA
What's special
Storage shedStylishly fully renovated kitchenHandsome white cabinetryCovered front porchGenerous bonus roomFenced backyardDecorative tile backsplash
- 8 days
- 1,430
- 154
Likely to sell faster than
Zillow last checked:
Listing updated:
Listed by:
RAY DAVIS JR 717-497-5703,
Howard Hanna Company-Harrisburg (717) 920-9700,
Co-Listing Agent: John Holtzman 717-319-0440,
Howard Hanna Company-Harrisburg
Source: Bright MLS,MLS#: PACB2059216
Facts & features
Interior
Bedrooms & bathrooms
- Bedrooms: 4
- Bathrooms: 2
- Full bathrooms: 1
- 1/2 bathrooms: 1
- Main level bathrooms: 2
- Main level bedrooms: 3
Rooms
- Room types: Living Room, Bedroom 2, Bedroom 3, Bedroom 4, Kitchen, Bedroom 1, Utility Room, Bathroom 1, Half Bath
Bedroom 1
- Features: Flooring - Wood
- Level: Main
Bedroom 2
- Features: Flooring - Wood
- Level: Main
Bedroom 3
- Features: Attached Bathroom, Flooring - Wood
- Level: Main
Bedroom 4
- Features: Flooring - Carpet
- Level: Upper
Bathroom 1
- Features: Flooring - Ceramic Tile
- Level: Main
Half bath
- Features: Flooring - Ceramic Tile
- Level: Main
Kitchen
- Features: Flooring - Ceramic Tile, Dining Area
- Level: Main
Living room
- Features: Fireplace - Gas, Flooring - Wood
- Level: Main
Utility room
- Level: Main
Heating
- Heat Pump, Baseboard, Electric
Cooling
- Ceiling Fan(s), Ductless, Electric
Appliances
- Included: Microwave, Dishwasher, Disposal, Refrigerator, Freezer, Oven/Range - Electric, Gas Water Heater
Features
- Formal/Separate Dining Room
- Flooring: Wood, Carpet, Tile/Brick
- Doors: Storm Door(s)
- Has basement: No
- Number of fireplaces: 1
- Fireplace features: Gas/Propane
Interior area
- Total structure area: 2,109
- Total interior livable area: 1,860 sqft
- Finished area above ground: 1,860
- Finished area below ground: 0
Property
Parking
- Total spaces: 3
- Parking features: Driveway, Off Street, On Street, Attached Carport
- Carport spaces: 1
- Uncovered spaces: 2
Accessibility
- Accessibility features: None
Features
- Levels: One and One Half
- Stories: 1.5
- Patio & porch: Patio, Porch
- Pool features: None
- Fencing: Full
Lot
- Size: 0.25 Acres
- Dimensions: 110 x 100
- Features: Sloped
Details
- Additional structures: Above Grade, Below Grade
- Parcel number: 26240809371
- Zoning: RESIDENTIAL
- Zoning description: Residential
- Special conditions: Standard
Construction
Type & style
- Home type: SingleFamily
- Architectural style: Cape Cod
- Property subtype: Single Family Residence
Materials
- Stone, Vinyl Siding, Frame
- Foundation: Slab
- Roof: Architectural Shingle
Condition
- New construction: No
- Year built: 1952
Utilities & green energy
- Electric: Circuit Breakers, 200+ Amp Service
- Sewer: Private Sewer
- Water: Public
Community & HOA
Community
- Security: Smoke Detector(s)
- Subdivision: New Cumberland Borough
HOA
- Has HOA: No
Location
- Region: New Cumberland
- Municipality: NEW CUMBERLAND BORO
Financial & listing details
- Price per square foot: $156/sqft
- Tax assessed value: $153,500
- Annual tax amount: $3,450
- Date on market: 10/9/2026
- Listing agreement: Exclusive Right To Sell
- Listing terms: Conventional,Cash,FHA,VA Loan
- Ownership: Fee Simple
Estimated market value
$292,100
$277,000 - $307,000
$2,179/mo
Price history
| Date | Event | Price |
|---|---|---|
| 10/12/2026 | Pending sale | $289,900$156/sqft |
Source:  Bright MLS #PACB2059216 Report a problem Bright MLS #PACB2059216 Report a problem | ||
| 10/9/2026 | Listed for sale | $289,900+87%$156/sqft |
Source: Bright MLS #PACB2059216 Report a problem | ||
| 1/3/2008 | Sold | $155,000-7.7%$83/sqft |
Source: Public Record Report a problem | ||
| 11/12/2007 | Listed for sale | $168,000$90/sqft |
Source: ERA #10144165 Report a problem | ||
Public tax history
| Year | Property taxes | Tax assessment |
|---|---|---|
| 2026 | $3,377 +2.9% | $153,500 |
| 2025 | $3,282 +7.3% | $153,500 |
| 2024 | $3,058 +2.6% | $153,500 |
| 2023 | $2,981 +2.7% | $153,500 |
| 2022 | $2,903 | $153,500 |
| 2021 | $2,903 +3.9% | $153,500 |
| 2020 | $2,795 +190.8% | $153,500 |
| 2019 | $961 -64.1% | $153,500 |
| 2018 | $2,680 | $153,500 |
| 2017 | -- | $153,500 |
| 2016 | -- | $153,500 |
| 2015 | -- | $153,500 |
| 2014 | -- | $153,500 |
| 2013 | -- | $153,500 |
| 2012 | -- | $153,500 |
| 2011 | -- | $153,500 +6.7% |
| 2010 | -- | $143,880 |
| 2009 | -- | $143,880 |
| 2008 | -- | $143,880 |
| 2007 | -- | $143,880 |
| 2006 | -- | $143,880 |
| 2005 | -- | $143,880 +20.4% |
| 2004 | -- | $119,520 |
| 2003 | $556 | $119,520 |
| 2000 | -- | $119,520 |
Find assessor info on the county website
Monthly payment
Est. payment
Payment breakdown
Explore the cost of this home by adjusting the details. Changes won't be saved.Climate risks
Neighborhood: 17070
Nearby schools
Schools provided by the listing agent
- High: Cedar Cliff
- District: West Shore
Source: Bright MLS. This data may not be complete. We recommend contacting the local school district to confirm school assignments for this home.

Similar homes
- $305,0003 bd2 ba1.5k sqft24 Boeing Rd, New Cumberland, PA 17070For Sale
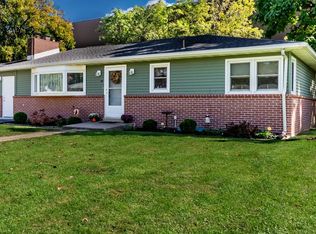
 MLS ID #PAYK2113202, Jennifer Rogers, RE/MAX Realty Associates. Bright MLS
 - $389,9004 bd3 ba2.2k sqft8 Holly Dr, New Cumberland, PA 17070For Sale
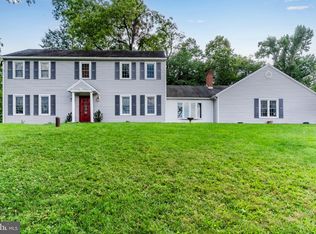 MLS ID #PAYK2110458, LISA MONTALVO, Turn Key Realty Group. Bright MLS
 - $289,9004 bd3 ba2k sqft5640 Chambers Hill Rd, Harrisburg, PA 17111For Sale
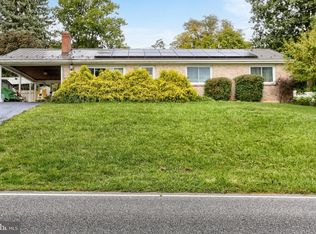 MLS ID #PADA2064676, BRIAN KUGLER, BROKER, Keystone Realty Group, Inc.. Bright MLS
 - $295,0003 bd2 ba1.7k sqft135 Florence Dr, Harrisburg, PA 17112For Sale
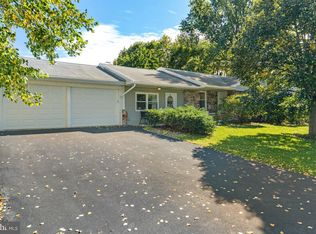 MLS ID #PADA2064876, Matt Heilig, Keller Williams Realty. Bright MLS
 - $299,9004 bd3 ba1.8k sqft14 E Green St, Shiremanstown, PA 17011For SaleMLS ID #PACB2058822, SEAN MALO, RE/MAX Realty Associates. Bright MLS
- $324,9004 bd2 ba2k sqft861 W Foxcroft Dr, Camp Hill, PA 17011For SaleMLS ID #PACB2058722, Adam Jovicevic, The Exchange Real Estate Company LLC. Bright MLS
- $289,9003 bd2 ba1.6k sqft363 Raymond Rd, Enola, PA 17025For SaleMLS ID #PACB2059176, MATTHEW MILLER, Howard Hanna Company-Harrisburg. Bright MLS
- $275,0003 bd1 ba1.5k sqft17 Hogestown Rd, Mechanicsburg, PA 17050For SaleMLS ID #PACB2059140, Sherry Lease, House Broker Realty LLC. Bright MLS
- $308,0003 bd2 ba1.8k sqft2929 Locust Ln, Harrisburg, PA 17109For SaleMLS ID #PADA2062946, Mae Santiago, Coldwell Banker Realty. Bright MLS
- $375,0003 bd2 ba1.6k sqft503 Ellen Rd, Camp Hill, PA 17011For SaleMLS ID #PACB2059076, JENNIFER HOLLISTER, Joy Daniels Real Estate Group, Ltd. Bright MLS
- $299,0004 bd2 ba1.6k sqft1504 Wandering Way, Harrisburg, PA 17110For SaleMLS ID #PADA2062954, JOY DANIELS, Joy Daniels Real Estate Group, Ltd. Bright MLS
- $325,0004 bd2 ba1.5k sqft375 N 48th St, Harrisburg, PA 17111For SaleMLS ID #PADA2061104, JOY DANIELS, Joy Daniels Real Estate Group, Ltd. Bright MLS
- $340,0003 bd3 ba2.2k sqft351 Weatherstone Dr, New Cumberland, PA 17070For SaleMLS ID #PAYK2110616, Aaron Piscioneri, ADP Realty & Property Management LLC. Bright MLS
- $310,0002 bd2 ba2k sqft31 Fargreen Rd, Camp Hill, PA 17011For SaleMLS ID #PACB2058400, JP SHAW, Coldwell Banker Realty. Bright MLS
- $389,9003 bd2 ba2.1k sqft11 Citadel Dr, Camp Hill, PA 17011For SaleMLS ID #PACB2058912, Josh Musser, Keller Williams Keystone Realty. Bright MLS
- $420,0004 bd2 ba2.1k sqft7 Center Dr, Camp Hill, PA 17011For SaleMLS ID #PACB2058572, JOY DANIELS, Joy Daniels Real Estate Group, Ltd. Bright MLS
- $278,0003 bd2 ba1.6k sqft311 N 70th St, Harrisburg, PA 17111For SaleMLS ID #PADA2063490, Colleen Nicholson, Berkshire Hathaway HomeServices Homesale Realty. Bright MLS
- $289,0005 bd2 ba1.5k sqft3416 N 6th St, Harrisburg, PA 17110For SaleMLS ID #PADA2059536, CLARK BERNARD, Keller Williams Realty. Bright MLS
- $275,0005 bd4 ba2.2k sqft1833 N 2nd St, Harrisburg, PA 17102For SaleMLS ID #PADA2061750, JOY DANIELS, Joy Daniels Real Estate Group, Ltd. Bright MLS
- $274,9004 bd4 ba2.4k sqft222 Emerald St, Harrisburg, PA 17110For SaleMLS ID #PADA2061664, DAVID HOOKE, Keller Williams of Central PA. Bright MLS
