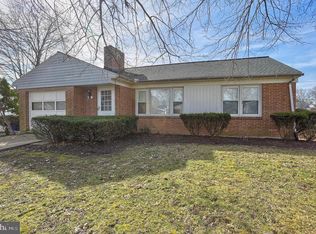
Nestled in the charming Country Club Park, this delightful ranch-style home offers a perfect blend of comfort and functionality. Built in 1962, with new roof and gutters just installed in 2025, this well-maintained residence boasts a spacious layout with 2 cozy bedrooms and 2 full bathrooms, ideal for relaxation and everyday living. Step inside to discover inviting interiors featuring a formal dining room, perfect for hosting gatherings, and an eat-in kitchen that encourages casual meals and morning coffee. This home is enhanced by two beautiful brick fireplaces, each adorned with elegant glass doors and mantels, creating a warm ambiance for cozy evenings. The fully finished basement provides additional living space, complete with a walkout level, making it a versatile area for recreation or a home office. Enjoy the ease of modern appliances, including a wall oven, dishwasher hook up available, and refrigerator, ensuring that meal prep is a breeze. Outside, the property features a fenced, level lot of 0.16 acres, offering ample space for outdoor activities or gardening. The attached garage with front entry provides convenient access and storage. Relax on the patio, surrounded by exterior lighting that sets the mood for evening gatherings. This home is not just a place to live; it's a sanctuary where memories are made. Experience the perfect blend of comfort, style, and convenience in this inviting residence.
For sale
$340,000
31 Fargreen Rd, Camp Hill, PA 17011
2beds
2,478sqft
Single Family Residence
Built in 1962
6,970 Square Feet Lot
$333,000 Zestimate®
$137/sqft
$-- HOA
What's special
Inviting interiorsFully finished basementModern appliancesEat-in kitchenWall ovenSpacious layoutFormal dining room
- 11 days
- 1,120
- 72
Likely to sell faster than
Zillow last checked:
Listing updated:
Listed by:
JP SHAW 717-979-2967,
Coldwell Banker Realty 7177614800
Source: Bright MLS,MLS#: PACB2058400
Facts & features
Interior
Bedrooms & bathrooms
- Bedrooms: 2
- Bathrooms: 2
- Full bathrooms: 2
- Main level bathrooms: 1
- Main level bedrooms: 2
Rooms
- Room types: Living Room, Dining Room, Bedroom 2, Kitchen, Bedroom 1, Laundry, Bathroom 1, Bathroom 2, Bonus Room, Hobby Room
Bedroom 1
- Level: Main
- Area: 168 Square Feet
- Dimensions: 12 X 14
Bedroom 2
- Level: Main
- Area: 144 Square Feet
- Dimensions: 12 X 12
Bathroom 1
- Level: Main
- Area: 54 Square Feet
- Dimensions: 6 X 9
Bathroom 2
- Level: Lower
- Area: 27 Square Feet
- Dimensions: 3 X 9
Bonus room
- Features: Fireplace - Gas, Flooring - Carpet
- Level: Lower
- Area: 434 Square Feet
- Dimensions: 14 X 31
Dining room
- Features: Flooring - HardWood
- Level: Main
- Area: 144 Square Feet
- Dimensions: 9 X 16
Other
- Features: Flooring - Carpet
- Level: Lower
- Area: 165 Square Feet
- Dimensions: 11 X 15
Kitchen
- Level: Main
- Area: 126 Square Feet
- Dimensions: 9 X 14
Laundry
- Level: Lower
- Area: 99 Square Feet
- Dimensions: 9 X 11
Living room
- Features: Flooring - Wood
- Level: Main
- Area: 285 Square Feet
- Dimensions: 15 X 19
Heating
- Forced Air, Oil
Cooling
- Attic Fan, Central Air, Electric
Appliances
- Included: Disposal, Dryer, Microwave, Oven, Refrigerator, Surface Unit, Washer, Electric Water Heater
- Laundry: In Basement, Laundry Room
Features
- Formal/Separate Dining Room, Eat-in Kitchen, Paneled Walls, Plaster Walls
- Flooring: Ceramic Tile, Carpet, Vinyl, Wood
- Basement: Partial,Drainage System,Finished,Interior Entry,Walk-Out Access
- Number of fireplaces: 2
- Fireplace features: Brick, Glass Doors, Mantel(s), Wood Burning
Interior area
- Total structure area: 2,478
- Total interior livable area: 2,478 sqft
- Finished area above ground: 1,239
- Finished area below ground: 1,239
Property
Parking
- Total spaces: 1
- Parking features: Garage Faces Front, Inside Entrance, Attached
- Attached garage spaces: 1
Accessibility
- Accessibility features: None
Features
- Levels: One
- Stories: 1
- Patio & porch: Patio
- Exterior features: Lighting
- Pool features: None
Lot
- Size: 6,970 Square Feet
- Features: Level
Details
- Additional structures: Above Grade, Below Grade
- Parcel number: 09201850123
- Zoning: RESIDENTIAL
- Zoning description: Residential
- Special conditions: Standard
Construction
Type & style
- Home type: SingleFamily
- Architectural style: Ranch/Rambler
- Property subtype: Single Family Residence
Materials
- Block, Brick, Vinyl Siding
- Foundation: Block
Condition
- Very Good
- New construction: No
- Year built: 1962
Utilities & green energy
- Electric: 100 Amp Service
- Sewer: Public Sewer
- Water: Public
- Utilities for property: Cable Available
Community & HOA
Community
- Subdivision: Country Club Park
HOA
- Has HOA: No
Location
- Region: Camp Hill
- Municipality: EAST PENNSBORO TWP
Financial & listing details
- Price per square foot: $137/sqft
- Tax assessed value: $167,800
- Annual tax amount: $3,640
- Date on market: 9/11/2026
- Listing agreement: Exclusive Agency
- Listing terms: Cash,Conventional,FHA,VA Loan
- Inclusions: Kitchen Refrigerator
- Exclusions: Propane Tank - Owned By Heller Gas
- Ownership: Fee Simple
Estimated market value
$333,000
$316,000 - $350,000
$2,411/mo
Price history
| Date | Event | Price |
|---|---|---|
| 9/11/2026 | Listed for sale | $340,000+83.2%$137/sqft |
Source:  Bright MLS #PACB2058400 Report a problem Bright MLS #PACB2058400 Report a problem | ||
| 12/7/2017 | Sold | $185,567-1.1%$75/sqft |
Source: Public Record Report a problem | ||
| 11/7/2017 | Pending sale | $187,600$76/sqft |
Source: Howard Hanna - Camp Hill #1001813553 Report a problem | ||
| 11/3/2017 | Listed for sale | $187,600$76/sqft |
Source: Howard Hanna - Camp Hill #1001813553 Report a problem | ||
Public tax history
| Year | Property taxes | Tax assessment |
|---|---|---|
| 2026 | $3,526 +1.8% | $167,800 |
| 2025 | $3,464 +8.5% | $167,800 |
| 2024 | $3,192 +3.6% | $167,800 |
| 2023 | $3,082 +6.4% | $167,800 |
| 2022 | $2,898 | $167,800 |
| 2021 | $2,898 +4.2% | $167,800 |
| 2020 | $2,782 +314.4% | $167,800 |
| 2019 | $671 -75.3% | $167,800 |
| 2018 | $2,718 | $167,800 |
| 2017 | -- | $167,800 |
| 2016 | -- | $167,800 |
| 2015 | -- | $167,800 |
| 2014 | -- | $167,800 |
| 2013 | -- | $167,800 |
| 2012 | -- | $167,800 |
| 2011 | -- | $167,800 +25.7% |
| 2010 | -- | $133,490 |
| 2009 | -- | $133,490 |
| 2008 | -- | $133,490 |
| 2007 | -- | $133,490 |
| 2006 | -- | $133,490 |
| 2005 | -- | $133,490 +15.4% |
| 2004 | -- | $115,720 |
| 2003 | $351 | $115,720 |
| 2000 | -- | $115,720 |
Find assessor info on the county website
Monthly payment
Est. payment
Payment breakdown
Explore the cost of this home by adjusting the details. Changes won't be saved.Climate risks
Neighborhood: 17011
Nearby schools
Schools provided by the listing agent
- Elementary: West Creek Hills
- Middle: East Pennsboro Area
- High: East Pennsboro Area Shs
- District: East Pennsboro Area
Source: Bright MLS. This data may not be complete. We recommend contacting the local school district to confirm school assignments for this home.
Similar homes
- $367,0004 bd3 ba2.3k sqft3903 Chestnut St, Camp Hill, PA 17011For Sale

 MLS ID #PACB2056956, Michael Hughes, Coldwell Banker Realty. Bright MLS
 - $329,9003 bd2 ba2k sqft729 Harding St, New Cumberland, PA 17070For Sale
 MLS ID #PACB2058386, Thomas Smarsh, Inch & Co. Real Estate, LLC. Bright MLS
 - $330,0003 bd2 ba1.8k sqft400 Beacon Hill Rd, New Cumberland, PA 17070For Sale
 MLS ID #PACB2058114, JAMIE FRY, Turn Key Realty Group. Bright MLS
 - $362,0004 bd2 ba2.1k sqft504 N Humer St, Enola, PA 17025For Sale
 MLS ID #PACB2058460, Hope Koperna, Coldwell Banker Realty. Bright MLS
 - $320,0004 bd3 ba2.3k sqft400 W Dauphin St, Enola, PA 17025For SaleMLS ID #PACB2057922, Paul Hayes, EXP Realty, LLC. Bright MLS
- $339,9004 bd2 ba2.3k sqft12 White Birch Ave, Mechanicsburg, PA 17050For SaleMLS ID #PACB2057378, JOY DANIELS, Joy Daniels Real Estate Group, Ltd. Bright MLS
- $369,9003 bd2 ba1.6k sqft4483 Brooks Vale Ct, Harrisburg, PA 17110For SaleMLS ID #PADA2063984, Ms. Julia E Gilchrist, Coldwell Banker Realty. Bright MLS
- $339,9004 bd2 ba2k sqft5545 Pine St, Harrisburg, PA 17112For SaleMLS ID #PADA2063454, Ethan Funderburk, Real of Pennsylvania. Bright MLS
- $369,0003 bd2 ba2k sqft3117 Susquehanna St, Harrisburg, PA 17110For SaleMLS ID #PADA2063414, SHANA WOOMER, Midtown Property Management. Bright MLS
- $384,0003 bd2 ba1.9k sqft1343 Church Rd, Hershey, PA 17033For SaleMLS ID #PADA2064358, JOY DANIELS, Joy Daniels Real Estate Group, Ltd. Bright MLS
- $369,0003 bd2 ba1.3k sqft410 Berkshire Rd, Mechanicsburg, PA 17055For SaleMLS ID #PACB2057496, Arlene Rainville-Hess, Straub & Associates Real Estate. Bright MLS
- $395,0004 bd3 ba2.2k sqft8 Holly Dr, New Cumberland, PA 17070For SaleMLS ID #PAYK2110458, LISA MONTALVO, Turn Key Realty Group. Bright MLS
- $359,9004 bd2 ba1.9k sqft316 N Front St, Wormleysburg, PA 17043For SaleMLS ID #PACB2056494, JENNIFER HOLLISTER, Joy Daniels Real Estate Group, Ltd. Bright MLS
- $345,0003 bd2 ba1.6k sqft1222 Green St, Harrisburg, PA 17102For SaleMLS ID #PADA2060722, Collin Boyer, Real of Pennsylvania. Bright MLS
- $300,0003 bd2 ba2.4k sqft110 N Middlesex Rd, Carlisle, PA 17013For SaleMLS ID #PACB2057710, LORI JERRY, Berkshire Hathaway HomeServices Homesale Realty. Bright MLS
- $335,0004 bd2 ba1.8k sqft545 Boxwood Ln, Carlisle, PA 17015For SaleMLS ID #PACB2057764, RANDY BILLMAN, Howard Hanna Company-Carlisle. Bright MLS
- $319,9003 bd3 ba1.7k sqft490 Pine Ridge Cir, Lewisberry, PA 17339For SaleMLS ID #PAYK2108028, DENISE SIEKE, Straub & Associates Real Estate. Bright MLS
- $299,9002 bd1 ba1.5k sqft147 Salem Church Rd, Mechanicsburg, PA 17050For SaleMLS ID #PACB2056204, DENISE AMIG, RSR, REALTORS, LLC. Bright MLS
- $319,9003 bd3 ba2.1k sqft424 Mercury Dr, Mechanicsburg, PA 17050For SaleMLS ID #PACB2058226, JAMIE BERRIER, RSR, REALTORS, LLC. Bright MLS
- $340,0003 bd2 ba1.7k sqft65 River Rd, York Haven, PA 17370For SaleMLS ID #PAYK2110026, MICHAEL CHAN, Iron Valley Real Estate of Central PA. Bright MLS
