Skip main navigation
Sold for $350,000
  • $350,000

    150 Sage Blvd, Middletown, PA 17057

    3beds
    1,850sqft
    Townhouse
    Built in 2021
    5,101 Square Feet Lot
    $350,100 Zestimate®
    $189/sqft
    $2,206 Estimated rent

    Home value

    $350,100

    $333,000 - $368,000

    $2,206/mo

    Zestimate® history
    Loading
    Loading...

    Owner options

    List your home for rent

    $2,206/mo

    Rent Zestimate®

    Find your next renter with Zillow Rental Manager. Plus, with online applications, you can quickly screen prospective tenants – for free.

    Learn more

    $2,206/mo

    Rent Zestimate®

    Refinance and save

    $2,480/mo

    Est. payment

    Refinancing to a lower rate could help reduce your monthly payments and save thousands over the life of the loan.

    See today's rates

    $2,480/mo

    Est. payment

    Explore your selling options

    Work with a Zillow partner agent

    Leverage their expertise and Zillow's premium Showcase listings to get your home seen by more buyers.

    Get started

    List with your own agent

    Get your home in front of millions of buyers by listing it on Zillow.

    Learn how to do it

    Sell it yourself

    Take full control of how buyers see your home on Zillow by listing For Sale by Owner (FSBO).

    List your home

    What's special

    New hardwarePeaceful tree-lined settingHome officeHigh ceilingsGreat natural lightPantry storagePainted cabinets
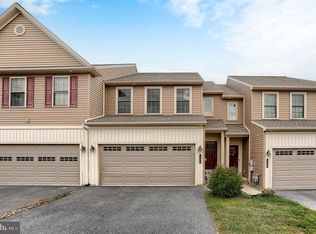
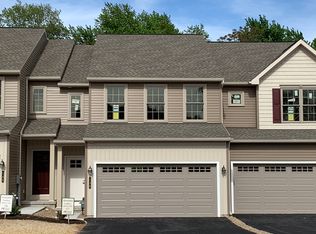
    Home office? Check. Walkout basement for workouts, hobbies, or extra storage? Check. Peaceful backyard with trees and birdsong? Check, check, and check. Welcome to this bright, thoughtfully updated home where function, comfort, and everyday convenience come together. Step inside to high ceilings, great natural light, and LVP flooring throughout the main level. The updated kitchen features painted cabinets, new hardware, added cabinetry, stainless steel appliances, a double sink, pantry storage, and a **custom-built smart appliance-garage setup with outlets on two separate breakers (never run out of counter space again!)**. Brand new dishwasher May 2026. Even better, the attached 2-car garage leads directly into the kitchen (instead of some models where you have to trek upstairs from the garage level!), making grocery runs and daily life that much easier. SPECIAL FEATURE is that 150 Sage Blvd was the original model home for the neighborhood, which means the real estate sales office was originally set up in the garage. So the garage is **heated and air conditioned!!**—an upgrade you do not see every day. The living room offers a comfortable place to unwind, complete with a ceiling fan and window treatments. Just off the main level, the composite deck with privacy panel gives you an easy outdoor spot for coffee, grilling, or relaxing at the end of the day. Upstairs, the awesome landing gets FLOODED with natural light all day and leads to a spacious primary suite with overhead lighting, a walk-in closet with window, and an en suite bath with double sinks, stall shower, linen closet, and updated light fixture. Two additional bedrooms, a hall bath with tub/shower combo, and second-floor laundry with front-load washer and dryer round out this level. But there’s more! Head downstairs to the walkout basement: a flexible blank canvas for a gym, office, den, storage zone, or future finished space. With poured concrete floors, a window, sump pump, electric water heater, 2024 water softener, and new 2024 HVAC condenser, this level is ready for whatever you imagine. The walkout access also makes it easy to let the dog out or step right into the backyard. Outside, get ready to fall in love with the peaceful, tree-lined setting. Enjoy the composite deck, concrete patio area, and a backyard backdrop filled with mature trees, birdsong, and a tiny creek area that adds to the quiet, tucked-away feel. Conveniently located near 283, Harrisburg International Airport, the high school park, and the Middletown school district walking/running path, this home makes work, travel, errands, and downtime feel easy. Come see for yourself in person!

    Zillow last checked:

    Listing updated:

    Listed by:

    Kara Pierce 717-538-8858,

    EXP Realty, LLC

    Bought with:

    EUGENE W. RODDIN, RS340198

    Coldwell Banker Realty

    Source: Bright MLS,MLS#: PADA2059552MLS Logo

    Facts & features

    Interior

    Bedrooms & bathrooms
    • Bedrooms: 3
    • Bathrooms: 3
    • Full bathrooms: 2
    • 1/2 bathrooms: 1
    • Main level bathrooms: 1
    Rooms
    • Room types: Living Room, Dining Room, Primary Bedroom, Bedroom 2, Bedroom 3, Kitchen, Laundry, Primary Bathroom, Full Bath, Half Bath
    Primary bedroom
    • Features: Flooring - Carpet, Window Treatments, Attached Bathroom, Lighting - Ceiling, Primary Bedroom - Sitting Area
    • Level: Upper
    Bedroom 2
    • Features: Flooring - Carpet, Window Treatments, Lighting - Ceiling
    • Level: Upper
    Bedroom 3
    • Features: Flooring - Carpet, Lighting - Ceiling, Window Treatments
    • Level: Upper
    Primary bathroom
    • Features: Flooring - Vinyl, Double Sink, Walk-In Closet(s), Bathroom - Stall Shower, Window Treatments
    • Level: Upper
    Dining room
    • Features: Dining Area, Living/Dining Room Combo, Lighting - Ceiling, Window Treatments, Balcony Access, Flooring - Luxury Vinyl Plank
    • Level: Main
    Other
    • Features: Flooring - Vinyl, Bathroom - Tub Shower
    • Level: Upper
    Half bath
    • Features: Flooring - Luxury Vinyl Plank
    • Level: Main
    Kitchen
    • Features: Flooring - Luxury Vinyl Plank, Kitchen - Electric Cooking, Granite Counters, Dining Area, Kitchen Island, Eat-in Kitchen, Recessed Lighting
    • Level: Main
    Laundry
    • Features: Flooring - Vinyl
    • Level: Upper
    Living room
    • Features: Flooring - Luxury Vinyl Plank, Ceiling Fan(s), Window Treatments
    • Level: Main
    Heating
    • Forced Air, Natural Gas
    Cooling
    • Central Air, Electric
    Appliances
    • Included: Microwave, Dishwasher, Disposal, Oven, Oven/Range - Electric, Stainless Steel Appliance(s), Washer, Dryer, Gas Water Heater
    • Laundry: Upper Level, Has Laundry, Washer In Unit, Dryer In Unit, Laundry Room
    Features
    • Combination Kitchen/Dining, Combination Dining/Living, Combination Kitchen/Living, Open Floorplan, Dining Area, Family Room Off Kitchen, Eat-in Kitchen, Kitchen - Gourmet, Kitchen Island, Breakfast Area, Bathroom - Tub Shower, Bathroom - Stall Shower, Ceiling Fan(s), 9'+ Ceilings
    • Flooring: Carpet, Luxury Vinyl, Vinyl
    • Doors: Sliding Glass
    • Basement: Full,Drainage System,Exterior Entry,Concrete,Rear Entrance,Sump Pump,Unfinished,Windows
    • Has fireplace: No
    Interior area
    • Total structure area: 1,850
    • Total interior livable area: 1,850 sqft
    • Finished area above ground: 1,850
    • Finished area below ground: 0

    Property

    Parking
    • Total spaces: 2
    • Parking features: Covered, Garage Faces Front, Garage Door Opener, Inside Entrance, Free, Driveway, Paved, Lighted, Secured, Private, Attached, On Street, Off Site
    • Attached garage spaces: 2
    • Has uncovered spaces: Yes
    Accessibility
    • Accessibility features: None
    Features
    • Levels: Two
    • Stories: 2
    • Patio & porch: Deck, Patio
    • Exterior features: Sidewalks, Street Lights, Lighting
    • Pool features: None
    • Has view: Yes
    • View description: Trees/Woods, Street
    Lot
    • Size: 5,101 Square Feet
    • Features: Backs - Open Common Area, Backs to Trees, Front Yard, Rear Yard, Sloped, SideYard(s), Suburban
    Details
    • Additional structures: Above Grade, Below Grade
    • Parcel number: 420420160000000
    • Zoning: RESIDENTIAL
    • Special conditions: Standard
    • Other equipment: Negotiable

    Construction

    Type & style
    • Home type: Townhouse
    • Architectural style: Traditional
    • Property subtype: Townhouse
    Materials
    • Frame
    • Foundation: Block
    • Roof: Shingle
    Condition
    • New construction: No
    • Year built: 2021
    Details
    • Builder model: Pheasant
    • Builder name: CB Burkholder Homes

    Utilities & green energy

    • Sewer: Public Sewer
    • Water: Public
    • Utilities for property: Cable Available, Electricity Available, Natural Gas Available, Phone Available, Sewer Available, Water Available, Underground Utilities, Broadband, Fiber Optic

    Community & HOA

    Community
    • Security: Smoke Detector(s)
    • Subdivision: Woodland Hills
    HOA
    • Has HOA: Yes
    • Services included: Common Area Maintenance, Snow Removal
    • HOA fee: $240 annually
    • HOA name: WOODLAND HILLS
    Location
    • Region: Middletown
    • Municipality: MIDDLETOWN BORO

    Financial & listing details

    • Price per square foot: $189/sqft
    • Tax assessed value: $181,500
    • Annual tax amount: $8,367
    • Date on market: 5/2/2026
    • Listing agreement: Exclusive Right To Sell
    • Inclusions: All Appliances Including Refrigerator, Washer, Dryer, Window Treatments, Deck Furniture, Water Softener, Ring Camera
    • Ownership: Fee Simple
    • Road surface type: Paved

    Price history

    DateEventPrice
    7/7/2026Sold$350,000+0%$189/sqft
    Source: Bright MLS #PADA2059552 Report a problem
    5/24/2026Pending sale$349,900$189/sqft
    Source: Bright MLS #PADA2059552 Report a problem
    5/2/2026Listed for sale$349,900+35.8%$189/sqft
    Source: Bright MLS #PADA2059552 Report a problem
    6/1/2021Sold$257,5730%$139/sqft
    Source: Public Record Report a problem
    10/15/2020Listing removed$257,576$139/sqft
    Source: CB Burkholder Homes Report a problem
    9/11/2020Price change$257,576+2.7%$139/sqft
    Source: CB Burkholder Homes Report a problem
    6/23/2020Listed for sale$250,700$136/sqft
    Source: CB Burkholder Homes Report a problem

    Public tax history

    YearProperty taxesTax assessment
    2025$8,047 +5.8%$181,500
    2023$7,608 +4.2%$181,500
    2022$7,301 +526.6%$181,500 +493.1%
    2021$1,165 +162.5%$30,600
    2020$444 $30,600
    2019$444 $30,600
    Find assessor info on the county website

    Neighborhood: 17057

    Nearby schools

    GreatSchools rating
    Schools provided by the listing agent
    • Elementary: Robert G. Reid
    • Middle: Middletown Area
    • High: Middletown Area High School
    • District: Middletown Area

    Source: Bright MLS. This data may not be complete. We recommend contacting the local school district to confirm school assignments for this home.

    Get pre-qualified for a loan
    At Zillow Home Loans, we can pre-qualify you in as little as 5 minutes with no impact to your credit score.

    An equal housing lender. NMLS #10287.

    Sell for more on Zillow
    Get a Zillow Showcase℠ listing at no additional cost and you could sell for .
    $350,100
    2% more
    +$7,002
    With Zillow Showcase(estimated)
    $357,102