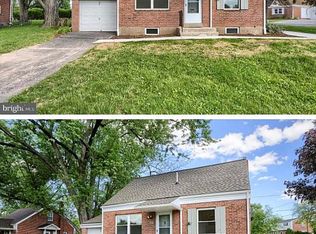
Welcome Home To This Charming 3-Bedroom, 1-Bath Ranch Located On A Quiet, Sidewalk-Lined Street In Highly Desirable Camp Hill Borough! Enjoy Convenient One-Level Living With Easy-Care Luxury Vinyl Plank Flooring, Efficient F/A Gas Heat W/ Central Air Conditioning. The Home Also Features A Carport, A Fenced-In Backyard That’s Perfect For Pets, Play, Or Entertaining, And An Unfinished Basement Offering Plenty Of Storage And Future Possibilities. Make This Your Home Today!
Under contract
$279,900
3412 Bedford Dr, Camp Hill, PA 17011
3beds
1,080sqft
Single Family Residence
Built in 1957
7,405 Square Feet Lot
$280,100 Zestimate®
$259/sqft
$-- HOA
What's special
One-level living
- 15 days
- 1,287
- 66
Likely to sell faster than
Zillow last checked:
Listing updated:
Listed by:
Erin Duffy 717-591-5555,
RE/MAX 1st Advantage (717) 591-5555
Source: Bright MLS,MLS#: PACB2057532
Facts & features
Interior
Bedrooms & bathrooms
- Bedrooms: 3
- Bathrooms: 1
- Full bathrooms: 1
- Main level bathrooms: 1
- Main level bedrooms: 3
Rooms
- Room types: Living Room, Dining Room, Primary Bedroom, Bedroom 2, Bedroom 3, Bedroom 4, Bedroom 5, Kitchen, Den, Bedroom 1, Laundry, Other
Primary bedroom
- Description: X
- Level: Main
- Area: 168 Square Feet
- Dimensions: 12 X 14
Bedroom 1
- Description: X
- Level: Unspecified
Bedroom 2
- Description: X
- Level: Main
- Area: 130 Square Feet
- Dimensions: 10 X 13
Bedroom 3
- Description: X
- Level: Unspecified
Bedroom 3
- Features: Flooring - HardWood
- Level: Main
- Area: 121 Square Feet
- Dimensions: 11 X 11
Bedroom 4
- Description: X
- Level: Unspecified
Bedroom 5
- Description: X
- Level: Unspecified
Den
- Description: X
- Level: Unspecified
Dining room
- Description: X
- Level: Unspecified
- Area: 121 Square Feet
- Dimensions: 11 X 11
Kitchen
- Description: X
- Level: Unspecified
- Area: 135 Square Feet
- Dimensions: 9 X 15
Kitchen
- Features: Ceiling Fan(s), Flooring - Laminated
- Level: Main
- Area: 135 Square Feet
- Dimensions: 9 X 15
Laundry
- Description: X
- Level: Unspecified
- Area: 247 Square Feet
- Dimensions: 13 X 19
Living room
- Features: Flooring - Carpet
- Level: Main
- Area: 247 Square Feet
- Dimensions: 13 X 19
Other
- Description: X
- Level: Unspecified
Other
- Description: X
- Level: Unspecified
Other
- Description: X
- Level: Unspecified
Heating
- Forced Air, Natural Gas
Cooling
- Ceiling Fan(s), Central Air, Electric
Appliances
- Included: Oven/Range - Gas, Dishwasher, Gas Water Heater
- Laundry: Laundry Room
Features
- Bathroom - Tub Shower, Eat-in Kitchen
- Flooring: Luxury Vinyl, Carpet
- Basement: Full,Unfinished
- Has fireplace: No
Interior area
- Total structure area: 1,080
- Total interior livable area: 1,080 sqft
- Finished area above ground: 1,080
- Finished area below ground: 0
Property
Parking
- Total spaces: 4
- Parking features: Attached Carport, Driveway, On Street
- Carport spaces: 1
- Uncovered spaces: 3
Accessibility
- Accessibility features: None
Features
- Levels: One
- Stories: 1
- Patio & porch: Patio
- Exterior features: Lighting
- Pool features: None
Lot
- Size: 7,405 Square Feet
- Features: Level
Details
- Additional structures: Above Grade, Below Grade
- Parcel number: 01210273200
- Zoning: RESIDENTIAL
- Zoning description: Residential
- Special conditions: Standard
Construction
Type & style
- Home type: SingleFamily
- Architectural style: Ranch/Rambler
- Property subtype: Single Family Residence
Materials
- Brick, Stick Built
- Foundation: Block
- Roof: Fiberglass,Asphalt
Condition
- Very Good
- New construction: No
- Year built: 1957
Utilities & green energy
- Electric: 200+ Amp Service
- Sewer: Public Sewer
- Water: Public
- Utilities for property: Cable Available
Community & HOA
Community
- Security: Smoke Detector(s)
- Subdivision: None Available
HOA
- Has HOA: No
Location
- Region: Camp Hill
- Municipality: CAMP HILL BORO
Financial & listing details
- Price per square foot: $259/sqft
- Tax assessed value: $146,000
- Annual tax amount: $3,999
- Date on market: 8/14/2026
- Listing agreement: Exclusive Right To Sell
- Listing terms: Conventional,Cash,FHA,VA Loan
- Ownership: Fee Simple
Estimated market value
$280,100
$266,000 - $294,000
$1,834/mo
Price history
| Date | Event | Price |
|---|---|---|
| 8/23/2026 | Contingent | $279,900$259/sqft |
Source:  Bright MLS #PACB2057532 Report a problem Bright MLS #PACB2057532 Report a problem | ||
| 8/14/2026 | Listed for sale | $279,900+133.3%$259/sqft |
Source: Bright MLS #PACB2057532 Report a problem | ||
| 2/24/2021 | Listing removed | -- |
Source: Owner Report a problem | ||
| 3/6/2020 | Listing removed | $1,295$1/sqft |
Source: Owner Report a problem | ||
| 3/5/2020 | Listed for rent | $1,295$1/sqft |
Source: Owner Report a problem | ||
| 12/3/2019 | Sold | $120,000-25%$111/sqft |
Source: Public Record Report a problem | ||
| 11/29/2017 | Listing removed | $159,900$148/sqft |
Source: Harrisburg - East #1000787601 Report a problem | ||
| 9/22/2017 | Price change | $159,900-3%$148/sqft |
Source: Harrisburg - East #10304928 Report a problem | ||
| 7/18/2017 | Listed for sale | $164,900$153/sqft |
Source: Harrisburg - East #10304928 Report a problem | ||
Public tax history
| Year | Property taxes | Tax assessment |
|---|---|---|
| 2025 | $3,780 +7.6% | $146,000 |
| 2024 | $3,513 +1.2% | $146,000 |
| 2023 | $3,473 +1.9% | $146,000 |
| 2022 | $3,407 | $146,000 |
| 2021 | $3,407 +5% | $146,000 |
| 2020 | $3,245 +312.9% | $146,000 |
| 2019 | $786 -74.8% | $146,000 |
| 2018 | $3,113 | $146,000 |
| 2017 | -- | $146,000 |
| 2016 | -- | $146,000 |
| 2015 | -- | $146,000 |
| 2014 | -- | $146,000 |
| 2013 | -- | $146,000 |
| 2012 | -- | $146,000 |
| 2011 | -- | $146,000 +38.3% |
| 2010 | -- | $105,530 |
| 2009 | -- | $105,530 |
| 2008 | -- | $105,530 |
| 2007 | -- | $105,530 |
| 2006 | -- | $105,530 |
| 2005 | -- | $105,530 +0.4% |
| 2004 | -- | $105,080 |
| 2003 | $449 | $105,080 |
| 2000 | -- | $105,080 |
Find assessor info on the county website
Monthly payment
Est. payment
Payment breakdown
Explore the cost of this home by adjusting the details. Changes won't be saved.Climate risks
Neighborhood: 17011
Nearby schools
Schools provided by the listing agent
- High: Camp Hill
- District: Camp Hill
Source: Bright MLS. This data may not be complete. We recommend contacting the local school district to confirm school assignments for this home.
Similar homes
- $275,0003 bd2 ba1.2k sqft6 Columbia Dr, Camp Hill, PA 17011For Sale

 MLS ID #PACB2057850, JENNIFER DEBERNARDIS, Coldwell Banker Realty. Bright MLS
 - $250,0004 bd2 ba1.5k sqft3120 Harvard Ave, Camp Hill, PA 17011For Sale
 MLS ID #PACB2057868, GARRETT ROTHMAN, RSR, REALTORS, LLC. Bright MLS
 - $329,9003 bd3 ba1.2k sqft19 E Glenwood Dr, Camp Hill, PA 17011For Sale
 MLS ID #PACB2057368, TERRI BARRICK Barrick, John H. Walak Real Estate. Bright MLS
 - $325,0003 bd2 ba1k sqft307 Pennsylvania Ave, Camp Hill, PA 17011For Sale By Owner
- $254,9004 bd2 ba1.2k sqft418 E Main St, Shiremanstown, PA 17011For SaleMLS ID #PACB2057438, Christina Bailey, Coldwell Banker Realty. Bright MLS
- $320,0003 bd3 ba1.4k sqft602 Saint Johns Rd, Shiremanstown, PA 17011For SaleMLS ID #PACB2056924, Dalton Reynolds, Keller Williams of Central PA. Bright MLS
- $350,0003 bd2 ba1.6k sqft9 Oakwood Cir, Camp Hill, PA 17011For SaleMLS ID #PACB2054292, Heather Carlino, Keller Williams of Central PA. Bright MLS
- $264,900-- bd-- ba1.4k sqft4204 Allen Rd, Camp Hill, PA 17011For SaleMLS ID #PACB2049576, ALEX TRAN, KCA Real Estate. Bright MLS
- $284,9003 bd2 ba1.3k sqft12 Belle Vista Dr, Marysville, PA 17053For SaleMLS ID #PACB2057344, Frank Boyer, John H. Walak Real Estate. Bright MLS
- $325,0003 bd2 ba1.3k sqft238 Haldeman Ave, New Cumberland, PA 17070For SaleMLS ID #PACB2056846, LINDA GOLDBERG, Iron Valley Real Estate of Central PA. Bright MLS
- $325,0003 bd3 ba1.4k sqft64 Creekside Dr, Enola, PA 17025For SaleMLS ID #PACB2056812, NICK BARTONE, Joy Daniels Real Estate Group, Ltd. Bright MLS
- $294,9003 bd3 ba1.5k sqft506 Hogestown Rd, Mechanicsburg, PA 17050For SaleMLS ID #PACB2056020, HEATHER NEIDLINGER, Berkshire Hathaway HomeServices Homesale Realty. Bright MLS
- $285,0003 bd3 ba1.5k sqft104 Dennis Dr, Enola, PA 17025For SaleMLS ID #PACB2057840, Aaron Piscioneri, ADP Realty & Property Management LLC. Bright MLS
- $244,9002 bd2 ba1.2k sqft1945 Spring Rd, Carlisle, PA 17013For SaleMLS ID #PACB2057928, SHAWN MCGEEHAN, Howard Hanna Company-Camp Hill. Bright MLS
- $315,0003 bd2 ba1.5k sqft3120 Spring Rd, Carlisle, PA 17013For SaleMLS ID #PACB2057410, DAVID HOOKE, Keller Williams of Central PA. Bright MLS
- $299,0004 bd2 ba1.1k sqft5112 Irene Dr, Harrisburg, PA 17112For SaleMLS ID #PADA2063182, Gary Hoover, Cavalry Realty LLC. Bright MLS
- $342,5003 bd2 ba1.2k sqft1257 Roush Rd, Hummelstown, PA 17036For SaleMLS ID #PADA2063216, Adam Goepfert, Keller Williams of Central PA. Bright MLS
- $249,9993 bd2 ba1k sqft105 N 30th St, Harrisburg, PA 17111For SaleMLS ID #PADA2059296, Josh Heller, JRHeller.com LLC. Bright MLS
- $259,9003 bd2 ba1.4k sqft401 Wood St, Harrisburg, PA 17109For SaleMLS ID #PADA2062822, JIM BEDORF, Coldwell Banker Realty. Bright MLS
