Welcome home to 534 Benton St, a charming 1,150 sq ft detached Cape Cod nestled in Harrisburg, PA. Set on a 0.1-acre fenced lot, this property offers plenty of privacy and outdoor space. Inside, you will find 2 large bedrooms and 1 bathroom. The main level boasts a large living room complete with a cozy fireplace. It is the perfect spot to relax. Host meals in the separate dining room. Then, unwind in the bright and airy sunroom. Downstairs, a 624 sq ft unfinished basement offers endless storage options. You can easily shape this extra space to fit your needs.
Pending
$159,995
534 Benton St, Harrisburg, PA 17104
2beds
1,150sqft
:
Get pre-qualified$1,095/mo
Single Family Residence
Built in 1939
4,356 Square Feet Lot
$160,900 Zestimate®
$139/sqft
$-- HOA
What's special
Cozy fireplaceBright and airy sunroomSeparate dining room
- 9 days |
- 1,133 |
- 92 |
Likely to sell faster than
Zillow last checked:
Listing updated:
Listed by:
Justin Moul 717-683-7251,
Keller Williams Keystone Realty 7177555599,
Listing Team: The Brewer Team
Source: Bright MLS,MLS#: PADA2061702
Facts & features
Interior
Bedrooms & bathrooms
- Bedrooms: 2
- Bathrooms: 1
- Full bathrooms: 1
Basement
- Area: 624
Heating
- Forced Air, Natural Gas
Cooling
- Central Air, Electric
Appliances
- Included: Gas Water Heater
- Laundry: Hookup
Features
- Basement: Full,Interior Entry
- Number of fireplaces: 1
- Fireplace features: Wood Burning
Interior area
- Total structure area: 1,774
- Total interior livable area: 1,150 sqft
- Finished area above ground: 1,150
Property
Parking
- Parking features: On Street
- Has uncovered spaces: Yes
Accessibility
- Accessibility features: 2+ Access Exits
Features
- Levels: One and One Half
- Stories: 1.5
- Pool features: None
Lot
- Size: 4,356 Square Feet
Details
- Additional structures: Above Grade
- Parcel number: 130440070000000
- Zoning: RESIDENTIAL
- Special conditions: Standard
Construction
Type & style
- Home type: SingleFamily
- Architectural style: Cape Cod
- Property subtype: Single Family Residence
Materials
- Frame, Aluminum Siding
- Foundation: Permanent, Block
Condition
- New construction: No
- Year built: 1939
Utilities & green energy
- Sewer: Public Sewer
- Water: Public
Community & HOA
Community
- Subdivision: Harrisburg City
HOA
- Has HOA: No
Location
- Region: Harrisburg
- Municipality: CITY OF HARRISBURG
Financial & listing details
- Price per square foot: $139/sqft
- Tax assessed value: $64,900
- Annual tax amount: $3,229
- Date on market: 7/20/2026
- Listing agreement: Exclusive Right To Sell
- Listing terms: Cash,Conventional
- Ownership: Fee Simple
Estimated market value
$160,900
$153,000 - $169,000
$1,322/mo
Price history
| Date | Event | Price |
|---|---|---|
| 7/28/2026 | Pending sale | $159,995$139/sqft |
Source:  Bright MLS #PADA2061702 Report a problem Bright MLS #PADA2061702 Report a problem | ||
| 7/20/2026 | Listed for sale | $159,995$139/sqft |
Source: Bright MLS #PADA2061702 Report a problem | ||
Public tax history
| Year | Property taxes | Tax assessment |
|---|---|---|
| 2025 | $3,039 | $64,900 |
| 2023 | $3,039 | $64,900 |
| 2022 | $3,039 +2.2% | $64,900 |
| 2021 | $2,974 +534.2% | $64,900 |
| 2020 | $469 | $64,900 |
| 2019 | $469 | $64,900 |
| 2018 | -- | $64,900 |
| 2017 | $1,937 | $64,900 |
| 2016 | -- | $64,900 |
| 2015 | -- | $64,900 |
| 2014 | -- | $64,900 |
| 2013 | -- | $64,900 |
| 2012 | -- | $64,900 |
| 2011 | -- | $64,900 |
| 2010 | -- | $64,900 |
| 2008 | -- | $64,900 |
| 2007 | -- | $64,900 |
| 2006 | -- | $64,900 |
Find assessor info on the county website
Monthly payment
Est. payment
Payment breakdown
Explore the cost of this home by adjusting the details. Changes won't be saved.Climate risks
Neighborhood: 17104
Nearby schools
GreatSchools rating
- 4/10Melrose SchoolGrades: K-5Distance: 0.3 mi
- 4/10Rowland SchoolGrades: 7-8Distance: 0.6 mi
- 1/10Harrisburg High SchoolGrades: 9-12Distance: 0.6 mi
Schools provided by the listing agent
- High: Harrisburg High School
- District: Harrisburg City
Source: Bright MLS. This data may not be complete. We recommend contacting the local school district to confirm school assignments for this home.
- $183,0003 bd2 ba1.5k sqft542 Benton St, Harrisburg, PA 17104Sold

- $168,5002 bd1 ba1.1k sqft532 Benton St, Harrisburg, PA 17104Off Market
- $168,8002 bd1 ba1.1k sqft528 Benton St, Harrisburg, PA 17104Off Market
- $195,3003 bd1 ba1.2k sqft544 Benton St, Harrisburg, PA 17104Off Market
- $135,7004 bd1 ba1.3k sqft535 S 23rd St, Harrisburg, PA 17104Off Market
- $4,000-- bd-- ba-- sqft533 S 23rd St, Harrisburg, PA 17104Off Market
- $195,9003 bd1 ba1.1k sqft520 Benton St, Harrisburg, PA 17104Off Market
- $5,800-- bd-- ba-- sqft537 S 23rd St, Harrisburg, PA 17104Off Market
A local agent can set up tours, give advice and negotiate with sellers.
Similar homes
- $181,0003 bd1 ba1.5k sqft1142 Rolleston St, Harrisburg, PA 17104For Sale
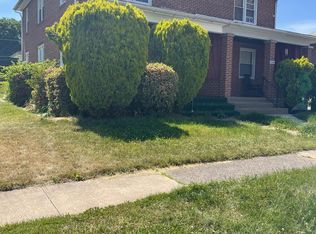
 MLS ID #PADA2062516, Gary Gaston, Keller Williams Realty. Bright MLS
 - $160,0003 bd1 ba1.1k sqft442 Crescent St, Harrisburg, PA 17104For Sale
 MLS ID #PADA2061876, John MacDonald, Core Partners Realty LLC. Bright MLS
 - $155,0005 bd2 ba1.7k sqft2012 Chestnut St, Harrisburg, PA 17104For Sale
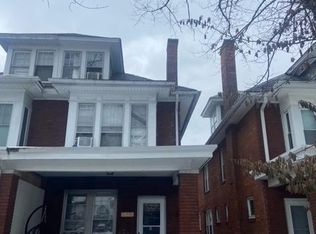 MLS ID #PADA2056624, MICHAEL CHAN, Iron Valley Real Estate of Central PA. Bright MLS
 - $159,9953 bd1 ba1.4k sqft406 N 3rd St, Steelton, PA 17113For Sale
 MLS ID #PADA2062434, Liz Hamberger, Keller Williams Keystone Realty. Bright MLS
 - $112,0003 bd1 ba1.6k sqft2024 Holly St, Harrisburg, PA 17104For SaleMLS ID #PADA2062262, Tatianna Brantley, Keller Williams Realty. Bright MLS
- $139,9003 bd2 ba1.7k sqft1263 S 13th St, Harrisburg, PA 17104For SaleMLS ID #PADA2060252, Hannah Mavric, RE/MAX 1st Advantage. Bright MLS
- $149,9005 bd2 ba1.6k sqft1409 Berryhill St, Harrisburg, PA 17104For SaleMLS ID #PADA2060632, Nicole Scarborough, Inch & Co. Real Estate, LLC. Bright MLS
- $175,0003 bd2 ba1.4k sqft1422 Swatara St, Harrisburg, PA 17104New ConstructionMLS ID #PADA2062040, Jennifer Lopez, Iron Valley Real Estate of Central PA. Bright MLS
- $--3 bd2 ba1.3k sqft2915 Locust Ln, Harrisburg, PA 17109AuctionAuction.com 1
- $159,0004 bd1 ba1.1k sqft1913 North St, Harrisburg, PA 17103For SaleMLS ID #PADA2061874, John MacDonald, Core Partners Realty LLC. Bright MLS
- $174,9003 bd1 ba1.5k sqft2708 Lexington St, Harrisburg, PA 17110For SaleMLS ID #PADA2062294, LORETTA CAMPBELL, Coldwell Banker Realty. Bright MLS
- $139,9953 bd2 ba1.4k sqft532 Ridge St, Steelton, PA 17113For SaleMLS ID #PADA2062426, Liz Hamberger, Keller Williams Keystone Realty. Bright MLS
- $179,9003 bd2 ba1.3k sqft2020 Briggs St, Harrisburg, PA 17103For SaleMLS ID #PADA2062360, Keith Lucas, Coldwell Banker Realty. Bright MLS
- $149,9003 bd1 ba1k sqft2104 Berryhill St, Harrisburg, PA 17104For SaleMLS ID #PADA2053068, ERNIECE CAMPBELL, Real of Pennsylvania. Bright MLS
- $135,0005 bd1 ba1.6k sqft1614 Swatara St, Harrisburg, PA 17104For SaleMLS ID #PADA2062164, Ysmaine M Domiciano, NextHome Dream Seekers Realty. Bright MLS
- $175,0003 bd2 ba1.7k sqft609 Seneca St, Harrisburg, PA 17110For Sale By Owner
- $164,9003 bd1 ba1.7k sqft709 S 27th St, Harrisburg, PA 17111For SaleMLS ID #PADA2061180, Amanda Sachs, Cottage Ridge Realty. Bright MLS
- $115,0003 bd1 ba1k sqft2204 Berryhill St, Harrisburg, PA 17104For SaleMLS ID #PADA2062150, Mr. Paul Bahn, Century 21 Realty Services. Bright MLS
- $175,0003 bd2 ba1.1k sqft1712 Elm St, Harrisburg, PA 17103For SaleMLS ID #PADA2061942, Mae Santiago, Coldwell Banker Realty. Bright MLS
- $230,0003 bd1 ba1k sqft2611 Derry St, Harrisburg, PA 17111For SaleMLS ID #PADA2062514, Stevens Young, CENTURY 21 Home Advisors. Bright MLS
