Spacious and beautifully maintained, this exceptional home offers 5 bedrooms, 2 full bathrooms, and 2 half bathrooms with a thoughtfully designed floor plan that provides comfort, functionality, and plenty of room for everyday living and entertaining. Enjoy generous living spaces filled with natural light, a well-appointed kitchen, and spacious bedrooms that provide flexibility for family, guests, or a home office. The versatile layout offers ample space for both relaxing and hosting family and friends. Conveniently located near shopping, dining, parks, schools, and major commuter routes, this property combines space, comfort, and convenience. Whether you are looking for room to grow or the perfect place to entertain, this home is ready for its next owner. Do not miss the opportunity to make this beautiful property your own. Schedule your private showing today!
For sale
$329,900
2530 N 2nd St, Harrisburg, PA 17110
5beds
2,189sqft
:
Get pre-qualified$2,150/mo
Single Family Residence
Built in 1933
2,614 Square Feet Lot
$323,500 Zestimate®
$151/sqft
$-- HOA
What's special
Thoughtfully designed floor planVersatile layoutSpacious bedroomsWell-appointed kitchen
- 7 days |
- 986 |
- 71 |
Zillow last checked:
Listing updated:
Listed by:
Satish Brahmbhatt 561-631-2389,
SERHANT PENNSYLVANIA LLC 610-635-9977
Source: Bright MLS,MLS#: PADA2062156
Facts & features
Interior
Bedrooms & bathrooms
- Bedrooms: 5
- Bathrooms: 4
- Full bathrooms: 2
- 1/2 bathrooms: 2
- Main level bathrooms: 4
- Main level bedrooms: 5
Rooms
- Room types: Bedroom 2, Bedroom 3, Bedroom 4, Bedroom 1
Bedroom 1
- Level: Main
Bedroom 2
- Level: Main
Bedroom 3
- Level: Upper
Bedroom 4
- Level: Upper
Heating
- Central, Other, Electric
Cooling
- Central Air, Other, Electric
Appliances
- Included: Microwave, Dishwasher, Refrigerator, Oven/Range - Gas, Water Heater
- Laundry: None
Features
- Bathroom - Tub Shower, Dining Area, Other, Vaulted Ceiling(s)
- Flooring: Vinyl, Wood, Other
- Basement: Full
- Has fireplace: No
Interior area
- Total structure area: 2,189
- Total interior livable area: 2,189 sqft
- Finished area above ground: 2,189
- Finished area below ground: 0
Property
Parking
- Total spaces: 1
- Parking features: Other, Storage, Detached, On Street
- Garage spaces: 1
- Has uncovered spaces: Yes
Accessibility
- Accessibility features: Other
Features
- Levels: Three
- Stories: 3
- Exterior features: Other, Street Lights
- Pool features: None
- Fencing: Other
- Has view: Yes
- View description: City, Other
Lot
- Size: 2,614 Square Feet
Details
- Additional structures: Above Grade, Below Grade
- Parcel number: 100660290000000
- Zoning: RESIDENTIAL
- Special conditions: Standard
Construction
Type & style
- Home type: SingleFamily
- Architectural style: Traditional,Other
- Property subtype: Single Family Residence
Materials
- Brick, Stick Built
- Foundation: Block, Other
- Roof: Slate,Other
Condition
- Excellent
- New construction: No
- Year built: 1933
Utilities & green energy
- Electric: Other
- Sewer: Public Sewer, Other
- Water: Public
- Utilities for property: Other, Cable, Other Internet Service
Community & HOA
Community
- Subdivision: None Available
HOA
- Has HOA: No
Location
- Region: Harrisburg
- Municipality: CITY OF HARRISBURG
Financial & listing details
- Price per square foot: $151/sqft
- Tax assessed value: $81,500
- Annual tax amount: $4,141
- Date on market: 7/20/2026
- Listing agreement: Exclusive Right To Sell
- Listing terms: Cash,Conventional,FHA,VA Loan
- Ownership: Fee Simple
Estimated market value
$323,500
$307,000 - $340,000
$2,250/mo
Price history
| Date | Event | Price |
|---|---|---|
| 7/20/2026 | Listed for sale | $329,900+59.4%$151/sqft |
Source:  Bright MLS #PADA2062156 Report a problem Bright MLS #PADA2062156 Report a problem | ||
| 11/24/2025 | Sold | $207,000+31%$95/sqft |
Source: Public Record Report a problem | ||
| 7/30/2025 | Sold | $158,000+49.1%$72/sqft |
Source: Public Record Report a problem | ||
| 2/13/2015 | Sold | $106,000-11.3%$48/sqft |
Source: Agent Provided Report a problem | ||
| 1/30/2015 | Pending sale | $119,500$55/sqft |
Source: BHHS HOMESALE REALTY - PRUD2 #10249754 Report a problem | ||
| 3/18/2014 | Listed for sale | $119,500$55/sqft |
Source: PRUDENTIAL HOMESALE SERVICES GROUP-PRUD2 #10249754 Report a problem | ||
Public tax history
| Year | Property taxes | Tax assessment |
|---|---|---|
| 2025 | $3,864 | $81,500 |
| 2023 | $3,864 | $81,500 |
| 2022 | $3,864 +2.2% | $81,500 |
| 2021 | $3,782 +542.3% | $81,500 |
| 2020 | $589 | $81,500 |
| 2019 | $589 | $81,500 |
| 2018 | -- | $81,500 |
| 2017 | $2,592 | $81,500 |
| 2016 | -- | $81,500 |
| 2015 | -- | $81,500 |
| 2014 | -- | $81,500 |
| 2013 | -- | $81,500 |
| 2012 | -- | $81,500 |
| 2011 | -- | $81,500 |
| 2010 | -- | $81,500 |
| 2008 | -- | $81,500 |
| 2007 | -- | $81,500 |
| 2006 | -- | $81,500 |
Find assessor info on the county website
Monthly payment
Est. payment
Payment breakdown
Explore the cost of this home by adjusting the details. Changes won't be saved.Climate risks
Neighborhood: Uptown
Nearby schools
GreatSchools rating
- 3/10Steele SchoolGrades: K-5Distance: 0.4 mi
- 4/10Camp Curtin SchoolGrades: 6-8Distance: 0.6 mi
- 1/10Harrisburg High SchoolGrades: 9-12Distance: 3.1 mi
Schools provided by the listing agent
- Middle: Camp Curtin School
- High: Harrisburg High School
- District: Harrisburg City
Source: Bright MLS. This data may not be complete. We recommend contacting the local school district to confirm school assignments for this home.
- $302,2005 bd3 ba3.8k sqft2528 N 2nd St, Harrisburg, PA 17110Off Market

- $246,9005 bd3 ba2.1k sqft2532 N 2nd St, Harrisburg, PA 17110Off Market
- $249,0005 bd2 ba2.2k sqft2526 N 2nd St, Harrisburg, PA 17110Off Market
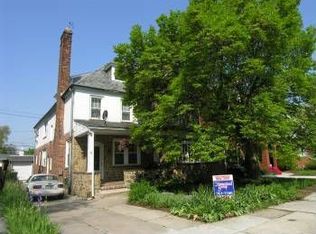
- $203,5003 bd2 ba1.6k sqft2534 N 2nd St, Harrisburg, PA 17110Off Market

- $192,7005 bd2 ba2k sqft2536 N 2nd St, Harrisburg, PA 17110Off Market
- $268,0006 bd3 ba2k sqft2522 N 2nd St, Harrisburg, PA 17110Off Market
- $284,9005 bd2 ba2.8k sqft2538 N 2nd St, Harrisburg, PA 17110Pending
- $400,1005 bd2 ba3.6k sqft2518 N 2nd St, Harrisburg, PA 17110Off Market
A local agent can set up tours, give advice and negotiate with sellers.
A local lender can help you make sure your offer is ready when you are.
Similar homes
- $285,0004 bd2 ba2.1k sqft3409 N 2nd St, Harrisburg, PA 17110For Sale
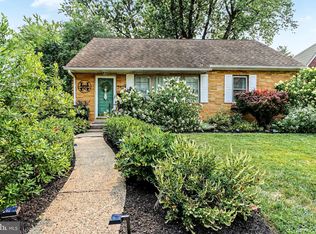
 MLS ID #PADA2062022, RAY DAVIS JR, Howard Hanna Company-Harrisburg. Bright MLS
 - $284,9004 bd4 ba2.4k sqft222 Emerald St, Harrisburg, PA 17110For Sale
 MLS ID #PADA2061664, DAVID HOOKE, Keller Williams of Central PA. Bright MLS
 - $320,0003 bd3 ba2.2k sqft3132 Green St, Harrisburg, PA 17110For Sale
 MLS ID #PADA2061464, Wendi Aldinger, Realty Management Associates, LLC. Bright MLS
 - $259,9005 bd3 ba1.6k sqft2501 N 2nd St, Harrisburg, PA 17110For Sale
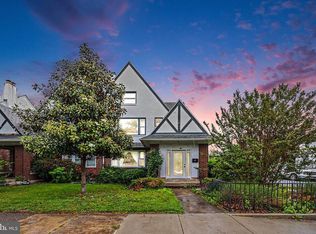 MLS ID #PADA2060360, Tyler Murphy, Keller Williams Realty. Bright MLS
 - $299,9003 bd2 ba2.2k sqft100 Nestside Ct, Harrisburg, PA 17110For SaleMLS ID #PADA2060746, Chris Wilson, Keller Williams Keystone Realty. Bright MLS
- $349,0004 bd2 ba2.4k sqft1288 Wandering Way, Harrisburg, PA 17110For SaleMLS ID #PADA2060596, James Little JR., Berkshire Hathaway HomeServices Homesale Realty. Bright MLS
- $300,0005 bd4 ba2.2k sqft1833 N 2nd St, Harrisburg, PA 17102For SaleMLS ID #PADA2061750, JOY DANIELS, Joy Daniels Real Estate Group, Ltd. Bright MLS
- $359,9003 bd3 ba2.4k sqft3818 Burton Ln, Harrisburg, PA 17110For SaleMLS ID #PADA2061504, COACH FINO, EXP Realty, LLC. Bright MLS
- $174,9003 bd1 ba1.5k sqft2708 Lexington St, Harrisburg, PA 17110For SaleMLS ID #PADA2062294, LORETTA CAMPBELL, Coldwell Banker Realty. Bright MLS
- $289,0005 bd2 ba1.5k sqft3416 N 6th St, Harrisburg, PA 17110For SaleMLS ID #PADA2059536, CLARK BERNARD, Keller Williams Realty. Bright MLS
- $379,0003 bd2 ba2k sqft3497 N 4th St, Harrisburg, PA 17110For SaleMLS ID #PADA2061280, Mr. Derek Greene, The Greene Realty Group. Bright MLS
- $189,9505 bd2 ba1.9k sqft2717 Reel St, Harrisburg, PA 17110For SaleMLS ID #PADA2060366, Erin Duffy, RE/MAX 1st Advantage. Bright MLS
- $342,9994 bd3 ba2.1k sqft1312 Edgemont Rd, Harrisburg, PA 17109For SaleMLS ID #PADA2060610, Ashley Bleacher, Howard Hanna Real Estate Services - Lancaster. Bright MLS
- $260,0003 bd3 ba1.9k sqft1937 Daybreak Cir, Harrisburg, PA 17110For SaleMLS ID #PADA2062402, Prajwal Khanal, ExecuHome Realty-Hanover. Bright MLS
- $285,0004 bd3 ba1.4k sqft414 Appletree Rd, Camp Hill, PA 17011For SaleMLS ID #PACB2056256, Ruth Koup, Keller Williams Realty. Bright MLS
- $379,0003 bd3 ba2.7k sqft3512 Athena Ave, Harrisburg, PA 17110For SaleMLS ID #PADA2056520, Mr. Tim Clouser, RE/MAX Realty Select. Bright MLS
- $264,9993 bd1 ba2.2k sqft3712 Green St, Harrisburg, PA 17110For SaleMLS ID #PADA2061440, Chris Carr, HomeZu. Bright MLS
- $345,0003 bd2 ba1.6k sqft1222 Green St, Harrisburg, PA 17102For SaleMLS ID #PADA2060722, Collin Boyer, Real of Pennsylvania. Bright MLS
- $300,0003 bd2 ba1.9k sqft16 E Beale Ave, Enola, PA 17025For SaleMLS ID #PACB2055958, JOE Schuetz, RE/MAX 1st Advantage. Bright MLS
- $284,9003 bd2 ba1.6k sqft148 Henry Rd, Enola, PA 17025For SaleMLS ID #PACB2055044, Dave Pottle, Keller Williams Keystone Realty. Bright MLS
