Don't miss this opportunity to own a spacious 5-bedroom, 2-bath home offering incredible value for under $300,000! With generous living spaces, plenty of natural light, and a flexible floor plan, this move-in-ready home has all the room you need to grow, entertain, or work from home. Blending timeless character with everyday functionality, the home features spacious bedrooms, comfortable living areas, and thoughtful updates throughout. One major improvement already completed for the next owner is the replacement of the sewer line from the home to the street, providing added peace of mind and long-term value. Located just minutes from Riverfront Park, downtown Harrisburg, restaurants, shopping, hospitals, and major commuter routes, you'll enjoy the convenience of city living while having the space and comfort of a place to truly call home. Finding a move-in-ready 5-bedroom home at this price is becoming increasingly rare. Whether you're a first-time buyer looking for extra space or simply searching for your next home, 2538 N 2nd Street is one you won't want to miss. Schedule your private showing today before this opportunity is gone!
Pending
Price cut: $10K (7/6)
$284,900
2538 N 2nd St, Harrisburg, PA 17110
5beds
2,813sqft
:
Get pre-qualified$1,857/mo
Single Family Residence
Built in 1920
3,049 Square Feet Lot
$284,600 Zestimate®
$101/sqft
$-- HOA
What's special
Flexible floor planGenerous living spacesThoughtful updates throughoutPlenty of natural lightSpacious bedrooms
- 40 days |
- 144 |
- 3 |
Zillow last checked:
Listing updated:
Listed by:
Tenly Reinhold 223-848-9543,
Keller Williams Keystone Realty 7177555599,
Listing Team: Tenly Reinhold & Jayda Stambaugh Team, Co-Listing Team: Tenly Reinhold & Jayda Stambaugh Team,Co-Listing Agent: Jayda Andria-Kline Stambaugh 717-873-1877,
Keller Williams Keystone Realty
Source: Bright MLS,MLS#: PADA2061550
Facts & features
Interior
Bedrooms & bathrooms
- Bedrooms: 5
- Bathrooms: 2
- Full bathrooms: 2
Rooms
- Room types: Living Room, Dining Room, Primary Bedroom, Bedroom 2, Bedroom 3, Bedroom 4, Bedroom 5, Kitchen, Den, Primary Bathroom
Primary bedroom
- Features: Flooring - HardWood, Ceiling Fan(s), Walk-In Closet(s)
- Level: Upper
- Area: 240 Square Feet
- Dimensions: 15 X 16
Bedroom 2
- Features: Flooring - HardWood, Chair Rail
- Level: Upper
- Area: 117 Square Feet
- Dimensions: 13 X 9
Bedroom 3
- Features: Flooring - HardWood, Chair Rail
- Level: Upper
- Area: 143 Square Feet
- Dimensions: 11 X 13
Bedroom 4
- Features: Flooring - Carpet
- Level: Upper
- Area: 144 Square Feet
- Dimensions: 12 X 12
Bedroom 5
- Features: Flooring - Carpet
- Level: Upper
- Area: 120 Square Feet
- Dimensions: 10 X 12
Primary bathroom
- Features: Flooring - Tile/Brick
- Level: Upper
- Area: 40 Square Feet
- Dimensions: 5 X 8
Den
- Features: Flooring - HardWood
- Level: Lower
- Area: 400 Square Feet
- Dimensions: 20 X 20
Dining room
- Features: Flooring - HardWood, Chair Rail
- Level: Main
- Area: 168 Square Feet
- Dimensions: 12 X 14
Kitchen
- Features: Flooring - Tile/Brick, Ceiling Fan(s)
- Level: Main
- Area: 88 Square Feet
- Dimensions: 11 X 8
Living room
- Features: Fireplace - Gas, Flooring - Vinyl
- Level: Main
- Area: 266 Square Feet
- Dimensions: 14 X 19
Heating
- Radiant, Steam, Natural Gas
Cooling
- Ceiling Fan(s), Window Unit(s), Electric
Appliances
- Included: Gas Water Heater
- Laundry: In Basement
Features
- Basement: Partially Finished
- Number of fireplaces: 1
- Fireplace features: Gas/Propane
Interior area
- Total structure area: 3,147
- Total interior livable area: 2,813 sqft
- Finished area above ground: 2,312
- Finished area below ground: 501
Property
Parking
- Total spaces: 1
- Parking features: Garage Faces Front, Garage Door Opener, Concrete, Detached, Off Street
- Garage spaces: 1
- Has uncovered spaces: Yes
Accessibility
- Accessibility features: None
Features
- Levels: Three
- Stories: 3
- Patio & porch: Deck, Porch
- Pool features: None
- Fencing: Wood
Lot
- Size: 3,049 Square Feet
- Features: Level
Details
- Additional structures: Above Grade, Below Grade
- Parcel number: 100660250000000
- Zoning: RESIDENTIAL
- Special conditions: Standard
Construction
Type & style
- Home type: SingleFamily
- Architectural style: Traditional
- Property subtype: Single Family Residence
- Attached to another structure: Yes
Materials
- Stick Built, Brick
- Foundation: Block
- Roof: Slate
Condition
- Very Good
- New construction: No
- Year built: 1920
Utilities & green energy
- Electric: 200+ Amp Service
- Sewer: Public Sewer
- Water: Public
Community & HOA
Community
- Subdivision: None Available
HOA
- Has HOA: No
Location
- Region: Harrisburg
- Municipality: CITY OF HARRISBURG
Financial & listing details
- Price per square foot: $101/sqft
- Tax assessed value: $85,400
- Annual tax amount: $3,957
- Date on market: 6/29/2026
- Listing agreement: Exclusive Right To Sell
- Listing terms: Cash,Conventional
- Inclusions: All Kitchen Appliances
- Exclusions: Personal Property Of Sellers
- Ownership: Fee Simple
Estimated market value
$284,600
$270,000 - $299,000
$2,245/mo
Price history
| Date | Event | Price |
|---|---|---|
| 7/13/2026 | Pending sale | $284,900$101/sqft |
Source:  Bright MLS #PADA2061550 Report a problem Bright MLS #PADA2061550 Report a problem | ||
| 7/9/2026 | Contingent | $284,900$101/sqft |
Source: Bright MLS #PADA2061550 Report a problem | ||
| 7/6/2026 | Price change | $284,900-3.4%$101/sqft |
Source: Bright MLS #PADA2061550 Report a problem | ||
| 6/12/2026 | Listed for sale | $294,900+46.4%$105/sqft |
Source: Bright MLS #PADA2059606 Report a problem | ||
| 4/30/2021 | Sold | $201,500+83.2%$72/sqft |
Source: Public Record Report a problem | ||
| 4/10/2018 | Sold | $110,000$39/sqft |
Source: Public Record Report a problem | ||
| 1/26/2018 | Price change | $110,000-8.3%$39/sqft |
Source: Harrisburg - East #1000786965 Report a problem | ||
| 11/3/2017 | Price change | $119,900-4%$43/sqft |
Source: Harrisburg - East #1000786965 Report a problem | ||
| 10/11/2017 | Price change | $124,900-3.8%$44/sqft |
Source: Harrisburg - East #10304722 Report a problem | ||
| 9/23/2017 | Price change | $129,900-7.1%$46/sqft |
Source: Harrisburg - East #10304722 Report a problem | ||
| 8/30/2017 | Price change | $139,900-6.7%$50/sqft |
Source: Harrisburg - East #10304722 Report a problem | ||
| 8/16/2017 | Price change | $149,900-11.8%$53/sqft |
Source: Harrisburg - East #10304722 Report a problem | ||
| 7/14/2017 | Listed for sale | $169,900+1.8%$60/sqft |
Source: Harrisburg - East #10304722 Report a problem | ||
| 7/12/2017 | Listing removed | $1,300 |
Source: Harrisburg Property Management Group - Property # 337695 Report a problem | ||
| 6/28/2017 | Price change | $1,300-13.3% |
Source: Harrisburg Property Management Group - Property # 337695 Report a problem | ||
| 6/9/2017 | Price change | $1,499-9.2%$1/sqft |
Source: Harrisburg Property Management Group - Property # 337695 Report a problem | ||
| 5/23/2017 | Listed for rent | $1,650$1/sqft |
Source: Harrisburg Property Management Group Report a problem | ||
| 8/27/2013 | Listing removed | $166,900$59/sqft |
Source: JOHN SMITH REAL ESTATE GROUP #10234496 Report a problem | ||
| 6/7/2013 | Price change | $166,900-1.8%$59/sqft |
Source: JOHN SMITH REAL ESTATE GROUP #10234496 Report a problem | ||
| 4/2/2013 | Price change | $169,900-2.9%$60/sqft |
Source: JOHN SMITH REAL ESTATE GROUP #10234496 Report a problem | ||
| 3/9/2013 | Listed for sale | $175,000-7.8%$62/sqft |
Source: JOHN SMITH REAL ESTATE GROUP #10234496 Report a problem | ||
| 2/2/2012 | Listing removed | $189,900$68/sqft |
Source: Jack Gaughen Realtor, ERA - #10205149 Report a problem | ||
| 2/16/2011 | Listed for sale | $189,900-5%$68/sqft |
Source: Jack Gaughen Realtor ERA #10205149 Report a problem | ||
| 9/9/2010 | Listing removed | $199,900$71/sqft |
Source: RE/MAX REALTY ASSOCIATES #10191394 Report a problem | ||
| 3/13/2010 | Listed for sale | $199,900$71/sqft |
Source: RE/MAX REALTY ASSOCIATES #10191394 Report a problem | ||
| 10/3/2009 | Listing removed | $199,900+55.1%$71/sqft |
Source: NRT Harrisburg #10174527 Report a problem | ||
| 6/16/2003 | Sold | $128,900$46/sqft |
Source: Public Record Report a problem | ||
Public tax history
| Year | Property taxes | Tax assessment |
|---|---|---|
| 2025 | $4,043 | $85,400 |
| 2023 | $4,043 | $85,400 |
| 2022 | $4,043 +2.2% | $85,400 |
| 2021 | $3,957 +541.2% | $85,400 |
| 2020 | $617 | $85,400 |
| 2019 | $617 | $85,400 |
| 2018 | -- | $85,400 |
| 2017 | $3,171 | $85,400 |
| 2016 | -- | $85,400 |
| 2015 | -- | $85,400 |
| 2014 | -- | $85,400 |
| 2013 | -- | $85,400 |
| 2012 | -- | $85,400 |
| 2011 | -- | $85,400 |
| 2010 | -- | $85,400 |
| 2008 | -- | $85,400 |
| 2007 | -- | $85,400 |
| 2006 | -- | $85,400 |
Find assessor info on the county website
Monthly payment
Est. payment
Payment breakdown
Explore the cost of this home by adjusting the details. Changes won't be saved.Climate risks
Neighborhood: Uptown
Nearby schools
GreatSchools rating
- 3/10Steele SchoolGrades: K-5Distance: 0.4 mi
- 4/10Camp Curtin SchoolGrades: 6-8Distance: 0.6 mi
- 1/10Harrisburg High SchoolGrades: 9-12Distance: 3.1 mi
Schools provided by the listing agent
- High: Harrisburg High School
- District: Harrisburg City
Source: Bright MLS. This data may not be complete. We recommend contacting the local school district to confirm school assignments for this home.
- $273,9005 bd4 ba2.3k sqft2540 N 2nd St, Harrisburg, PA 17110Off Market

- $192,0005 bd2 ba2k sqft2536 N 2nd St, Harrisburg, PA 17110Off Market
- $75,0005 bd2 ba2.1k sqft2542 N 2nd St, Harrisburg, PA 17110Sold
- $201,6003 bd2 ba1.6k sqft2534 N 2nd St, Harrisburg, PA 17110Off Market

- $242,6005 bd3 ba2.1k sqft2532 N 2nd St, Harrisburg, PA 17110Off Market
- $248,4005 bd3 ba2.6k sqft2544 N 2nd St, Harrisburg, PA 17110Off Market
- $329,9005 bd4 ba2.1k sqft2530 N 2nd St, Harrisburg, PA 17110For Sale
- $355,0004 bd3 ba3.2k sqft127 Radnor St, Harrisburg, PA 17110Sold
A local agent can set up tours, give advice and negotiate with sellers.
A local lender can help you make sure your offer is ready when you are.
Similar homes
- $305,0006 bd3 ba2.7k sqft2821 N 2nd St, Harrisburg, PA 17110For Sale
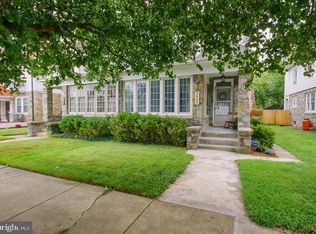
 MLS ID #PADA2062710, Wendell Hoover, Iron Valley Real Estate of Central PA. Bright MLS
 - $284,9004 bd4 ba2.4k sqft222 Emerald St, Harrisburg, PA 17110For Sale
 MLS ID #PADA2061664, DAVID HOOKE, Keller Williams of Central PA. Bright MLS
 - $259,9005 bd3 ba1.6k sqft2501 N 2nd St, Harrisburg, PA 17110For Sale
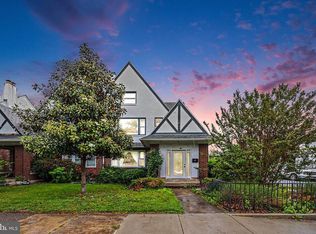 MLS ID #PADA2060360, Tyler Murphy, Keller Williams Realty. Bright MLS
 - $235,0004 bd1 ba1.6k sqft2606 N 5th St, Harrisburg, PA 17110For Sale
 MLS ID #PADA2062328, Kathy Watson, Keller Williams of Central PA. Bright MLS
 - $314,9003 bd2 ba2.7k sqft2246 N 3rd St, Harrisburg, PA 17110For SaleMLS ID #PADA2060822, JOHN HOLTZMAN, Howard Hanna Company-Harrisburg. Bright MLS
- $289,0005 bd2 ba1.5k sqft3416 N 6th St, Harrisburg, PA 17110For SaleMLS ID #PADA2059536, CLARK BERNARD, Keller Williams Realty. Bright MLS
- $285,0004 bd2 ba2k sqft136 Linglestown Rd, Harrisburg, PA 17110For SaleMLS ID #PADA2061594, GCA Cavero-Aponte, SERHANT PENNSYLVANIA LLC. Bright MLS
- $295,0005 bd4 ba2.2k sqft1833 N 2nd St, Harrisburg, PA 17102For SaleMLS ID #PADA2061750, JOY DANIELS, Joy Daniels Real Estate Group, Ltd. Bright MLS
- $289,9003 bd2 ba1.6k sqft2 Hunter Ln, Camp Hill, PA 17011For SaleMLS ID #PACB2057022, TRACY WEIGEL, RE/MAX 1st Advantage. Bright MLS
- $284,9004 bd3 ba2.1k sqft2217 S 3rd St, Steelton, PA 17113For SaleMLS ID #PADA2062808, Brittany Rivera, Coldwell Banker Realty. Bright MLS
- $264,9005 bd6 ba2.7k sqft2203 Walnut St, Harrisburg, PA 17103For SaleMLS ID #PADA2062332, Amanda Sachs, Cottage Ridge Realty. Bright MLS
- $349,0004 bd2 ba2.4k sqft1288 Wandering Way, Harrisburg, PA 17110For SaleMLS ID #PADA2060596, James Little JR., Berkshire Hathaway HomeServices Homesale Realty. Bright MLS
- $249,9002 bd2 ba1.9k sqft2930 Brookwood St, Harrisburg, PA 17111For SaleMLS ID #PADA2062776, MARIA DAGOSTINO, RE/MAX Realty Associates. Bright MLS
- $279,9004 bd3 ba2.4k sqft1710 Green St, Harrisburg, PA 17102For SaleMLS ID #PADA2060422, Jack Straub, Straub & Associates Real Estate. Bright MLS
- $269,9004 bd2 ba1.5k sqft114 Kelso St, Harrisburg, PA 17111For SaleMLS ID #PADA2059692, David Drobnock, Coldwell Banker Realty. Bright MLS
- $344,0005 bd2 ba2.6k sqft5129 Irene Dr, Harrisburg, PA 17112For SaleMLS ID #PADA2062086, GCA Cavero-Aponte, SERHANT PENNSYLVANIA LLC. Bright MLS
- $259,9002 bd2 ba1.6k sqft210 Greenwood Ct, Harrisburg, PA 17109For SaleMLS ID #PADA2062166, CHRIS DETWEILER, Howard Hanna Company-Camp Hill. Bright MLS
- $400,0004 bd4 ba2.8k sqft3808 Reichert Rd, Harrisburg, PA 17110For SaleMLS ID #PADA2062216, JOY DANIELS, Joy Daniels Real Estate Group, Ltd. Bright MLS
- $275,0004 bd2 ba2.4k sqft2038 Market St, Harrisburg, PA 17103For SaleMLS ID #PADA2061930, Stephanie Vega, Coldwell Banker Realty. Bright MLS
- $325,0004 bd2 ba1.5k sqft375 N 48th St, Harrisburg, PA 17111For SaleMLS ID #PADA2061104, JOY DANIELS, Joy Daniels Real Estate Group, Ltd. Bright MLS
