Well-kept townhouse on a quiet street in Harrisburg. This home has 3 bedrooms, Living and Dining rooms, with a partially finished basement with laundry hookup. Highlights include fresh paint throughout, and new floors in kitchen, living room and bathroom. Forced hot air gas heat, and gas hot water heater for efficient heating. Central air. Off-street parking in the rear plus a 1 car garage. Great Location with easy access to shopping and highways. Great investment property- or make this home your own. Call to schedule a showing today!
For sale
Price cut: $6K (9/29)
$139,000
2249 Adrian St, Harrisburg, PA 17104
3beds
1,056sqft
Townhouse
Built in 1952
1,307 Square Feet Lot
$137,300 Zestimate®
$132/sqft
$-- HOA
What's special
Living and dining roomsQuiet streetFresh paint throughoutCentral air
- 50 days
- 246
- 15
Zillow last checked:
Listing updated:
Listed by:
MICHAEL CHAN 717-309-4133,
Iron Valley Real Estate of Central PA (717) 996-4600,
Listing Team: The Michael Chan Team
Source: Bright MLS,MLS#: PADA2062978
Facts & features
Interior
Bedrooms & bathrooms
- Bedrooms: 3
- Bathrooms: 1
- Full bathrooms: 1
Rooms
- Room types: Living Room, Dining Room, Primary Bedroom, Bedroom 2, Bedroom 3, Kitchen, Den, Laundry
Primary bedroom
- Description: X
- Level: Upper
- Area: 192 Square Feet
- Dimensions: 12 X 16
Bedroom 2
- Description: X
- Level: Upper
- Area: 126 Square Feet
- Dimensions: 14 X 9
Bedroom 3
- Description: X
- Level: Upper
- Area: 70 Square Feet
- Dimensions: 10 X 7
Den
- Description: X
- Level: Unspecified
Dining room
- Description: X
- Level: Unspecified
- Area: 126 Square Feet
- Dimensions: 14 X 9
Kitchen
- Description: X
- Level: Unspecified
- Area: 84 Square Feet
- Dimensions: 12 X 7
Laundry
- Description: X
- Level: Unspecified
- Area: 288 Square Feet
- Dimensions: 16 X 18
Living room
- Level: Main
Heating
- Forced Air, Natural Gas
Cooling
- Central Air, Electric
Appliances
- Included: Refrigerator, Oven/Range - Electric, Gas Water Heater
- Laundry: Laundry Room
Features
- Formal/Separate Dining Room
- Basement: Interior Entry,Partially Finished
- Has fireplace: No
Interior area
- Total structure area: 1,056
- Total interior livable area: 1,056 sqft
- Finished area above ground: 1,056
- Finished area below ground: 0
Property
Parking
- Total spaces: 2
- Parking features: Built In, Covered, Garage Faces Rear, Off Street, Attached
- Attached garage spaces: 1
Accessibility
- Accessibility features: None
Features
- Levels: Two
- Stories: 2
- Patio & porch: Deck
- Pool features: None
Lot
- Size: 1,307 Square Feet
- Features: Level
Details
- Additional structures: Above Grade, Below Grade
- Parcel number: 130420350000000
- Zoning: RES
- Special conditions: Standard
Construction
Type & style
- Home type: Townhouse
- Architectural style: Traditional
- Property subtype: Townhouse
Materials
- Brick, Stick Built
- Foundation: Brick/Mortar
- Roof: Asphalt,Rubber
Condition
- New construction: No
- Year built: 1952
Utilities & green energy
- Electric: Circuit Breakers, 100 Amp Service
- Sewer: Public Sewer
- Water: Public
Community & HOA
Community
- Security: Smoke Detector(s)
- Subdivision: None Available
HOA
- Has HOA: No
Location
- Region: Harrisburg
- Municipality: CITY OF HARRISBURG
Financial & listing details
- Price per square foot: $132/sqft
- Tax assessed value: $44,400
- Annual tax amount: $2,221
- Date on market: 8/25/2026
- Listing agreement: Exclusive Right To Sell
- Listing terms: Conventional,FHA,Cash,VA Loan
- Ownership: Fee Simple
Estimated market value
$137,300
$130,000 - $144,000
$1,433/mo
Price history
| Date | Event | Price |
|---|---|---|
| 9/29/2026 | Price change | $139,000-4.1%$132/sqft |
Source:  Bright MLS #PADA2062978 Report a problem Bright MLS #PADA2062978 Report a problem | ||
| 8/25/2026 | Listed for sale | $145,000+202.1%$137/sqft |
Source: Bright MLS #PADA2062978 Report a problem | ||
| 8/9/2017 | Sold | $48,000$45/sqft |
Source: Public Record Report a problem | ||
Public tax history
| Year | Property taxes | Tax assessment |
|---|---|---|
| 2026 | $2,071 | $44,400 |
| 2025 | $2,071 | $44,400 |
| 2023 | $2,071 | $44,400 |
| 2022 | $2,071 +2.2% | $44,400 |
| 2021 | $2,027 +531.8% | $44,400 |
| 2020 | $321 | $44,400 |
| 2019 | $321 | $44,400 |
| 2018 | -- | $44,400 |
| 2017 | $1,618 | $44,400 |
| 2016 | -- | $44,400 |
| 2015 | -- | $44,400 |
| 2014 | -- | $44,400 |
| 2013 | -- | $44,400 |
| 2012 | -- | $44,400 |
| 2011 | -- | $44,400 |
| 2010 | -- | $44,400 |
| 2008 | -- | $44,400 |
| 2007 | -- | $44,400 |
| 2006 | -- | $44,400 |
Find assessor info on the county website
Monthly payment
Est. payment
Payment breakdown
Explore the cost of this home by adjusting the details. Changes won't be saved.Climate risks
Neighborhood: 17104
Nearby schools
Schools provided by the listing agent
- High: Harrisburg High School
- District: Harrisburg City
Source: Bright MLS. This data may not be complete. We recommend contacting the local school district to confirm school assignments for this home.

Similar homes
- $145,0003 bd2 ba1.5k sqft1918 Rudy Rd, Harrisburg, PA 17104For Sale
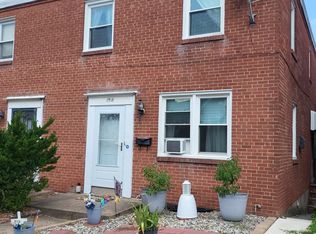
 MLS ID #PADA2062982, Cindy Armour-Helm, Better Homes and Gardens Real Estate - Maturo PA. Bright MLS
 - $167,0003 bd2 ba1.2k sqft1959 Rudy Rd, Harrisburg, PA 17104For Sale
 MLS ID #PADA2064866, Gretchen Stevens, Turn Key Realty Group. Bright MLS
 - $125,0003 bd1 ba1.4k sqft1722 Paxton St, Harrisburg, PA 17104For Sale
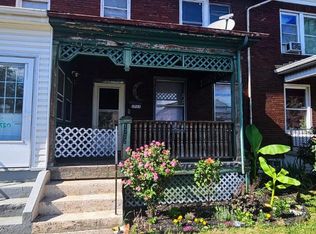 MLS ID #PADA2064822, Rosa Santiago, Century 21 Realty Services. Bright MLS
 - $135,0003 bd1 ba1.3k sqft1808 Chestnut St, Harrisburg, PA 17104For Sale
 MLS ID #PADA2062966, Tara Davis, Coldwell Banker Realty. Bright MLS
 - $115,0002 bd1 ba952 sqft54 Argyle St, Harrisburg, PA 17104For SaleMLS ID #PADA2064896, Michael Ogunyemi, Berkshire Hathaway HomeServices Homesale Realty. Bright MLS
- $119,9002 bd1 ba1k sqft310 Nectarine St, Harrisburg, PA 17104For SaleMLS ID #PADA2062338, Phillip Stumpf, Kingsway Realty - Ephrata. Bright MLS
- $124,9003 bd1 ba1.3k sqft1263 S 13th St, Harrisburg, PA 17104For SaleMLS ID #PADA2064826, JUSTIN LAPISKA, Keller Williams Realty. Bright MLS
- $130,0003 bd1 ba1.1k sqft2624 N 7th St, Harrisburg, PA 17110For SaleMLS ID #PADA2064062, Gillian Ogden, Iron Valley Real Estate of Central PA. Bright MLS
- $148,9003 bd1 ba1.1k sqft442 Crescent St, Harrisburg, PA 17104For SaleMLS ID #PADA2061876, John MacDonald, Core Partners Realty LLC. Bright MLS
- $100,0003 bd2 ba1.3k sqft441 S 15th St, Harrisburg, PA 17104For SaleMLS ID #PADA2064214, Josh Heller, JRHeller.com LLC. Bright MLS
- $150,0004 bd2 ba1.5k sqft1811 Market St, Harrisburg, PA 17103For SaleMLS ID #PADA2064764, Lori Maines, Keller Williams Realty. Bright MLS
- $110,0002 bd1 ba930 sqft1224 Swatara St, Harrisburg, PA 17104For SaleMLS ID #PADA2064600, Karin Negron-Caraballo, Berkshire Hathaway HomeServices Homesale Realty. Bright MLS
- $170,0003 bd2 ba1.3k sqft320 S 17th St, Harrisburg, PA 17104For SaleMLS ID #PADA2063804, Jennifer Lopez, Iron Valley Real Estate of Central PA. Bright MLS
- $200,0003 bd1 ba1k sqft1422 Zarker St, Harrisburg, PA 17104For SaleMLS ID #PADA2064382, Cherelle Peterson, Coldwell Banker Realty. Bright MLS
- $125,0003 bd1 ba931 sqft1933 Logan 1/2 St, Harrisburg, PA 17102For SaleMLS ID #PADA2063790, Elmis Rodriguez, SERHANT PENNSYLVANIA LLC. Bright MLS
- $135,0002 bd1 ba952 sqft707 Saint Marys Dr, Steelton, PA 17113For SaleMLS ID #PADA2061670, LESLIE MACHULSKY, Berkshire Hathaway HomeServices Homesale Realty. Bright MLS
- $120,0004 bd1 ba1.3k sqft2417 Reel St, Harrisburg, PA 17110For SaleMLS ID #PADA2063650, Emmanuel Huli, Turn Key Realty Group. Bright MLS
- $130,0003 bd1 ba1.3k sqft141 Frank S Brown Blvd, Steelton, PA 17113For SaleMLS ID #PADA2064792, Christopher Jordahl, Coldwell Banker Realty. Bright MLS
- $130,0003 bd2 ba1.4k sqft532 Ridge St, Steelton, PA 17113For SaleMLS ID #PADA2062426, Liz Hamberger, Keller Williams Keystone Realty. Bright MLS
- $89,9002 bd1 ba836 sqft1235 Bailey St, Harrisburg, PA 17103For SaleMLS ID #PADA2063800, Adam Goepfert, Keller Williams of Central PA. Bright MLS
