Welcome to 82 Buttonwood Drive in Dillsburg! Located in the Pin Oak Mobile Home Community, this home features numerous, high-end upgrades sure to appeal to any buyer. As you pass thorough the main entrance, you'll immediately notice the plush carpet in the spacious living room area that was replaced in 2022. The kitchen, tastefully decorated by the current owner, features beautiful luxury vinyl plank flooring (2022), shiplap-pattern wall paper, and a new microwave and electric stove top. If you prefer cooking with gas, there is also gas line available if you want to convert. Proceeding into the primary bedroom suite, modern touches abound including an upgraded light fixture and barn doors that provide access to the bathroom and adjoining closet. The primary bathroom boasts a his and hers shower, an intercom system that you can play music on while bathing, a toilet that was replaced in 2021, and a genuine-marble vanity! The second bathroom, on the other side of the home, has a vessel sink, a new toilet, and an upgraded shower. Freshly painted and well-mainted by its current owners, 82 Buttonwood Drive has plenty to offer! Come check it out today before it's gone!
Sold for $58,000
$58,000
82 Buttonwood Dr, Dillsburg, PA 17019
3beds
1,064sqft
Manufactured Home
Built in 1998
-- sqft lot
$66,300 Zestimate®
$55/sqft
$1,378 Estimated rent
Home value
$66,300
$57,000 - $79,000
$1,378/mo
Zestimate® history
Owner options
List your home for rent
$1,378/mo
Rent Zestimate®
Find your next renter with Zillow Rental Manager. Plus, with online applications, you can quickly screen prospective tenants – for free.
$1,378/mo
Rent Zestimate®
Refinance and save
$319/mo
Est. payment
Refinancing to a lower rate could help reduce your monthly payments and save thousands over the life of the loan.
$319/mo
Est. payment
Explore your selling options
Work with a Zillow partner agent
Leverage their expertise and Zillow's premium Showcase listings to get your home seen by more buyers.
Get startedList with your own agent
Get your home in front of millions of buyers by listing it on Zillow.
Learn how to do itSell it yourself
Take full control of how buyers see your home on Zillow by listing For Sale by Owner (FSBO).
List your homeWhat's special
Zillow last checked:
Listing updated:
Listed by:
Jim Penny 717-979-4199,
RE/MAX 1st Advantage,
Co-Listing Agent: Cuong Dang 717-319-0236,
RE/MAX 1st Advantage
Bought with:
Jim Penny, RS351905
RE/MAX 1st Advantage
Cuong Dang, RS299419
RE/MAX 1st Advantage
Source: Bright MLS,MLS#: PAYK2052032
Facts & features
Interior
Bedrooms & bathrooms
- Bedrooms: 3
- Bathrooms: 2
- Full bathrooms: 2
- Main level bathrooms: 2
- Main level bedrooms: 3
Rooms
- Room types: Living Room, Primary Bedroom, Bedroom 2, Bedroom 3, Kitchen, Bathroom 2, Primary Bathroom
Basement
- Area: 0
Heating
- Forced Air, Propane
Cooling
- Wall Unit(s), Electric
Appliances
- Included: Oven/Range - Electric, Microwave, Electric Water Heater
- Laundry: Hookup
Features
- Flooring: Luxury Vinyl, Carpet
- Has basement: No
- Has fireplace: No
Interior area
- Total structure area: 1,064
- Total interior livable area: 1,064 sqft
- Finished area above ground: 1,064
- Finished area below ground: 0
Property
Parking
- Total spaces: 1
- Parking features: Asphalt, Off Street
- Has uncovered spaces: Yes
Accessibility
- Accessibility features: 2+ Access Exits
Features
- Levels: One
- Stories: 1
- Pool features: None
- Park: Pin Oak
Details
- Additional structures: Above Grade, Below Grade
- Parcel number: 58000OC011100M0074
- Zoning: RESIDENTIAL
- Special conditions: Standard
Construction
Type & style
- Home type: MobileManufactured
- Property subtype: Manufactured Home
Materials
- Vinyl Siding
- Roof: Shingle
Condition
- New construction: No
- Year built: 1998
Utilities & green energy
- Electric: 100 Amp Service
- Sewer: Public Sewer
- Water: Public
Community & HOA
Community
- Subdivision: Dillsburg Boro
HOA
- Has HOA: No
Location
- Region: Dillsburg
- Municipality: DILLSBURG BORO
Financial & listing details
- Price per square foot: $55/sqft
- Tax assessed value: $20,150
- Annual tax amount: $596
- Date on market: 11/20/2023
- Listing agreement: Exclusive Right To Sell
- Listing terms: Cash,Conventional
- Inclusions: Shoe Rack, Toilet Cabinet In Bathroom 2, Brand New Oster Counter Top Convection Oven
- Exclusions: Washer, Dryer, Refrigerator
- Ownership: Ground Rent
- Body type: Single Wide
Price history
| Date | Event | Price |
|---|---|---|
| 1/4/2024 | Sold | $58,000-13.4%$55/sqft |
Source:  Bright MLS #PAYK2052032 Report a problem Bright MLS #PAYK2052032 Report a problem | ||
| 12/1/2023 | Pending sale | $67,000$63/sqft |
Source: Bright MLS #PAYK2052032 Report a problem | ||
| 11/20/2023 | Listed for sale | $67,000-11.7%$63/sqft |
Source: Bright MLS #PAYK2052032 Report a problem | ||
| 9/1/2023 | Listing removed | $75,900$71/sqft |
Source: Bright MLS #PAYK2037512 Report a problem | ||
| 8/8/2023 | Price change | $75,900-11.6%$71/sqft |
Source: Bright MLS #PAYK2037512 Report a problem | ||
| 7/13/2023 | Price change | $85,900-10.4%$81/sqft |
Source: Bright MLS #PAYK2037512 Report a problem | ||
| 5/30/2023 | Price change | $95,900-12.7%$90/sqft |
Source: Bright MLS #PAYK2037512 Report a problem | ||
| 3/24/2023 | Price change | $109,900-8.3%$103/sqft |
Source: Bright MLS #PAYK2037512 Report a problem | ||
| 3/9/2023 | Listed for sale | $119,900+499.5%$113/sqft |
Source: Bright MLS #PAYK2037512 Report a problem | ||
| 12/23/2009 | Sold | $20,000-9.1%$19/sqft |
Source: Agent Provided Report a problem | ||
| 10/3/2009 | Listed for sale | $22,000+38.4%$21/sqft |
Source: RE/MAX A-1 REALTY INC #20911255 Report a problem | ||
| 2/1/2005 | Sold | $15,900$15/sqft |
Source: Agent Provided Report a problem | ||
Public tax history
| Year | Property taxes | Tax assessment |
|---|---|---|
| 2025 | $603 +1% | $20,150 |
| 2024 | $597 | $20,150 |
| 2023 | $597 +10.4% | $20,150 |
| 2022 | $540 -2.5% | $20,150 |
| 2021 | $554 +4.8% | $20,150 |
| 2020 | $529 +4.3% | $20,150 |
| 2019 | $507 +2% | $20,150 |
| 2018 | $497 +227.4% | $20,150 |
| 2017 | $152 | $20,150 |
| 2016 | -- | $20,150 |
| 2015 | -- | $20,150 |
| 2014 | -- | $20,150 |
| 2013 | -- | $20,150 |
| 2012 | -- | $20,150 |
| 2011 | -- | $20,150 |
| 2010 | -- | $20,150 |
| 2009 | -- | $20,150 |
| 2008 | -- | $20,150 |
| 2007 | -- | $20,150 |
| 2006 | -- | $20,150 -39.7% |
| 2005 | -- | $33,440 |
| 2004 | -- | $33,440 |
| 2003 | -- | $33,440 |
| 2002 | -- | $33,440 |
| 2000 | -- | $33,440 |
| 1999 | -- | $33,440 |
Find assessor info on the county website
Neighborhood: 17019
Nearby homes
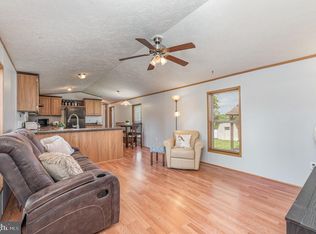
- $77,5003 bd2 ba1.1k sqft91 Buttonwood Dr, Dillsburg, PA 17019Sold
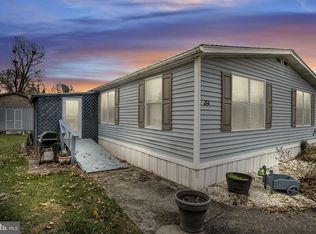
- $70,0003 bd2 ba1k sqft84 Buttonwood Dr, Dillsburg, PA 17019Pending
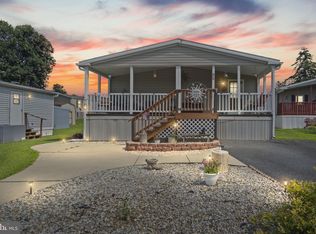
- $119,3503 bd2 ba1.6k sqft86 Buttonwood Dr, Dillsburg, PA 17019Sold
- $78,9002 bd1 ba1.2k sqft37 Beechwood Dr, Dillsburg, PA 17019Off Market
- $51,5002 bd1 ba924 sqft41 Beechwood Dr, Dillsburg, PA 17019Off Market
- $72,5003 bd2 ba960 sqft93 Buttonwood Dr, Dillsburg, PA 17019Off Market
- $51,8002 bd1 ba924 sqft33 Beechwood Dr, Dillsburg, PA 17019Off Market
- $66,0003 bd2 ba1.1k sqft92 Buttonwood Dr, Dillsburg, PA 17019Off Market
Nearby schools
GreatSchools rating
- 5/10Northern El SchoolGrades: K-5Distance: 0.5 mi
- 5/10Northern Middle SchoolGrades: 6-8Distance: 0.5 mi
- 8/10Northern High SchoolGrades: 9-12Distance: 0.4 mi
Schools provided by the listing agent
- District: Northern York County
Source: Bright MLS. This data may not be complete. We recommend contacting the local school district to confirm school assignments for this home.
Sell for more on Zillow
Get a Zillow Showcase℠ listing at no additional cost and you could sell for .
$66,300
2% more
+$1,326
With Zillow Showcase(estimated)
$67,626
- Pennsylvania
- York County
- Dillsburg
- 17019
- 82 Buttonwood Dr
Nearby cities
Nearby neighborhoods
Nearby zip codes
Other Dillsburg Topics
