This 4-bedroom home blends the charm of rural living with the convenience of all kinds of shopping experiences close by. The master bedroom is separated from the other 3 bedrooms, giving you privacy with a master bath complete with soaking jet bathtub and a separate shower. Versatile Living Spaces: A large living room plus a family room that can double as a formal dining room or create your own ideal space. It has a large kitchen with lots of cabinets and a convenient laundry room steps away. A wood stove was installed in March of last year to keep your energy bills low. Central A/C was installed in 2018 and a new roof in 2021. A backyard shed is included for your storage needs. Enjoy friendly neighbors and plenty of opportunities to build lasting connections in this welcoming community. Park approval is necessary before submitting an offer.
Sold for $115,000
$115,000
517 Pine Dr, York, PA 17406
4beds
1,680sqft
Manufactured Home
Built in 2006
-- sqft lot
$120,400 Zestimate®
$68/sqft
$1,807 Estimated rent
Home value
$120,400
$112,000 - $129,000
$1,807/mo
Zestimate® history
Owner options
List your home for rent
$1,807/mo
Rent Zestimate®
Find your next renter with Zillow Rental Manager. Plus, with online applications, you can quickly screen prospective tenants – for free.
$1,807/mo
Rent Zestimate®
Refinance and save
$632/mo
Est. payment
Refinancing to a lower rate could help reduce your monthly payments and save thousands over the life of the loan.
$632/mo
Est. payment
Explore your selling options
Work with a Zillow partner agent
Leverage their expertise and Zillow's premium Showcase listings to get your home seen by more buyers.
Get startedList with your own agent
Get your home in front of millions of buyers by listing it on Zillow.
Learn how to do itSell it yourself
Take full control of how buyers see your home on Zillow by listing For Sale by Owner (FSBO).
List your homeWhat's special
Master bedroomNew roofSoaking jet bathtubFamily roomWood stoveConvenient laundry roomLarge kitchen
Zillow last checked:
Listing updated:
Listed by:
Terri Harmon 717-880-8270,
Berkshire Hathaway HomeServices Homesale Realty
Bought with:
Ethan Funderburk, RS376090
Real of Pennsylvania
Source: Bright MLS,MLS#: PAYK2075058
Facts & features
Interior
Bedrooms & bathrooms
- Bedrooms: 4
- Bathrooms: 2
- Full bathrooms: 2
- Main level bathrooms: 2
- Main level bedrooms: 4
Rooms
- Room types: Living Room, Primary Bedroom, Bedroom 2, Bedroom 3, Bedroom 4, Kitchen, Family Room, Laundry, Bathroom 2, Primary Bathroom
Primary bedroom
- Features: Flooring - Carpet
- Level: Main
- Area: 210 Square Feet
- Dimensions: 14 x 15
Bedroom 2
- Level: Main
- Area: 120 Square Feet
- Dimensions: 10 x 12
Bedroom 3
- Features: Flooring - Carpet
- Level: Main
- Area: 130 Square Feet
- Dimensions: 13 x 10
Bedroom 4
- Features: Flooring - Carpet
- Level: Main
- Area: 117 Square Feet
- Dimensions: 13 x 9
Primary bathroom
- Features: Bathroom - Jetted Tub, Bathroom - Stall Shower
- Level: Main
- Area: 91 Square Feet
- Dimensions: 13 x 7
Bathroom 2
- Level: Main
- Area: 81 Square Feet
- Dimensions: 9 x 9
Family room
- Features: Flooring - Carpet
- Level: Main
- Area: 208 Square Feet
- Dimensions: 16 x 13
Kitchen
- Features: Wood Stove, Eat-in Kitchen, Kitchen Island
- Level: Main
- Area: 260 Square Feet
- Dimensions: 20 x 13
Laundry
- Level: Main
- Area: 64 Square Feet
- Dimensions: 8 x 8
Living room
- Features: Flooring - Luxury Vinyl Plank
- Level: Main
- Area: 234 Square Feet
- Dimensions: 18 x 13
Heating
- Forced Air, Natural Gas
Cooling
- Central Air, Electric
Appliances
- Included: Electric Water Heater
- Laundry: Main Level, Laundry Room
Features
- Has basement: No
- Has fireplace: No
Interior area
- Total structure area: 1,680
- Total interior livable area: 1,680 sqft
- Finished area above ground: 1,680
- Finished area below ground: 0
Property
Parking
- Total spaces: 2
- Parking features: Asphalt, Driveway
- Uncovered spaces: 2
Accessibility
- Accessibility features: None
Features
- Levels: One
- Stories: 1
- Pool features: None
- Park: Brookhaven
Lot
- Features: Backs to Trees, Adjoins - Public Land, Rural, Secluded, Wooded
Details
- Additional structures: Above Grade, Below Grade
- Parcel number: 31000LJ0007A0M0058
- Lease amount: $640
- Zoning: RURAL AGRICULTURE
- Special conditions: Standard
Construction
Type & style
- Home type: MobileManufactured
- Architectural style: Ranch/Rambler
- Property subtype: Manufactured Home
Materials
- Vinyl Siding, Aluminum Siding
Condition
- Excellent
- New construction: No
- Year built: 2006
Utilities & green energy
- Sewer: Public Sewer
- Water: Public
Community & HOA
Community
- Subdivision: Brookhaven Mhp
HOA
- Has HOA: No
Location
- Region: York
- Municipality: HELLAM TWP
Financial & listing details
- Price per square foot: $68/sqft
- Tax assessed value: $54,940
- Annual tax amount: $2,001
- Date on market: 1/27/2025
- Listing agreement: Exclusive Right To Sell
- Listing terms: Cash,Conventional
- Inclusions: Woodstove, Refrigerator, Washer, Dryer, Shed
- Exclusions: Freezer
- Ownership: Land Lease
- Body type: Double Wide
Price history
| Date | Event | Price |
|---|---|---|
| 7/24/2025 | Sold | $115,000$68/sqft |
Source:  Bright MLS #PAYK2075058 Report a problem Bright MLS #PAYK2075058 Report a problem | ||
| 6/13/2025 | Pending sale | $115,000$68/sqft |
Source: Bright MLS #PAYK2075058 Report a problem | ||
| 5/1/2025 | Listed for sale | $115,000$68/sqft |
Source: Bright MLS #PAYK2075058 Report a problem | ||
| 4/24/2025 | Pending sale | $115,000$68/sqft |
Source: Bright MLS #PAYK2075058 Report a problem | ||
| 4/14/2025 | Price change | $115,000-8.7%$68/sqft |
Source: Bright MLS #PAYK2075058 Report a problem | ||
| 3/13/2025 | Listed for sale | $125,900$75/sqft |
Source: Bright MLS #PAYK2075058 Report a problem | ||
| 2/6/2025 | Pending sale | $125,900$75/sqft |
Source:  Berkshire Hathaway HomeServices Homesale Realty #PAYK2075058 Report a problem Berkshire Hathaway HomeServices Homesale Realty #PAYK2075058 Report a problem | ||
| 2/6/2025 | Contingent | $125,900$75/sqft |
Source: Bright MLS #PAYK2075058 Report a problem | ||
| 1/27/2025 | Listed for sale | $125,900+93.7%$75/sqft |
Source: Bright MLS #PAYK2075058 Report a problem | ||
| 10/24/2022 | Listing removed | $65,000$39/sqft |
Source: Bright MLS #PAYK2030506 Report a problem | ||
| 10/24/2022 | Listed for sale | $65,000$39/sqft |
Source: Bright MLS #PAYK2030506 Report a problem | ||
| 10/3/2022 | Pending sale | $65,000$39/sqft |
Source: Bright MLS #PAYK2030506 Report a problem | ||
| 9/26/2022 | Listed for sale | $65,000$39/sqft |
Source: Bright MLS #PAYK2030506 Report a problem | ||
Public tax history
| Year | Property taxes | Tax assessment |
|---|---|---|
| 2025 | $2,001 +5% | $54,940 |
| 2024 | $1,905 | $54,940 |
| 2023 | $1,905 +5.1% | $54,940 |
| 2022 | $1,812 +0% | $54,940 |
| 2021 | $1,812 | $54,940 |
| 2020 | $1,812 +4.5% | $54,940 |
| 2019 | $1,735 +2.3% | $54,940 |
| 2018 | $1,695 +343.4% | $54,940 |
| 2017 | $382 | $54,940 |
| 2016 | -- | $54,940 |
| 2015 | -- | $54,940 |
| 2014 | -- | $54,940 |
| 2013 | -- | $54,940 |
| 2012 | -- | $54,940 |
| 2011 | -- | $54,940 |
| 2010 | -- | $54,940 |
| 2009 | -- | $54,940 |
| 2008 | -- | $54,940 |
| 2007 | -- | $54,940 |
| 2006 | -- | $54,940 +58.2% |
| 2005 | -- | $34,720 |
| 2004 | -- | $34,720 |
| 2003 | -- | $34,720 |
| 2002 | -- | $34,720 |
| 2000 | -- | $34,720 |
| 1999 | -- | $34,720 |
Find assessor info on the county website
Neighborhood: 17406
Nearby homes
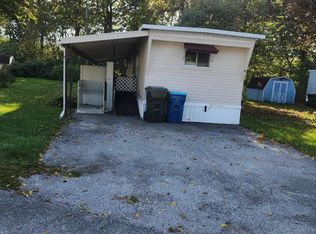
- $18,5002 bd1 ba552 sqft521 Pine Dr, Columbia, PA 17406Sold
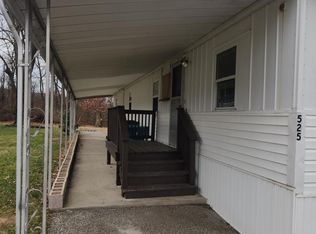
- $27,9002 bd1 ba732 sqft525 Pine Dr, York, PA 17406Sold
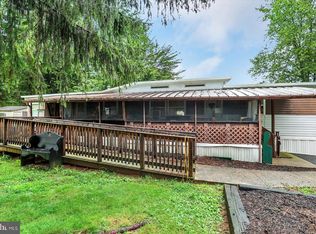
- $40,0002 bd1 ba712 sqft459 Clover Dr, York, PA 17406Sold
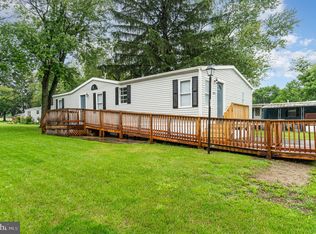
- $80,0003 bd2 ba1.1k sqft492 Capital Dr, York, PA 17406Sold
- $95,2003 bd2 ba1.3k sqft419 Clover Rd, York, PA 17406Off Market
- $71,0002 bd2 ba1k sqft209 Brooklyn Dr, York, PA 17406Sold
- $38,3002 bd1 ba702 sqft207 Brooklyn Dr, York, PA 17406Off Market
- $47,8002 bd1 ba924 sqft314 Brooklyn Dr, York, PA 17406Off Market
Nearby schools
GreatSchools rating
- 4/10Kreutz Creek El SchoolGrades: K-5Distance: 2.8 mi
- 6/10Eastern York Middle SchoolGrades: 6-8Distance: 6.7 mi
- 7/10Eastern York High SchoolGrades: 9-12Distance: 6.5 mi
Schools provided by the listing agent
- District: Eastern York
Source: Bright MLS. This data may not be complete. We recommend contacting the local school district to confirm school assignments for this home.
Sell for more on Zillow
Get a Zillow Showcase℠ listing at no additional cost and you could sell for .
$120,400
2% more
+$2,408
With Zillow Showcase(estimated)
$122,808
- Pennsylvania
- York County
- York
- 17406
- 517 Pine Dr
Nearby cities
Nearby neighborhoods
Nearby zip codes
Other York Topics
