Skip main navigation
Sold for $69,900
  • $69,900

    50 Shawna Ave, York, PA 17402

    3beds
    1,456sqft
    Manufactured Home
    Built in 1998
    -- sqft lot
    $73,400 Zestimate®
    $48/sqft
    $1,920 Estimated rent

    Home value

    $73,400

    $68,000 - $79,000

    $1,920/mo

    Zestimate® history
    Loading
    Loading...

    Owner options

    List your home for rent

    $1,920/mo

    Rent Zestimate®

    Find your next renter with Zillow Rental Manager. Plus, with online applications, you can quickly screen prospective tenants – for free.

    Learn more

    $1,920/mo

    Rent Zestimate®

    Refinance and save

    $1,064/mo

    Est. payment

    Refinancing to a lower rate could help reduce your monthly payments and save thousands over the life of the loan.

    See today's rates

    $1,064/mo

    Est. payment

    Explore your selling options

    Work with a Zillow partner agent

    Leverage their expertise and Zillow's premium Showcase listings to get your home seen by more buyers.

    Get started

    List with your own agent

    Get your home in front of millions of buyers by listing it on Zillow.

    Learn how to do it

    Sell it yourself

    Take full control of how buyers see your home on Zillow by listing For Sale by Owner (FSBO).

    List your home

    What's special

    Rear and side patiosLaundry roomVaulted ceilingsOn-suite bathroom
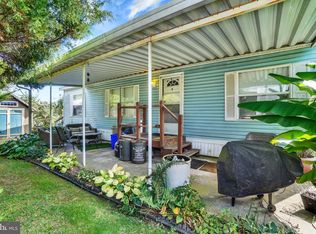
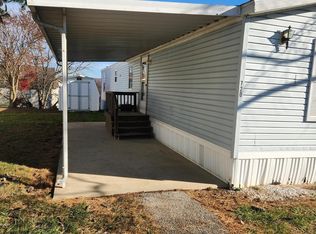
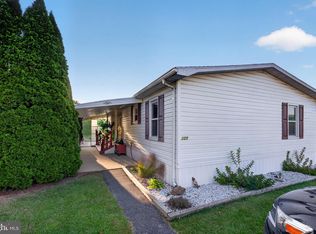
    A well-maintained mobile home located in Mill Creek Estates, featuring three bedrooms and two full bathrooms. Built in 1998, this spacious residence offers 1,456 square feet of living space, highlighted by vaulted ceilings. Additional amenities include a sunroom, laundry room, storage shed, and rear and side patios, with a primary bedroom complete with an on-suite bathroom.

    Zillow last checked:

    Listing updated:

    Listed by:

    Mr. Nathan D Elfner 717-887-1575,

    Century 21 Dale Realty Co.

    Bought with:

    Debbie Reynolds, 586604

    Berkshire Hathaway HomeServices Homesale Realty

    Source: Bright MLS,MLS#: PAYK2078262MLS Logo

    Facts & features

    Interior

    Bedrooms & bathrooms
    • Bedrooms: 3
    • Bathrooms: 2
    • Full bathrooms: 2
    • Main level bathrooms: 2
    • Main level bedrooms: 3
    Basement
    • Area: 0
    Heating
    • Forced Air, Natural Gas
    Cooling
    • Central Air, Electric
    Appliances
    • Included: Electric Water Heater
    • Laundry: Main Level
    Features
    • Has basement: No
    • Has fireplace: No
    Interior area
    • Total structure area: 1,456
    • Total interior livable area: 1,456 sqft
    • Finished area above ground: 1,456
    • Finished area below ground: 0

    Property

    Parking
    • Total spaces: 2
    • Parking features: Driveway
    • Uncovered spaces: 2
    Accessibility
    • Accessibility features: None
    Features
    • Levels: One
    • Stories: 1
    • Pool features: None
    • Park: Mill Creek Estates
    Details
    • Additional structures: Above Grade, Below Grade
    • Parcel number: 54000IJ0050E0M0031
    • Zoning: RESIDENTIAL
    • Special conditions: Standard

    Construction

    Type & style
    • Home type: MobileManufactured
    • Architectural style: Ranch/Rambler
    • Property subtype: Manufactured Home
    Materials
    • Vinyl Siding, Aluminum Siding
    • Roof: Architectural Shingle
    Condition
    • Very Good
    • New construction: No
    • Year built: 1998

    Utilities & green energy

    • Sewer: Public Sewer
    • Water: Public
    • Utilities for property: Cable Connected

    Community & HOA

    Community
    • Subdivision: Mill Creek Estates
    HOA
    • Has HOA: Yes
    • Services included: Road Maintenance, Sewer, Trash, Water
    • HOA fee: $680 monthly
    • HOA name: YORK COMMUNITY MANAGEMENT
    Location
    • Region: York
    • Municipality: YORK TWP

    Financial & listing details

    • Price per square foot: $48/sqft
    • Tax assessed value: $37,230
    • Annual tax amount: $1,259
    • Date on market: 3/17/2025
    • Listing agreement: Exclusive Right To Sell
    • Listing terms: Cash,Conventional
    • Inclusions: Refrigerator, Washer / Dryer, Bookshelf In Lr
    • Ownership: Ground Rent
    • Body type: Double Wide

    Price history

    DateEventPrice
    5/7/2025Sold$69,900-0.1%$48/sqft
    Source: Bright MLS #PAYK2078262 Report a problem
    4/9/2025Pending sale$69,950$48/sqft
    Source: Bright MLS #PAYK2078262 Report a problem
    4/2/2025Listed for sale$69,950$48/sqft
    Source: Bright MLS #PAYK2078262 Report a problem
    3/22/2025Pending sale$69,950$48/sqft
    Source: Bright MLS #PAYK2078262 Report a problem
    3/17/2025Listed for sale$69,950+33.5%$48/sqft
    Source: Bright MLS #PAYK2078262 Report a problem
    3/1/1999Sold$52,400$36/sqft
    Source: Agent Provided Report a problem

    Public tax history

    YearProperty taxesTax assessment
    2025$1,278 +0.4%$37,230
    2024$1,273 $37,230
    2023$1,273 +9.7%$37,230
    2022$1,160 -2.9%$37,230
    2021$1,195 +3%$37,230
    2020$1,160 +0.3%$37,230
    2019$1,157 +0.7%$37,230
    2018$1,149 +385.2%$37,230
    2017$237 $37,230
    2016-- $37,230
    2015-- $37,230
    2014-- $37,230
    2013-- $37,230
    2012-- $37,230
    2011-- $37,230
    2010-- $37,230
    2009-- $37,230
    2008-- $37,230
    2007-- $37,230
    2006-- $37,230 -26.3%
    2005-- $50,490
    2004-- $50,490
    2003-- $50,490
    2002-- $50,490 +8.8%
    2000-- $46,400
    1999-- $46,400
    Find assessor info on the county website

    Neighborhood: 17402

    Nearby schools

    GreatSchools rating
    Schools provided by the listing agent
    • Elementary: Ore Valley
    • Middle: Dallastown Area
    • High: Dallastown Area
    • District: Dallastown Area

    Source: Bright MLS. This data may not be complete. We recommend contacting the local school district to confirm school assignments for this home.

    Sell for more on Zillow
    Get a Zillow Showcase℠ listing at no additional cost and you could sell for .
    $73,400
    2% more
    +$1,468
    With Zillow Showcase(estimated)
    $74,868