Check out this 5 bedroom 2 FULL bathrooms with some neat updates that include new flooring, new carpet, updated kitchen and bathrooms. This home has the space and the updates!
Sold for $109,000
$109,000
79 Alana Dr, York, PA 17402
5beds
1,848sqft
Manufactured Home
Built in 1988
-- sqft lot
$109,900 Zestimate®
$59/sqft
$2,054 Estimated rent
Home value
$109,900
$103,000 - $116,000
$2,054/mo
Zestimate® history
Owner options
List your home for rent
$2,054/mo
Rent Zestimate®
Find your next renter with Zillow Rental Manager. Plus, with online applications, you can quickly screen prospective tenants – for free.
$2,054/mo
Rent Zestimate®
Refinance and save
$599/mo
Est. payment
Refinancing to a lower rate could help reduce your monthly payments and save thousands over the life of the loan.
$599/mo
Est. payment
Explore your selling options
Work with a Zillow partner agent
Leverage their expertise and Zillow's premium Showcase listings to get your home seen by more buyers.
Get startedList with your own agent
Get your home in front of millions of buyers by listing it on Zillow.
Learn how to do itSell it yourself
Take full control of how buyers see your home on Zillow by listing For Sale by Owner (FSBO).
List your homeWhat's special
New carpetNew flooringUpdated kitchen
Zillow last checked:
Listing updated:
Listed by:
Roberto Perez 443-652-0201,
Iron Valley Real Estate of York County
Bought with:
NON MEMBER, 0225194075
Non Subscribing Office
Source: Bright MLS,MLS#: PAYK2099518
Facts & features
Interior
Bedrooms & bathrooms
- Bedrooms: 5
- Bathrooms: 2
- Full bathrooms: 2
- Main level bathrooms: 2
- Main level bedrooms: 5
Rooms
- Room types: Living Room, Dining Room, Bedroom 2, Bedroom 3, Bedroom 4, Kitchen, Family Room, Bedroom 1
Bedroom 1
- Description: -NOT USED-
- Level: Main
- Area: 180 Square Feet
- Dimensions: 15 X 12
Bedroom 2
- Description: -NOT USED-
- Level: Main
- Area: 130 Square Feet
- Dimensions: 13 X 10
Bedroom 3
- Description: -NOT USED-
- Level: Main
- Area: 100 Square Feet
- Dimensions: 10 X 10
Bedroom 4
- Description: -NOT USED-
- Level: Main
- Area: 117 Square Feet
- Dimensions: 13 X 9
Dining room
- Description: -NOT USED-
- Level: Main
- Area: 140 Square Feet
- Dimensions: 14 X 10
Family room
- Description: -NOT USED-
- Level: Main
- Area: 182 Square Feet
- Dimensions: 14 X 13
Kitchen
- Description: -NOT USED-
- Level: Main
- Area: 182 Square Feet
- Dimensions: 14 X 13
Living room
- Description: -NOT USED-
- Level: Main
- Area: 208 Square Feet
- Dimensions: 16 X 13
Heating
- Forced Air, Natural Gas
Cooling
- Central Air, Electric
Appliances
- Included: Dishwasher, Dryer, Refrigerator, Oven, Electric Water Heater
Features
- Dining Area
- Doors: Storm Door(s)
- Windows: Insulated Windows
- Has basement: No
- Has fireplace: No
Interior area
- Total structure area: 1,848
- Total interior livable area: 1,848 sqft
- Finished area above ground: 1,848
- Finished area below ground: 0
Property
Parking
- Parking features: Off Street, On Street
- Has uncovered spaces: Yes
Accessibility
- Accessibility features: Accessible Approach with Ramp
Features
- Levels: One
- Stories: 1
- Patio & porch: Porch, Deck
- Pool features: None
Lot
- Features: Level, Cleared
Details
- Additional structures: Above Grade, Below Grade
- Parcel number: 54000IJ0050E0M0043
- Zoning: RESIDENTIAL
- Special conditions: Standard
Construction
Type & style
- Home type: MobileManufactured
- Architectural style: Ranch/Rambler
- Property subtype: Manufactured Home
Materials
- Vinyl Siding
- Roof: Shingle,Asphalt
Condition
- New construction: No
- Year built: 1988
- Major remodel year: 2026
Utilities & green energy
- Sewer: Public Sewer
- Water: Public
Community & HOA
Community
- Security: Smoke Detector(s), Security System
- Subdivision: Mill Creek Estates
HOA
- Has HOA: No
- HOA name: MILL CREEK ESTATES
Location
- Region: York
- Municipality: YORK TWP
Financial & listing details
- Price per square foot: $59/sqft
- Tax assessed value: $34,380
- Annual tax amount: $1,190
- Date on market: 3/16/2026
- Listing agreement: Exclusive Right To Sell
- Listing terms: Other
- Inclusions: Kitchen Appliances, Washer & Dryer
- Exclusions: Personal Property And Staging Furniture
- Ownership: Ground Rent
Price history
| Date | Event | Price |
|---|---|---|
| 4/30/2026 | Sold | $109,000-16.2%$59/sqft |
Source:  Bright MLS #PAYK2099518 Report a problem Bright MLS #PAYK2099518 Report a problem | ||
| 4/18/2026 | Pending sale | $130,000$70/sqft |
Source: Bright MLS #PAYK2099518 Report a problem | ||
| 3/16/2026 | Listed for sale | $130,000+233.3%$70/sqft |
Source: Bright MLS #PAYK2099518 Report a problem | ||
| 7/8/2005 | Sold | $39,000$21/sqft |
Source: Agent Provided Report a problem | ||
Public tax history
| Year | Property taxes | Tax assessment |
|---|---|---|
| 2025 | $1,180 +0.4% | $34,380 |
| 2024 | $1,176 | $34,380 |
| 2023 | $1,176 +9.7% | $34,380 |
| 2022 | $1,072 -2.9% | $34,380 |
| 2021 | $1,103 +3% | $34,380 |
| 2020 | $1,072 +0.3% | $34,380 |
| 2019 | $1,068 +0.7% | $34,380 |
| 2018 | $1,061 +385.2% | $34,380 |
| 2017 | $219 | $34,380 |
| 2016 | -- | $34,380 |
| 2015 | -- | $34,380 |
| 2014 | -- | $34,380 |
| 2013 | -- | $34,380 |
| 2012 | -- | $34,380 |
| 2011 | -- | $34,380 |
| 2010 | -- | $34,380 |
| 2009 | -- | $34,380 |
| 2008 | -- | $34,380 |
| 2007 | -- | $34,380 |
| 2006 | -- | $34,380 -17.2% |
| 2005 | -- | $41,540 |
| 2004 | -- | $41,540 |
| 2003 | -- | $41,540 |
| 2002 | -- | $41,540 -6.9% |
| 2000 | -- | $44,640 |
| 1999 | -- | $44,640 |
Find assessor info on the county website
Neighborhood: 17402
Nearby homes
- $54,0003 bd2 ba1k sqft75 Alana Dr, York, PA 17402Sold

- $52,9002 bd2 ba924 sqft720 Shawna Ave, York, PA 17402Sold
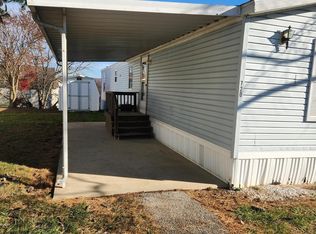
- $98,5003 bd2 ba1.3k sqft737 Shawna Ave, York, PA 17402Sold

- $34,0003 bd1 ba1k sqft742 Shawna Ave, York, PA 17402Sold

- $42,0002 bd1 ba780 sqft48 Shawna Ave, York, PA 17402Sold
- $69,9003 bd2 ba1.4k sqft50 Shawna Ave, York, PA 17402Sold
- $46,0002 bd1 ba924 sqft69 Alana Dr, York, PA 17402For Sale
- $80,1993 bd2 ba1.6k sqft84 Shawna Ave, York, PA 17402Sold
Nearby schools
GreatSchools rating
- 6/10Ore Valley El SchoolGrades: K-3Distance: 1.1 mi
- 6/10Dallastown Area Middle SchoolGrades: 7-8Distance: 3.6 mi
- 7/10Dallastown Area Senior High SchoolGrades: 9-12Distance: 3.6 mi
Schools provided by the listing agent
- High: Dallastown Area
- District: Dallastown Area
Source: Bright MLS. This data may not be complete. We recommend contacting the local school district to confirm school assignments for this home.
Sell for more on Zillow
Get a Zillow Showcase℠ listing at no additional cost and you could sell for .
$109,900
2% more
+$2,198
With Zillow Showcase(estimated)
$112,098
- Pennsylvania
- York County
- York
- 17402
- 79 Alana Dr
Nearby cities
Nearby neighborhoods
Nearby zip codes
Other York Topics
