Very well cared for home with open floor plan and large lot. Great location in Dallastown Schools. Mill Creek Estates is close to all major roadways. Color palette is neutral, the kitchen has ample storage and lots of light. The two bedrooms and 1 bath are quite large. There is a fireplace (not used by the last two owners) with insert and 3 ceiling fans. The appliances all stay including the washer and dryer. The outside has a covered porch and a shed for additional storage. Seller has replaced water lines and the air condition fan motor and replaced the hot water heater.
Under contract
$46,000
69 Alana Dr, York, PA 17402
2beds
924sqft
Manufactured Home
Built in 1986
-- sqft lot
$-- Zestimate®
$50/sqft
$-- HOA
What's special
Open floor planLarge lotShed for additional storageCovered porch
- 61 days |
- 46 |
- 1 |
Zillow last checked:
Listing updated:
Listed by:
Tracy Wandress 717-487-2537,
House Broker Realty LLC 7177579999
Source: Bright MLS,MLS#: PAYK2103852
Facts & features
Interior
Bedrooms & bathrooms
- Bedrooms: 2
- Bathrooms: 1
- Full bathrooms: 1
- Main level bathrooms: 1
- Main level bedrooms: 2
Basement
- Area: 0
Heating
- Forced Air, Natural Gas
Cooling
- Central Air
Appliances
- Included: Electric Water Heater
Features
- Has basement: No
- Has fireplace: No
Interior area
- Total structure area: 924
- Total interior livable area: 924 sqft
- Finished area above ground: 924
- Finished area below ground: 0
Property
Parking
- Total spaces: 2
- Parking features: Driveway
- Uncovered spaces: 2
Accessibility
- Accessibility features: None
Features
- Levels: One
- Stories: 1
- Patio & porch: Porch
- Pool features: None
Details
- Additional structures: Above Grade, Below Grade, Outbuilding
- Parcel number: 54000IJ0050E0M0042
- Zoning: RESIDENTIAL
- Special conditions: Standard
Construction
Type & style
- Home type: MobileManufactured
- Architectural style: Ranch/Rambler
- Property subtype: Manufactured Home
Materials
- Vinyl Siding, Aluminum Siding
Condition
- New construction: No
- Year built: 1986
Utilities & green energy
- Sewer: Public Sewer
- Water: Public
Community & HOA
Community
- Subdivision: Mill Creek Estates
HOA
- Has HOA: No
Location
- Region: York
- Municipality: YORK TWP
Financial & listing details
- Price per square foot: $50/sqft
- Tax assessed value: $9,900
- Annual tax amount: $342
- Date on market: 5/28/2026
- Listing agreement: Exclusive Right To Sell
- Listing terms: Cash,Conventional
- Inclusions: Refrigerator, Stove / Oven, Shed, Air Conditioners
- Ownership: Ground Rent
- Body type: Single Wide

Tracy Wandress
(717) 487-2537
By pressing Contact Agent, you agree that the real estate professional identified above may call/text you about your search, which may involve use of automated means and pre-recorded/artificial voices. You don't need to consent as a condition of buying any property, goods, or services. Message/data rates may apply. You also agree to our Terms of Use. Zillow does not endorse any real estate professionals. We may share information about your recent and future site activity with your agent to help them understand what you're looking for in a home.
Estimated market value
Not available
Estimated sales range
Not available
$1,626/mo
Price history
| Date | Event | Price |
|---|---|---|
| 6/1/2026 | Contingent | $46,000$50/sqft |
Source:  Bright MLS #PAYK2103852 Report a problem Bright MLS #PAYK2103852 Report a problem | ||
| 5/28/2026 | Listed for sale | $46,000+172.2%$50/sqft |
Source: Bright MLS #PAYK2103852 Report a problem | ||
| 4/16/1999 | Sold | $16,900$18/sqft |
Source: Agent Provided Report a problem | ||
Public tax history
| Year | Property taxes | Tax assessment |
|---|---|---|
| 2025 | $340 +0.4% | $9,900 |
| 2024 | $339 | $9,900 |
| 2023 | $339 +9.7% | $9,900 |
| 2022 | $309 -2.9% | $9,900 |
| 2021 | $318 +3% | $9,900 |
| 2020 | $309 +0.3% | $9,900 |
| 2019 | $308 +0.7% | $9,900 |
| 2018 | $306 +385.2% | $9,900 |
| 2017 | $63 | $9,900 |
| 2016 | -- | $9,900 |
| 2015 | -- | $9,900 |
| 2014 | -- | $9,900 |
| 2013 | -- | $9,900 |
| 2012 | -- | $9,900 |
| 2011 | -- | $9,900 |
| 2010 | -- | $9,900 |
| 2009 | -- | $9,900 |
| 2008 | -- | $9,900 |
| 2007 | -- | $9,900 |
| 2006 | -- | $9,900 -39.6% |
| 2005 | -- | $16,400 |
| 2004 | -- | $16,400 |
| 2003 | -- | $16,400 |
| 2002 | -- | $16,400 |
| 2000 | -- | $16,400 |
| 1999 | -- | $16,400 |
Find assessor info on the county website
Monthly payment
Climate risks
Neighborhood: 17402
Nearby schools
GreatSchools rating
- 6/10Ore Valley El SchoolGrades: K-3Distance: 1.1 mi
- 6/10Dallastown Area Middle SchoolGrades: 7-8Distance: 3.7 mi
- 7/10Dallastown Area Senior High SchoolGrades: 9-12Distance: 3.7 mi
Schools provided by the listing agent
- District: Dallastown Area
Source: Bright MLS. This data may not be complete. We recommend contacting the local school district to confirm school assignments for this home.
- $61,0002 bd2 ba1.3k sqft66 Alana Dr, York, PA 17402Sold
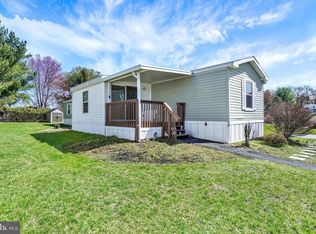
- $32,0002 bd2 ba924 sqft80 Shawna Ave, York, PA 17402Sold

- $54,0003 bd2 ba1k sqft75 Alana Dr, York, PA 17402Sold

- $59,0002 bd2 ba1.2k sqft82 Shawna Ave, York, PA 17402Sold
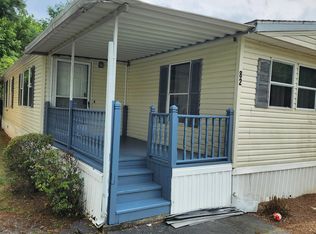
- $64,9002 bd2 ba1.3k sqft1 Shawna Ave, York, PA 17402Off Market
- $53,3003 bd2 ba1k sqft52 Shawna Ave, York, PA 17402Off Market
- $51,0002 bd2 ba924 sqft60 Shawna Ave, York, PA 17402Off Market
- $48,8002 bd2 ba980 sqft55 Shawna Ave, York, PA 17402Off Market
Similar homes
- $49,9002 bd2 ba980 sqft563 Pine Dr, York, PA 17406For Sale
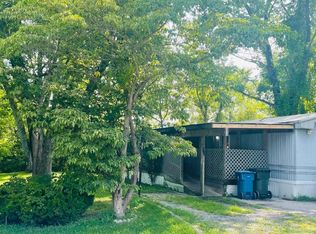
 MLS ID #PAYK2108024, Denise Newnam, Berkshire Hathaway HomeServices Homesale Realty. Bright MLS
 - $50,0002 bd2 ba924 sqft125 Haven Dr, York, PA 17406For Sale
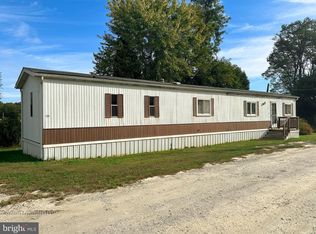 MLS ID #PAYK2106866, Kylie Cornelius, RE/MAX Action Associates. Bright MLS
 - $47,5002 bd1 ba624 sqft117 Haven Dr, Seitz, PA 17406For Sale
 MLS ID #PAYK2106868, Kylie Cornelius, RE/MAX Action Associates. Bright MLS
 - $48,0002 bd1 ba728 sqft1 Northwood Mnr, York Haven, PA 17370For Sale
 MLS ID #PAYK2104266, Damon Walton, Keller Williams of Central PA. Bright MLS
 - $29,9002 bd2 ba924 sqft5 1st St, York, PA 17406For SaleMLS ID #PAYK2107440, Brittani Snyder, Iron Valley Real Estate of York County. Bright MLS
- $43,0002 bd1 ba784 sqft152 Park Dr, Middletown, PA 17057For SaleMLS ID #PADA2060672, TIM GUTSHALL, Howard Hanna Company-Harrisburg. Bright MLS
- $49,9002 bd2 ba924 sqft3 Vagabond Rd, Middletown, PA 17057For SaleMLS ID #PADA2059234, Toli Vainas, Coldwell Banker Realty. Bright MLS
- $55,0003 bd1 ba896 sqft221 Eby Ln, Middletown, PA 17057For SaleMLS ID #PADA2061626, Rae Wheelan, BHHS Homesale Realty- Reading Berks. Bright MLS
- $60,0002 bd2 ba980 sqft409 E Main St, Mountville, PA 17554For SaleMLS ID #PALA2089114, Nick Haiduk, Lime House. Bright MLS
- $39,9002 bd1 ba784 sqft109 Eby Ln, Middletown, PA 17057For SaleMLS ID #PADA2057826, Parker Wolfe, Prime Home Real Estate, LLC. Bright MLS
- $35,0002 bd1 ba784 sqft18 Park Ave, Middletown, PA 17057For SaleMLS ID #PADA2052330, D.J. WINTER, KW Greater West Chester. Bright MLS
- $62,5002 bd1 ba784 sqftPheasant Ridge,717-291-4986, Lancaster, PA 17603For SaleMLS ID #PALA2091512, Donna Shaw, RE/MAX SmartHub Realty. Bright MLS
- $24,9003 bd2 ba1.1k sqft3A Wilson Rd, York Haven, PA 17370For SaleMLS ID #PAYK2107232, Angela Card, RE/MAX Components. Bright MLS
- $30,0003 bd1 ba1.1k sqft5 Park Ave, Middletown, PA 17057For SaleMLS ID #PADA2056702, Matthew Connelly, Keller Williams Elite. Bright MLS
- $65,0002 bd2 ba1k sqft10 Caravan Ct, Middletown, PA 17057For SaleMLS ID #PADA2055904, Erika Dominguez, Berkshire Hathaway HomeServices Homesale Realty. Bright MLS
- $61,5002 bd1 ba812 sqft12 Mobile Dr, Thomasville, PA 17364For SaleMLS ID #PAYK2101696, Karin Negron-Caraballo, Berkshire Hathaway HomeServices Homesale Realty. Bright MLS
