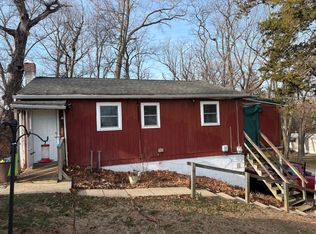
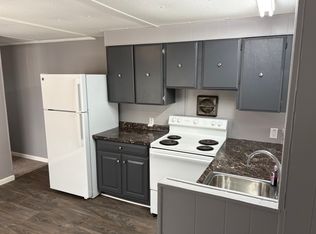
Welcome to 125 Haven Drive in York, PA! One of the standout features of this charming 2-bedroom, 2-full-bath home is its location on a generously sized lot, offering plenty of outdoor space to relax, entertain, or simply enjoy the peaceful surroundings. With new flooring throughout, this home is ready for its new owners to move right in and make it their own. Inside, you'll find an inviting layout with comfortable living spaces designed for everyday living. The spacious primary bedroom features a large walk-in closet, while the second bedroom offers flexibility for guests, a home office, or hobbies. The full bathroom is thoughtfully designed for both comfort and convenience. Enjoy affordable, low-maintenance living with lot rent that includes water, sewer, and trash services. Conveniently located near shopping, dining, and major commuter routes, this home offers the perfect combination of comfort and value. Don't miss your opportunity to make 125 Haven Drive your new home—schedule your private showing today! *All buyers must be approved by the community through the community's application process.*
For sale
$50,000
125 Haven Dr, York, PA 17406
2beds
924sqft
Manufactured Home
Built in 1982
-- sqft lot
$-- Zestimate®
$54/sqft
$-- HOA
What's special
Generously sized lotLarge walk-in closetNew flooring throughoutSpacious primary bedroom
- 27 days |
- 839 |
- 40 |
Zillow last checked:
Listing updated:
Listed by:
Kylie Cornelius 484-941-1607,
RE/MAX Action Associates (610) 363-2001
Source: Bright MLS,MLS#: PAYK2106866
Facts & features
Interior
Bedrooms & bathrooms
- Bedrooms: 2
- Bathrooms: 2
- Full bathrooms: 2
- Main level bathrooms: 2
- Main level bedrooms: 2
Basement
- Area: 0
Heating
- Forced Air, Propane
Cooling
- None
Appliances
- Included: Electric Water Heater
Features
- Has basement: No
- Has fireplace: No
Interior area
- Total structure area: 924
- Total interior livable area: 924 sqft
- Finished area above ground: 924
- Finished area below ground: 0
Property
Parking
- Total spaces: 2
- Parking features: Off Street
Accessibility
- Accessibility features: 2+ Access Exits
Features
- Levels: One
- Stories: 1
- Pool features: None
- Park: Log Cabin Mobile Home Park
Details
- Additional structures: Above Grade, Below Grade
- Parcel number: 35000JL008700M0010
- Zoning: MOBILE HOME
- Special conditions: Standard
Construction
Type & style
- Home type: MobileManufactured
- Property subtype: Manufactured Home
Materials
- Aluminum Siding
Condition
- New construction: No
- Year built: 1982
Utilities & green energy
- Sewer: Mound System, Community Septic Tank
- Water: Public
Community & HOA
Community
- Subdivision: None Available
HOA
- Has HOA: No
Location
- Region: York
- Municipality: LOWER WINDSOR TWP
Financial & listing details
- Price per square foot: $54/sqft
- Tax assessed value: $1,800
- Annual tax amount: $57
- Date on market: 7/2/2026
- Listing agreement: Exclusive Right To Sell
- Listing terms: Cash,Conventional
- Inclusions: Refrigerator, Oven / Range, Microwave
- Exclusions: Propane Tank
- Ownership: Ground Rent
- Body type: Single Wide
Kylie Cornelius
Kylie Cornelius
(484) 941-1607
By pressing Contact Agent, you agree that the real estate professional identified above may call/text you about your search, which may involve use of automated means and pre-recorded/artificial voices. You don't need to consent as a condition of buying any property, goods, or services. Message/data rates may apply. You also agree to our Terms of Use. Zillow does not endorse any real estate professionals. We may share information about your recent and future site activity with your agent to help them understand what you're looking for in a home.
Estimated market value
Not available
Estimated sales range
Not available
$726/mo
Price history
| Date | Event | Price |
|---|---|---|
| 7/2/2026 | Listed for sale | $50,000+5.3%$54/sqft |
Source:  Bright MLS #PAYK2106866 Report a problem Bright MLS #PAYK2106866 Report a problem | ||
| 10/14/2025 | Listing removed | $47,500$51/sqft |
Source: Bright MLS #PAYK2091450 Report a problem | ||
| 10/7/2025 | Listed for sale | $47,500$51/sqft |
Source: Bright MLS #PAYK2091450 Report a problem | ||
Public tax history
| Year | Property taxes | Tax assessment |
|---|---|---|
| 2025 | -- | -- |
| 2024 | -- | -- |
| 2023 | -- | -- |
| 2022 | $3 | -- |
| 2021 | -- | -- |
| 2020 | $57 | $1,800 |
Find assessor info on the county website
Monthly payment
Climate risks
Neighborhood: 17406
Nearby schools
GreatSchools rating
- 5/10Canadochly El SchoolGrades: K-5Distance: 0.9 mi
- 6/10Eastern York Middle SchoolGrades: 6-8Distance: 2.2 mi
- 7/10Eastern York High SchoolGrades: 9-12Distance: 2.4 mi
Schools provided by the listing agent
- District: Eastern York
Source: Bright MLS. This data may not be complete. We recommend contacting the local school district to confirm school assignments for this home.
- $--3 bd1 ba-- sqft108 Haven Dr #108, York, PA 17406Off Market
- $218,5002 bd1 ba-- sqft113 Haven Dr, York, PA 17406Off Market
- $47,5002 bd1 ba624 sqft117 Haven Dr, Seitz, PA 17406For Sale

- $60,3002 bd1 ba924 sqft160 Haven Dr, York, PA 17406Off Market
- $5202 bd1 ba672 sqft160 Haven Dr, York, PA 17406Off Market
- $58,7002 bd1 ba840 sqft103 Haven Dr, York, PA 17406Off Market
- $62,8002 bd1 ba880 sqft129 Haven Dr, York, PA 17406Off Market
- $56,4002 bd1 ba624 sqft111 Haven Dr, York, PA 17406Off Market
Similar homes
- $47,5002 bd1 ba624 sqft117 Haven Dr, Seitz, PA 17406For Sale
 MLS ID #PAYK2106868, Kylie Cornelius, RE/MAX Action Associates. Bright MLS
 - $29,9002 bd2 ba924 sqft5 1st St, York, PA 17406For Sale
 MLS ID #PAYK2107440, Brittani Snyder, Iron Valley Real Estate of York County. Bright MLS
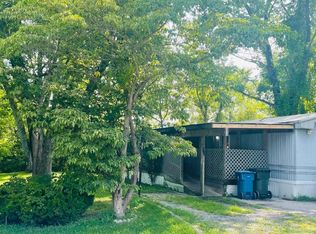
 - $49,9002 bd2 ba980 sqft563 Pine Dr, York, PA 17406For Sale
 MLS ID #PAYK2108024, Denise Newnam, Berkshire Hathaway HomeServices Homesale Realty. Bright MLS
 - $72,9002 bd2 ba924 sqft113 Rain Dove Dr, Red Lion, PA 17356For Sale
 MLS ID #PAYK2108210, Eric Axe, Century 21 Dale Realty Co.. Bright MLS
 - $48,0002 bd1 ba728 sqft1 Northwood Mnr, York Haven, PA 17370For SaleMLS ID #PAYK2104266, Damon Walton, Keller Williams of Central PA. Bright MLS
- $60,0002 bd2 ba980 sqft409 E Main St, Mountville, PA 17554For SaleMLS ID #PALA2089114, Nick Haiduk, Lime House. Bright MLS
- $58,0002 bd1 ba980 sqft135 Locust Ln, New Providence, PA 17560For SaleMLS ID #PALA2091316, Scott Rowen, Iron Valley Real Estate of Lancaster. Bright MLS
- $62,5002 bd1 ba784 sqftPheasant Ridge,717-291-4986, Lancaster, PA 17603For SaleMLS ID #PALA2091512, Donna Shaw, RE/MAX SmartHub Realty. Bright MLS
- $75,0003 bd2 ba1.3k sqftPheasant Ridge, Lancaster, PA 17603For SaleMLS ID #579000, Sales Representative. MHBO
- $73,9003 bd2 ba1k sqft155 Pawnee Ave, Dover, PA 17315For SaleMLS ID #PAYK2100906, Michelle Buckley, Coldwell Banker Realty. Bright MLS
- $75,0002 bd2 ba924 sqft4 Oak Knoll Est, Elizabethtown, PA 17022For Sale By Owner
- $35,0002 bd1 ba784 sqft18 Park Ave, Middletown, PA 17057For SaleMLS ID #PADA2052330, D.J. WINTER, KW Greater West Chester. Bright MLS
- $30,0003 bd1 ba1.1k sqft5 Park Ave, Middletown, PA 17057For SaleMLS ID #PADA2056702, Matthew Connelly, Keller Williams Elite. Bright MLS
