Welcome to your new home. Beautifully and professionally renovated 3 bedroom, 2 bath double wide in Millcreek Estates. New roof, siding, insulated windows, entry doors, some sub flooring, all new carpet and luxury vinyl plank flooring, fresh paint throughout, new main bath with walk in shower, double vanity, new tub/shower unit in 2nd bath, new hot water heater, new energy efficient furnace and all outlets and switches have been replaced. This new kitchen with stainless steel appliances will be the envy of all your friends. Main entrance on the side of the home and a second entrance off the driveway to keep your main entryway nice and neat. Located close to everything you could need, schools, banks, shopping, grocery stores, convenience stores, I-83 and Rt. 30. The home offers the perfect blend of comfort, convenience and affordability. Don't miss the large storage shed in the back yard. Must be park approved prior to settlement. Seller is related to listing agent.
Sold for $98,500
$98,500
737 Shawna Ave, York, PA 17402
3beds
1,352sqft
Manufactured Home
Built in 1990
-- sqft lot
$108,300 Zestimate®
$73/sqft
$-- Estimated rent
Home value
$108,300
$97,000 - $121,000
Not available
Zestimate® history
Owner options
List your home for rent
Find your next renter with Zillow Rental Manager. Plus, with online applications, you can quickly screen prospective tenants – for free.
Refinance and save
$541/mo
Est. payment
Refinancing to a lower rate could help reduce your monthly payments and save thousands over the life of the loan.
$541/mo
Est. payment
Explore your selling options
Work with a Zillow partner agent
Leverage their expertise and Zillow's premium Showcase listings to get your home seen by more buyers.
Get startedList with your own agent
Get your home in front of millions of buyers by listing it on Zillow.
Learn how to do itSell it yourself
Take full control of how buyers see your home on Zillow by listing For Sale by Owner (FSBO).
List your homeWhat's special
New roofFresh paintNew carpetInsulated windowsNew main bathDouble vanityNew kitchen
Zillow last checked:
Listing updated:
Listed by:
Judy Albright 717-578-7154,
Century 21 Dale Realty Co.
Bought with:
Judy Albright, RS290895
Century 21 Dale Realty Co.
Source: Bright MLS,MLS#: PAYK2077160
Facts & features
Interior
Bedrooms & bathrooms
- Bedrooms: 3
- Bathrooms: 2
- Full bathrooms: 2
- Main level bathrooms: 2
- Main level bedrooms: 3
Rooms
- Room types: Bedroom 2, Bedroom 3, Bedroom 1
Bedroom 1
- Features: Bathroom - Walk-In Shower, Cathedral/Vaulted Ceiling, Double Sink, Flooring - Carpet
- Level: Main
Bedroom 2
- Features: Flooring - Carpet
- Level: Main
Bedroom 3
- Features: Flooring - Carpet
- Level: Main
Heating
- Forced Air, Natural Gas
Cooling
- Central Air, Electric
Appliances
- Included: Microwave, Dishwasher, Oven/Range - Gas, Refrigerator, Stainless Steel Appliance(s), Water Heater, Electric Water Heater
- Laundry: Main Level, Hookup
Features
- Bathroom - Walk-In Shower, Bathroom - Tub Shower, Dining Area, Entry Level Bedroom, Open Floorplan, Kitchen - Table Space
- Flooring: Carpet, Luxury Vinyl, Vinyl
- Doors: Insulated
- Windows: Double Pane Windows, Insulated Windows, Replacement
- Has basement: No
- Has fireplace: No
Interior area
- Total structure area: 1,352
- Total interior livable area: 1,352 sqft
- Finished area above ground: 1,352
- Finished area below ground: 0
Property
Parking
- Total spaces: 2
- Parking features: Paved, Off Street
Accessibility
- Accessibility features: Accessible Entrance
Features
- Levels: One
- Stories: 1
- Exterior features: Awning(s), Bump-outs
- Pool features: None
- Park: Millcreek Estates
Details
- Additional structures: Above Grade, Below Grade, Outbuilding
- Parcel number: 54000IJ0050E0M0737
- Zoning: RESIDENTIAL
- Special conditions: Standard
Construction
Type & style
- Home type: MobileManufactured
- Architectural style: Ranch/Rambler
- Property subtype: Manufactured Home
Materials
- Concrete, CPVC/PVC, Vinyl Siding, Batts Insulation
- Foundation: Crawl Space
- Roof: Asphalt
Condition
- Excellent
- New construction: No
- Year built: 1990
- Major remodel year: 2025
Utilities & green energy
- Sewer: Public Sewer
- Water: Public
- Utilities for property: Cable Available, Electricity Available, Natural Gas Available, Sewer Available, Water Available, Cable
Community & HOA
Community
- Subdivision: None Available
HOA
- Has HOA: No
Location
- Region: York
- Municipality: YORK TWP
Financial & listing details
- Price per square foot: $73/sqft
- Tax assessed value: $28,430
- Annual tax amount: $961
- Date on market: 2/28/2025
- Listing agreement: Exclusive Right To Sell
- Listing terms: Cash,Conventional
- Inclusions: Refrigerator, Oven / Range, B-i Dishwasher, B-i Microwave
- Ownership: Other
- Body type: Double Wide
Price history
| Date | Event | Price |
|---|---|---|
| 3/28/2025 | Sold | $98,500$73/sqft |
Source:  Bright MLS #PAYK2077160 Report a problem Bright MLS #PAYK2077160 Report a problem | ||
| 3/5/2025 | Pending sale | $98,500$73/sqft |
Source: Bright MLS #PAYK2077160 Report a problem | ||
| 2/28/2025 | Listed for sale | $98,500$73/sqft |
Source: Bright MLS #PAYK2077160 Report a problem | ||
Public tax history
| Year | Property taxes | Tax assessment |
|---|---|---|
| 2026 | $1,106 +13.3% | $32,220 +13.3% |
| 2025 | $976 +0.4% | $28,430 |
| 2024 | $972 | $28,430 |
| 2023 | $972 +9.7% | $28,430 |
| 2022 | $886 -2.9% | $28,430 |
| 2021 | $912 +3% | $28,430 |
| 2020 | $886 +0.3% | $28,430 |
| 2019 | $883 +0.7% | $28,430 |
| 2018 | $877 +385.2% | $28,430 |
| 2017 | $181 | $28,430 |
| 2016 | -- | $28,430 |
| 2015 | -- | $28,430 |
| 2014 | -- | $28,430 |
| 2013 | -- | $28,430 |
| 2012 | -- | $28,430 |
| 2011 | -- | $28,430 |
| 2010 | -- | $28,430 |
| 2009 | -- | $28,430 |
| 2008 | -- | $28,430 |
| 2007 | -- | $28,430 |
| 2006 | -- | $28,430 -21.6% |
| 2005 | -- | $36,250 |
| 2004 | -- | $36,250 |
| 2003 | -- | $36,250 |
| 2002 | -- | $36,250 |
| 2000 | -- | $36,250 |
| 1999 | -- | $36,250 |
Find assessor info on the county website
Neighborhood: 17402
Nearby homes
- $34,0003 bd1 ba1k sqft742 Shawna Ave, York, PA 17402Sold

- $52,9002 bd2 ba924 sqft720 Shawna Ave, York, PA 17402Sold
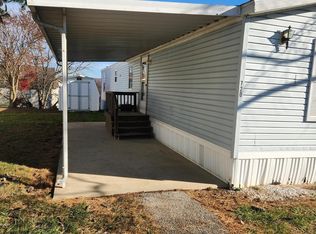
- $109,0005 bd2 ba1.8k sqft79 Alana Dr, York, PA 17402Sold
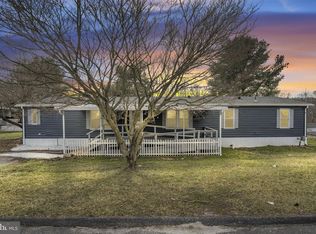
- $75,0003 bd2 ba1k sqft716 Shawna Ave, York, PA 17402For Sale
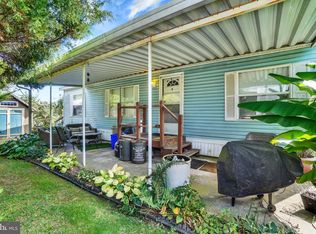
- $42,0002 bd1 ba780 sqft48 Shawna Ave, York, PA 17402Sold
- $54,0003 bd2 ba1k sqft75 Alana Dr, York, PA 17402Sold
- $69,9003 bd2 ba1.4k sqft50 Shawna Ave, York, PA 17402Sold
- $80,1993 bd2 ba1.6k sqft84 Shawna Ave, York, PA 17402Sold
Nearby schools
GreatSchools rating
- 6/10Ore Valley El SchoolGrades: K-3Distance: 1.1 mi
- 6/10Dallastown Area Middle SchoolGrades: 7-8Distance: 3.6 mi
- 7/10Dallastown Area Senior High SchoolGrades: 9-12Distance: 3.6 mi
Schools provided by the listing agent
- Elementary: Ore Valley
- District: Dallastown Area
Source: Bright MLS. This data may not be complete. We recommend contacting the local school district to confirm school assignments for this home.
Sell for more on Zillow
Get a Zillow Showcase℠ listing at no additional cost and you could sell for .
$108,300
2% more
+$2,166
With Zillow Showcase(estimated)
$110,466
Sell for more on Zillow
Get a Zillow Showcase℠ listing at no additional cost and you could sell for .
$108,300
2% more
+$2,166
With Zillow Showcase(estimated)
$110,466
- Pennsylvania
- York County
- York
- 17402
- 737 Shawna Ave
