Welcome to 743 Shawna Ave! Please be advised that this is a mobile home park it is not a HOA! This truly unique mobile home is a rare find. This “one-and-a-half” wide sized model that offers exceptional space and versatility. Inside, you’ll enjoy a bright, open layout with thoughtful features throughout. The home includes two spacious bedrooms and two full bathrooms, with the primary suite featuring a relaxing soaking tub and a standalone shower. Additional highlights include a dedicated utility room with generous storage, an extra refrigerator, and washer and dryer hookups. The comfortable living room has a cozy gas fireplace for cold winter nights. The dining area is perfect for gatherings and entertaining. The kitchen comes well-equipped with newer appliances, including a gas stove, side-by-side refrigerator, and dishwasher. Recent updates also feature a newer asphalt roof and a newer heating and air conditioning system with warranty, giving you peace of mind for years to come. Plus, water is included in the park rent, adding extra value. Step outside to enjoy both front and rear porches, a separate entrance to the backyard, and a lovely yard ideal for outdoor relaxation or socializing. Don’t miss your chance to own this one-of-a-kind home ALL CONTRACTS ARE SUBJECTED TO PARK APPROVAL!
Sold for $75,000
$75,000
743 Shawna Ave, York, PA 17402
2beds
1,200sqft
Manufactured Home
Built in 1990
-- sqft lot
$75,100 Zestimate®
$63/sqft
$1,934 Estimated rent
Home value
$75,100
$71,000 - $79,000
$1,934/mo
Zestimate® history
Owner options
List your home for rent
$1,934/mo
Rent Zestimate®
Find your next renter with Zillow Rental Manager. Plus, with online applications, you can quickly screen prospective tenants – for free.
$1,934/mo
Rent Zestimate®
Refinance and save
$1,122/mo
Est. payment
Refinancing to a lower rate could help reduce your monthly payments and save thousands over the life of the loan.
$1,122/mo
Est. payment
Explore your selling options
Work with a Zillow partner agent
Leverage their expertise and Zillow's premium Showcase listings to get your home seen by more buyers.
Get startedList with your own agent
Get your home in front of millions of buyers by listing it on Zillow.
Learn how to do itSell it yourself
Take full control of how buyers see your home on Zillow by listing For Sale by Owner (FSBO).
List your homeWhat's special
Two spacious bedroomsNewer asphalt roofFront and rear porchesBright open layoutExtra refrigeratorSide-by-side refrigeratorWasher and dryer hookups
Zillow last checked:
Listing updated:
Listed by:
Judy Forry 717-968-5499,
House Broker Realty LLC
Bought with:
Juan Velez
Coldwell Banker Realty
Source: Bright MLS,MLS#: PAYK2100802
Facts & features
Interior
Bedrooms & bathrooms
- Bedrooms: 2
- Bathrooms: 2
- Full bathrooms: 2
- Main level bathrooms: 2
- Main level bedrooms: 2
Rooms
- Room types: Living Room, Dining Room, Bedroom 2, Kitchen, Bedroom 1, Utility Room, Bathroom 1, Bathroom 2
Bedroom 1
- Features: Flooring - Carpet
- Level: Main
- Area: 196 Square Feet
- Dimensions: 14 X 14
Bedroom 2
- Features: Flooring - Carpet, Jack and Jill Bathroom
- Level: Main
- Area: 169 Square Feet
- Dimensions: 13 X 13
Bathroom 1
- Features: Flooring - Vinyl, Soaking Tub, Bathroom - Stall Shower
- Level: Main
- Area: 60 Square Feet
- Dimensions: 5 X 12
Bathroom 2
- Features: Bathroom - Stall Shower, Flooring - Vinyl
- Level: Main
- Area: 45 Square Feet
- Dimensions: 5 X 9
Dining room
- Features: Flooring - Laminated
- Level: Main
- Area: 132 Square Feet
- Dimensions: 12 X 11
Kitchen
- Features: Flooring - Laminated, Countertop(s) - Recycled Content
- Level: Main
- Area: 99 Square Feet
- Dimensions: 11 X 9
Living room
- Features: Fireplace - Gas, Flooring - Laminated
- Level: Main
- Area: 336 Square Feet
- Dimensions: 21 X 16
Utility room
- Features: Flooring - Vinyl, Pantry
- Level: Main
- Area: 105 Square Feet
- Dimensions: 7 X 15
Heating
- Forced Air, Natural Gas
Cooling
- Central Air, Electric
Appliances
- Included: Water Heater, Range Hood, Refrigerator, Oven/Range - Gas, Extra Refrigerator/Freezer, Dishwasher, Gas Water Heater
- Laundry: Main Level
Features
- Soaking Tub, Built-in Features, Crown Molding, Open Floorplan, Bathroom - Walk-In Shower, Bathroom - Stall Shower, Dining Area, Pantry
- Flooring: Carpet, Vinyl, Laminate
- Has basement: No
- Number of fireplaces: 1
- Fireplace features: Corner
Interior area
- Total structure area: 1,200
- Total interior livable area: 1,200 sqft
- Finished area above ground: 1,200
Property
Parking
- Total spaces: 2
- Parking features: Asphalt, Driveway, On Street
- Uncovered spaces: 2
Accessibility
- Accessibility features: None
Features
- Levels: One
- Stories: 1
- Patio & porch: Roof Deck
- Pool features: None
Lot
- Features: Level
Details
- Additional structures: Above Grade
- Parcel number: 54000IJ0050E0M0743
- Zoning: RESIDENTIAL
- Special conditions: Standard
Construction
Type & style
- Home type: MobileManufactured
- Architectural style: Other
- Property subtype: Manufactured Home
Materials
- Roof: Asphalt
Condition
- Good
- New construction: No
- Year built: 1990
Utilities & green energy
- Sewer: Public Sewer
- Water: Public
Community & HOA
Community
- Subdivision: Mill Creek Estates
HOA
- Has HOA: Yes
- Services included: Water
- HOA fee: $710 monthly
- HOA name: MILL CREEK ESTATES
Location
- Region: York
- Municipality: YORK TWP
Financial & listing details
- Price per square foot: $63/sqft
- Tax assessed value: $15,440
- Annual tax amount: $534
- Date on market: 4/6/2026
- Listing agreement: Exclusive Right To Sell
- Listing terms: Cash,Conventional
- Inclusions: 2 -refrigerator / Dishwasher / Gas Stove / Range Hood
- Exclusions: Freezer / Washer / Dryer
- Ownership: Ground Rent
Price history
| Date | Event | Price |
|---|---|---|
| 6/12/2026 | Sold | $75,000$63/sqft |
Source:  Bright MLS #PAYK2100802 Report a problem Bright MLS #PAYK2100802 Report a problem | ||
| 4/26/2026 | Contingent | $75,000$63/sqft |
Source: Bright MLS #PAYK2100802 Report a problem | ||
| 4/6/2026 | Listed for sale | $75,000+121.2%$63/sqft |
Source: Bright MLS #PAYK2100802 Report a problem | ||
| 8/27/2008 | Sold | $33,900+16.9%$28/sqft |
Source: Agent Provided Report a problem | ||
| 3/31/2006 | Sold | $29,000$24/sqft |
Source: Agent Provided Report a problem | ||
Public tax history
| Year | Property taxes | Tax assessment |
|---|---|---|
| 2025 | $530 +0.4% | $15,440 |
| 2024 | $528 | $15,440 |
| 2023 | $528 +9.7% | $15,440 |
| 2022 | $481 -2.9% | $15,440 |
| 2021 | $495 +3% | $15,440 |
| 2020 | $481 +0.3% | $15,440 |
| 2019 | $480 +0.7% | $15,440 |
| 2018 | $476 +385.2% | $15,440 |
| 2017 | $98 | $15,440 |
| 2016 | -- | $15,440 |
| 2015 | -- | $15,440 |
| 2014 | -- | $15,440 |
| 2013 | -- | $15,440 |
| 2012 | -- | $15,440 |
| 2011 | -- | $15,440 |
| 2010 | -- | $15,440 |
| 2009 | -- | $15,440 |
| 2008 | -- | $15,440 |
| 2007 | -- | $15,440 |
| 2006 | -- | $15,440 -37.8% |
| 2005 | -- | $24,810 |
| 2004 | -- | $24,810 |
| 2003 | -- | $24,810 |
| 2002 | -- | $24,810 |
| 2000 | -- | $24,810 |
| 1999 | -- | $24,810 |
Find assessor info on the county website
Neighborhood: 17402
Nearby homes
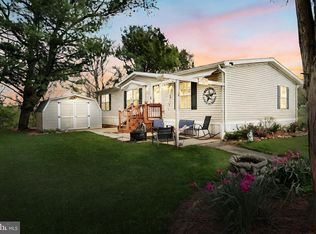
- $117,5003 bd2 ba1.4k sqft6 Shawna Ave, York, PA 17402Sold
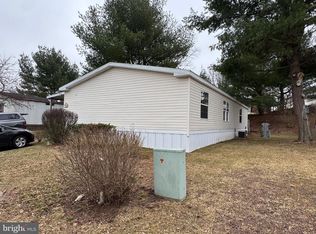
- $69,9003 bd2 ba1.4k sqft50 Shawna Ave, York, PA 17402Sold
- $42,0002 bd1 ba780 sqft48 Shawna Ave, York, PA 17402Sold

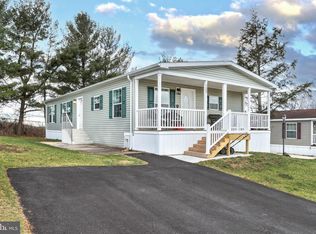
- $136,0003 bd2 ba1.3k sqft723 Laura Ln, York, PA 17402Sold
- $52,3002 bd1 ba924 sqft9 Shawna Ave, York, PA 17402Off Market
- $57,8003 bd1 ba924 sqft10 Shawna Ave, York, PA 17402Off Market
- $50,7002 bd1 ba1k sqft2 Shawna Ave, York, PA 17402Off Market
- $52,1002 bd2 ba1k sqft14 Shawna Ave, York, PA 17402Off Market
Nearby schools
GreatSchools rating
- 6/10Ore Valley El SchoolGrades: K-3Distance: 1.1 mi
- 6/10Dallastown Area Middle SchoolGrades: 7-8Distance: 3.7 mi
- 7/10Dallastown Area Senior High SchoolGrades: 9-12Distance: 3.7 mi
Schools provided by the listing agent
- District: Dallastown Area
Source: Bright MLS. This data may not be complete. We recommend contacting the local school district to confirm school assignments for this home.
Sell for more on Zillow
Get a Zillow Showcase℠ listing at no additional cost and you could sell for .
$75,100
2% more
+$1,502
With Zillow Showcase(estimated)
$76,602
- Pennsylvania
- York County
- York
- 17402
- 743 Shawna Ave
Nearby cities
Nearby neighborhoods
Nearby zip codes
Other York Topics
